Pre-Construction. To be built. Lakewood Park, in DeLand, Florida, has eight 1- and 2-story floorplans, with options for a main level owner’s suite, bonus space for family, den or home office, and more! The best part – granite kitchen countertops, quartz bathroom counters and 42” cabinets are all included. You’ll love how simple and affordable it is to build your dream home! Lakewood is surrounded by preserve and conservation areas, and many homesites will feature a nature or water view, with backyards large enough for a pool. Planned amenities include a pool, playground and walking trails, perfect for taking in the natural beauty of the community. With easy access to I-4 and less than 30 minutes to the coast, you’ll be able to enjoy popular spots like New Smyrna Beach or Port Orange, and you’ll love the small town charm of the area. When you live here, you’ll be just ten minutes from downtown Deland where you can enjoy shopping, dining and a robust calendar of community events. The Windermere is a lovely two-story floor plan featuring 4 bedrooms, a flex room, 2 and a half baths, and a 2 car garage. The home comes complete with a spacious kitchen and a relaxing owners suite, bedrooms, and roomy loft upstairs- keeping the living and entertaining areas separate. When you walk in through the foyer, you are greeted with a flex room to the right and powder room to your left for the ultimate guest and homeowner convenience that leads into the first floor of the house cozy enough to call home. Downstairs is the beautiful kitchen with 42" cabinets, and an open layout so you never miss a moment with friends and family. This home can also be upgraded with the first floor flex room can be optionally be a study with French doors or a bedroom, and the powder room can become a full bath. With plenty of options to upgrade and switch the home up as you please, you have to come see it for yourself! All Ryan Homes now include WIFI-enabled garage opener and Ecobee thermostat. **Closing cost assistance is available with use of Builder’s affiliated lender**. DISCLAIMER: Prices, financing, promotion, and offers subject to change without notice. Offer valid on new sales only. See Community Sales and Marketing Representative for details. Promotions cannot be combined with any other offer. All uploaded photos are stock photos of this floor plan. Actual home may differ from photos.
Sold for $398,865
$398,865
2086 HAVASU FALLS DRIVE, DELAND, FL 32724
4beds
2,370sqft
Single Family Residence
Built in 2024
4,800 Square Feet Lot
$398,700 Zestimate®
$168/sqft
$2,844 Estimated rent
Home value
$398,700
$379,000 - $419,000
$2,844/mo
Zestimate® history
Owner options
List your home for rent
$2,844/mo
Rent Zestimate®
Find your next renter with Zillow Rental Manager. Plus, with online applications, you can quickly screen prospective tenants – for free.
$2,844/mo
Rent Zestimate®
Refinance and save
$2,849/mo
Est. payment
Refinancing to a lower rate could help reduce your monthly payments and save thousands over the life of the loan.
$2,849/mo
Est. payment
Explore your selling options
Work with a Zillow partner agent
Leverage their expertise and Zillow's premium Showcase listings to get your home seen by more buyers.
Get startedList with your own agent
Get your home in front of millions of buyers by listing it on Zillow.
Learn how to do itSell it yourself
Take full control of how buyers see your home on Zillow by listing For Sale by Owner (FSBO).
List your homeWhat's special
Zillow last checked:
Listing updated:
Listed by:
Non-Member Agent,
STELLAR NON-MEMBER OFFICE 000-000-0000
Bought with:
Tatiana Butts, 3417396
COLDWELL BANKER RESIDENTIAL RE
Source: Stellar MLS,MLS#: J974063 Originating MLS: Other
Originating MLS: Other
Facts & features
Interior
Bedrooms & bathrooms
- Bedrooms: 4
- Bathrooms: 3
- Full bathrooms: 2
- 1/2 bathrooms: 1
Primary bedroom
- Features: Walk-In Closet(s)
- Level: Second
- Dimensions: 14x16
Bedroom 2
- Features: Built-in Closet
- Level: Second
- Dimensions: 13x10
Bedroom 3
- Features: Built-in Closet
- Level: Second
- Dimensions: 13x10
Bedroom 4
- Features: Built-in Closet
- Level: Second
- Dimensions: 10x11
Primary bathroom
- Features: Dual Sinks, En Suite Bathroom, Shower No Tub
- Level: Second
- Dimensions: 10x16
Balcony porch lanai
- Level: First
- Dimensions: 18x10
Bonus room
- Features: No Closet
- Level: First
- Dimensions: 13x10
Dining room
- Level: First
- Dimensions: 14x9
Foyer
- Level: First
- Dimensions: 5x8
Great room
- Level: First
- Dimensions: 15x18
Kitchen
- Features: Breakfast Bar, Granite Counters, Kitchen Island, Pantry
- Level: First
- Dimensions: 14x11
Laundry
- Level: Second
- Dimensions: 6x8
Loft
- Level: Second
- Dimensions: 11x11
Heating
- Central
Cooling
- Central Air
Appliances
- Included: Oven, Dishwasher, Disposal, Electric Water Heater, Microwave
- Laundry: Inside
Features
- Eating Space In Kitchen, Kitchen/Family Room Combo, Open Floorplan, PrimaryBedroom Upstairs, Solid Wood Cabinets, Stone Counters, Thermostat, Walk-In Closet(s)
- Flooring: Carpet, Ceramic Tile, Concrete
- Doors: Sliding Doors
- Windows: Hurricane Shutters
- Has fireplace: No
Interior area
- Total structure area: 2,836
- Total interior livable area: 2,370 sqft
Property
Parking
- Total spaces: 2
- Parking features: Driveway, Garage Door Opener
- Attached garage spaces: 2
- Has uncovered spaces: Yes
- Details: Garage Dimensions: 21X21
Features
- Levels: Two
- Stories: 2
- Patio & porch: Covered, Patio
- Exterior features: Irrigation System, Lighting, Sprinkler Metered
Lot
- Size: 4,800 Square Feet
- Dimensions: 40 x 120
- Features: Level, Sidewalk, Above Flood Plain
Details
- Parcel number: 702406003060
- Zoning: 00
- Special conditions: None
Construction
Type & style
- Home type: SingleFamily
- Architectural style: Florida,Traditional
- Property subtype: Single Family Residence
Materials
- Block, Stucco, Wood Frame
- Foundation: Slab
- Roof: Shingle
Condition
- Pre-Construction
- New construction: Yes
- Year built: 2024
Details
- Builder model: WINDERMERE
- Builder name: RYAN HOMES
Utilities & green energy
- Sewer: Private Sewer
- Water: Public
- Utilities for property: BB/HS Internet Available, Cable Available, Street Lights
Green energy
- Water conservation: Drip Irrigation, Irrigation-Reclaimed Water, Low-Flow Fixtures
Community & HOA
Community
- Security: Fire/Smoke Detection Integration
- Pet fee: $0 monthly
- Subdivision: LAKEWOOD PK PH 2
HOA
- Has HOA: Yes
- HOA fee: $71 monthly
- HOA name: Ryan Homes
Location
- Region: Deland
Financial & listing details
- Price per square foot: $168/sqft
- Tax assessed value: $343,946
- Annual tax amount: $7,521
- Date on market: 3/19/2024
- Ownership: Fee Simple
- Total actual rent: 0
- Road surface type: Paved
Price history
| Date | Event | Price |
|---|---|---|
| 3/19/2024 | Sold | $398,865+0.4%$168/sqft |
Source:  Stellar MLS #J974063 Report a problem Stellar MLS #J974063 Report a problem | ||
| 6/24/2023 | Price change | $397,267-1.4%$168/sqft |
Source: Stellar MLS #W7855862 Report a problem | ||
| 6/20/2023 | Listed for sale | $402,765$170/sqft |
Source: Stellar MLS #W7855862 Report a problem | ||
Public tax history
| Year | Property taxes | Tax assessment |
|---|---|---|
| 2025 | $7,521 +209.5% | $343,946 +437.4% |
| 2024 | $2,430 +6.4% | $64,000 +16.4% |
| 2023 | $2,283 +1381.6% | $55,000 +581.4% |
| 2022 | $154 | $8,072 |
Find assessor info on the county website
Neighborhood: 32724
Nearby homes
- $355,5003 bd2 ba1.6k sqft943 Azalea Walk Cir, Deland, FL 32724Sold

- $433,6153 bd2 ba2.7k sqft5173 Grand Teton Ct, Deland, FL 32724Sold
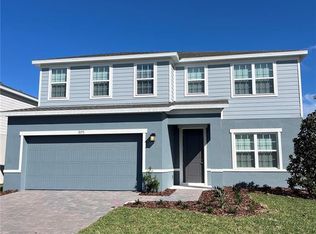
- $327,0004 bd2 ba1.5k sqft5069 Grand Teton Ct, Deland, FL 32724Sold
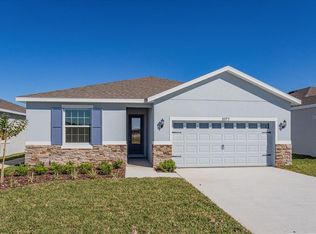
- $315,0004 bd2 ba1.5k sqft5079 Grand Teton Ct, Deland, FL 32724Sold
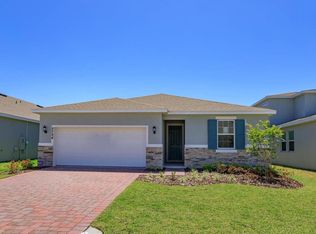
- $379,6654 bd2 ba1.5k sqft5099 Grand Teton Ct, Deland, FL 32724Sold
- $360,0004 bd3 ba1.9k sqft5065 Grand Teton Ct, Deland, FL 32724Sold
- $375,0004 bd3 ba1.9k sqft5107 Grand Teton Ct, Deland, FL 32724Sold
- $395,0004 bd2 ba2.1k sqft5101 Grand Teton Ct, Deland, FL 32724Sold
- $428,9904 bd2 ba2.1k sqft5105 Grand Teton Ct, Deland, FL 32724Sold
Nearby schools
GreatSchools rating
- 5/10George W. Marks Elementary SchoolGrades: K-5Distance: 3.9 mi
- 4/10Deland Middle SchoolGrades: 6-8Distance: 5.5 mi
- 6/10Deland High SchoolGrades: PK,9-12Distance: 3.3 mi
Get a cash offer in 3 minutes
Find out how much your home could sell for in as little as 3 minutes with a no-obligation cash offer.
Estimated market value
$398,700
Get a cash offer in 3 minutes
Find out how much your home could sell for in as little as 3 minutes with a no-obligation cash offer.
Estimated market value
$398,700
- Florida
- Volusia County
- Deland
- 32724
- 2086 HAVASU FALLS DRIVE
Nearby cities
Nearby zip codes
Other Deland Topics
