All the Big-Ticket Items Done—Ready for Your Personal Touch! At 2086 Lakewood Drive, you’ll find a home that has been exceptionally well cared for, with all the major updates already completed. A new 2024 roof, impact-rated windows, doors and garage door and refreshed pool enclosure provide true peace of mind from day one. Situated on a spacious corner lot, this is a home you can move right into and enjoy immediately, while still offering the flexibility to make cosmetic updates over time. Inside, you’ll find a spacious kitchen with abundant cabinet storage, all tile flooring and large rooms with an open floor plan that make the home feel comfortable, functional and easy to live in. Step outside and you’ll find something truly special. The property was recognized with the Tampa Bay Water Wise Award, thanks to a thoughtfully designed landscape created by master gardeners. Native plants, fruit trees and a labeled elevated herb garden create a beautiful, sustainable outdoor space with minimal irrigation needs. The backyard is designed for everyday enjoyment and entertaining, with a screen-enclosed pool and covered outdoor living area ideal for year-round use—even during summer rain, along with a fire pit area and privacy fencing that enhance both comfort and usability. Additional features like a whole-house surge protector, water softener, blackout blinds and newer water heater add convenience and efficiency, while solar tubes bring in natural light. A two-car garage and ample driveway parking complete the package. This is a rare opportunity to own a home where the expensive work is already done and the property has been meticulously maintained, giving you the freedom to make it your own over time.
Sold for $520,000
$520,000
2086 LAKEWOOD DRIVE, CLEARWATER, FL 33763
4beds
1,956sqft
Single Family Residence
Built in 1969
9,814 Square Feet Lot
$519,600 Zestimate®
$266/sqft
$3,130 Estimated rent
Home value
$519,600
$478,000 - $566,000
$3,130/mo
Zestimate® history
Owner options
List your home for rent
$3,130/mo
Rent Zestimate®
Find your next renter with Zillow Rental Manager. Plus, with online applications, you can quickly screen prospective tenants – for free.
$3,130/mo
Rent Zestimate®
Refinance and save
$3,586/mo
Est. payment
Refinancing to a lower rate could help reduce your monthly payments and save thousands over the life of the loan.
$3,586/mo
Est. payment
Explore your selling options
Work with a Zillow partner agent
Leverage their expertise and Zillow's premium Showcase listings to get your home seen by more buyers.
Get startedList with your own agent
Get your home in front of millions of buyers by listing it on Zillow.
Learn how to do itSell it yourself
Take full control of how buyers see your home on Zillow by listing For Sale by Owner (FSBO).
List your homeWhat's special
Screen-enclosed poolRefreshed pool enclosureBlackout blindsSpacious corner lotFire pit areaAll tile flooring
Zillow last checked:
Listing updated:
Listed by:
Stephanie Joines 727-472-9005,
LPT REALTY, LLC 877-366-2213,
Bill Fusselman 727-580-3613,
LPT REALTY, LLC
Bought with:
Eva Nygaard, 3309274
CAPSTONE REALTY & ASSOCIATES
Source: Stellar MLS,MLS#: TB8490611 Originating MLS: Orlando Regional
Originating MLS: Orlando Regional
Facts & features
Interior
Bedrooms & bathrooms
- Bedrooms: 4
- Bathrooms: 2
- Full bathrooms: 2
Primary bedroom
- Features: Built-in Closet
- Level: First
- Area: 167.44 Square Feet
- Dimensions: 16.1x10.4
Bedroom 2
- Features: Built-in Closet
- Level: First
- Area: 178.71 Square Feet
- Dimensions: 16.1x11.1
Bedroom 3
- Features: Built-in Closet
- Level: First
- Area: 208.28 Square Feet
- Dimensions: 12.7x16.4
Bedroom 4
- Features: Built-in Closet
- Level: First
- Area: 128.52 Square Feet
- Dimensions: 10.2x12.6
Primary bathroom
- Level: First
- Area: 47.43 Square Feet
- Dimensions: 5.1x9.3
Bathroom 2
- Level: First
- Area: 66.24 Square Feet
- Dimensions: 7.2x9.2
Dining room
- Level: First
- Area: 168.96 Square Feet
- Dimensions: 17.6x9.6
Kitchen
- Level: First
- Area: 244.8 Square Feet
- Dimensions: 20.4x12
Living room
- Level: First
- Area: 363.48 Square Feet
- Dimensions: 23.3x15.6
Heating
- Electric
Cooling
- Central Air
Appliances
- Included: Dishwasher, Range, Refrigerator
- Laundry: In Garage
Features
- Ceiling Fan(s), Living Room/Dining Room Combo, Open Floorplan
- Flooring: Ceramic Tile
- Doors: Sliding Doors
- Windows: Skylight(s)
- Has fireplace: No
Interior area
- Total structure area: 2,875
- Total interior livable area: 1,956 sqft
Property
Parking
- Total spaces: 2
- Parking features: Garage - Attached
- Attached garage spaces: 2
- Details: Garage Dimensions: 20x20
Features
- Levels: One
- Stories: 1
- Exterior features: Fire Pit, Sidewalk
- Has private pool: Yes
- Pool features: Gunite, In Ground
- Fencing: Wood
Lot
- Size: 9,814 Square Feet
- Dimensions: 94 x 112
Details
- Parcel number: 362815255960000170
- Zoning: R-3
- Special conditions: None
Construction
Type & style
- Home type: SingleFamily
- Property subtype: Single Family Residence
Materials
- Block
- Foundation: Slab
- Roof: Shingle
Condition
- Completed
- New construction: No
- Year built: 1969
Utilities & green energy
- Sewer: Public Sewer
- Water: None
- Utilities for property: Public
Green energy
- Water conservation: Water-Smart Landscaping, Fl. Friendly/Native Landscape
Community & HOA
Community
- Pet fee: $0 monthly
- Subdivision: ELINOR PARK ESTATES
HOA
- Has HOA: No
Location
- Region: Clearwater
Financial & listing details
- Price per square foot: $266/sqft
- Tax assessed value: $459,757
- Annual tax amount: $2,439
- Date on market: 3/26/2026
- Cumulative days on market: 6 days
- Listing terms: Cash,Conventional,FHA,VA Loan
- Ownership: Fee Simple
- Total actual rent: 0
- Road surface type: Asphalt
Price history
| Date | Event | Price |
|---|---|---|
| 4/30/2026 | Sold | $520,000+4%$266/sqft |
Source:  Stellar MLS #TB8490611 Report a problem Stellar MLS #TB8490611 Report a problem | ||
| 4/1/2026 | Pending sale | $500,000$256/sqft |
Source: Stellar MLS #TB8490611 Report a problem | ||
| 3/26/2026 | Listed for sale | $500,000+195.9%$256/sqft |
Source: Stellar MLS #TB8490611 Report a problem | ||
| 4/4/2011 | Sold | $169,000+96.5%$86/sqft |
Source: Public Record Report a problem | ||
| 10/2/1995 | Sold | $86,000$44/sqft |
Source: Public Record Report a problem | ||
Public tax history
| Year | Property taxes | Tax assessment |
|---|---|---|
| 2025 | $2,440 +5.3% | $173,803 +2.9% |
| 2024 | $2,317 -0.4% | $168,905 +3% |
| 2023 | $2,326 +2.1% | $163,985 +3% |
| 2022 | $2,278 -1.9% | $159,209 +3% |
| 2021 | $2,322 -0.3% | $154,572 +1.4% |
| 2020 | $2,328 +1.3% | $152,438 +2.3% |
| 2019 | $2,299 | $149,011 +1.9% |
| 2018 | $2,299 +0.7% | $146,233 +2.1% |
| 2017 | $2,283 +2.4% | $143,225 +2.1% |
| 2016 | $2,229 -1.4% | $140,279 +0.7% |
| 2015 | $2,260 +0.7% | $139,304 +0.8% |
| 2014 | $2,244 -4.7% | $138,198 -2.7% |
| 2013 | $2,355 +2.4% | $142,041 -1.9% |
| 2012 | $2,299 | $144,810 +18.6% |
| 2011 | -- | $122,090 +1.5% |
| 2010 | -- | $120,286 +2.7% |
| 2009 | -- | $117,124 +0.1% |
| 2008 | $1,543 | $117,007 +3% |
| 2007 | -- | $113,599 -27.7% |
| 2005 | -- | $157,100 +7.3% |
| 2004 | $1,790 +0.6% | $146,400 +9% |
| 2003 | $1,779 +25.6% | $134,300 +26% |
| 2002 | $1,416 | $106,600 +10.2% |
| 2001 | $1,416 +7.5% | $96,700 +5.8% |
| 2000 | $1,318 | $91,400 |
Find assessor info on the county website
Neighborhood: 33763
Nearby homes
- $454,200-- bd2 ba1.7k sqft2080 Lakewood Dr, Clearwater, FL 33763Off Market
- $555,0003 bd2 ba1.8k sqft2200 Manor Ct, Clearwater, FL 33763Sold

- $200,000-- bd2 ba1.9k sqft2292 Manor Ct, Clearwater, FL 33763Sold
- $354,1003 bd2 ba1.1k sqft2296 Manor Ct, Clearwater, FL 33763Off Market
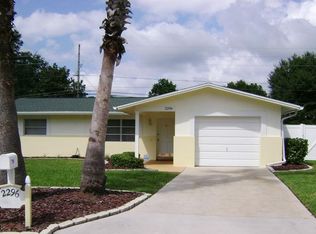
- $496,400-- bd2 ba2.2k sqft2070 Lakewood Dr, Clearwater, FL 33763Off Market
- $449,9004 bd2 ba1.5k sqft2274 Manor Ct, Clearwater, FL 33763Sold
- $386,000-- bd3 ba1.7k sqft2291 Manor Ct, Clearwater, FL 33763Off Market
- $356,5003 bd2 ba1.4k sqft2287 Manor Ct, Clearwater, FL 33763Off Market
Nearby schools
GreatSchools rating
- 8/10Leila Davis Elementary SchoolGrades: PK-5Distance: 2.3 mi
- 6/10Safety Harbor Middle SchoolGrades: 6-8Distance: 3.8 mi
- 5/10Dunedin High SchoolGrades: 9-12Distance: 2 mi
Schools provided by the listing agent
- Elementary: Leila G Davis Elementary-PN
- Middle: Safety Harbor Middle-PN
- High: Dunedin High-PN
Source: Stellar MLS. This data may not be complete. We recommend contacting the local school district to confirm school assignments for this home.
Get a cash offer in 3 minutes
Find out how much your home could sell for in as little as 3 minutes with a no-obligation cash offer.
Estimated market value
$519,600
Get a cash offer in 3 minutes
Find out how much your home could sell for in as little as 3 minutes with a no-obligation cash offer.
Estimated market value
$519,600
- Florida
- Pinellas County
- Clearwater
- 33763
- 2086 LAKEWOOD DRIVE
Nearby cities
Nearby neighborhoods
Nearby zip codes
Other Clearwater Topics
