For those who desire the pinnacle of outdoor living, this residence unveils an unparalleled backyard retreat where architecture and landscape converge in perfect harmony. An expansive stone patio spans the full width of the home, crowned by a warm wood pergola and retractable awning for year-round enjoyment. Terraced steps descend to a lower courtyard with built-in seating and a sculptural firepit—an intimate stage for starlit evenings. Meandering flagstone pathways wind through natural rock outcroppings and curated gardens toward a sweeping lawn, while the Colorado mountains rise dramatically beyond showcasing sunsets that unfold as nightly masterpieces. A sense of refinement begins with the home’s curb appeal, where gracefully contoured rooflines, arched dormers and a distinguished portico entry establish timeless allure. Inside, a dramatic foyer introduces the great room, where soaring windows illuminate with natural light and a stately fireplace anchors the design. Expansive in scale and refined in detail, the chef’s kitchen unfolds as a grand stage for both culinary artistry and convivial gathering centered around a slate AGA Mercury 48” induction range and built-in Sub-Zero fridge. Thick granite surfaces sweep across two remarkable islands- one at prep height, the other at bar height- an uncommon luxury creating a dynamic space for craft and connection that flows seamlessly into the dining room and outdoor terraces. The main-level primary suite offers a tranquil escape with vaulted ceilings, an intimate fireplace and direct patio access, while its spa-inspired bath features a soaking tub beneath a skylight, euro-glass shower and walk-in closet. Additional highlights include a main-level office, three upstairs bedrooms- two with private balconies and a finished walk out basement with a custom bar, billiards, media area, two bedrooms, two baths and workshop- all sited on a peaceful double cul-de-sac within a resort-style community offering golf, pool and trails.
Sold for $1,695,000
$1,695,000
2086 Navajo Trail, Lafayette, CO 80026
6beds
5,379sqft
Single Family Residence
Built in 1997
0.38 Acres Lot
$1,682,000 Zestimate®
$315/sqft
$5,469 Estimated rent
Home value
$1,682,000
$1.56M - $1.80M
$5,469/mo
Zestimate® history
Owner options
List your home for rent
$5,469/mo
Rent Zestimate®
Find your next renter with Zillow Rental Manager. Plus, with online applications, you can quickly screen prospective tenants – for free.
$5,469/mo
Rent Zestimate®
Refinance and save
$8,195/mo
Est. payment
Refinancing to a lower rate could help reduce your monthly payments and save thousands over the life of the loan.
$8,195/mo
Est. payment
Explore your selling options
Work with a Zillow partner agent
Leverage their expertise and Zillow's premium Showcase listings to get your home seen by more buyers.
Get startedList with your own agent
Get your home in front of millions of buyers by listing it on Zillow.
Learn how to do itSell it yourself
Take full control of how buyers see your home on Zillow by listing For Sale by Owner (FSBO).
List your homeWhat's special
Zillow last checked:
Listing updated:
Listed by:
Stephanie Iannone stephanie@iannonegroup.com,
Compass Colorado, LLC - Boulder,
Melinda Nassar 720-530-5019,
Compass Colorado, LLC - Boulder
Bought with:
Kelly Ray, 100081152
8z Real Estate
Source: REcolorado as distributed by MLS GRID,MLS#: 2976734
Facts & features
Interior
Bedrooms & bathrooms
- Bedrooms: 6
- Bathrooms: 6
- Full bathrooms: 5
- 1/2 bathrooms: 1
- Main level bathrooms: 2
- Main level bedrooms: 1
Bedroom
- Description: Privately Tucked On The Main Level, The Primary Suite Offers A Serene Retreat Designed For Comfort. Vaulted Ceilings And Warm Natural Light Create An Airy Atmosphere, While A Cozy Fireplace Adds Intimacy And Charm. Expansive Windows And Glass Doors Open Directly To The Outdoors, Allowing Mornings To Begin With Fresh Air And Evenings To End Beneath The Stars. Thoughtfully Designed With Convenience In Mind, The Suite Features Sophisticated Custom Drapery Offering Effortless Privacy At The Touch Of A Hand. Blending Tranquility With Refinement, This Space Invites Rest, Renewal, And Connection To The Beauty Of The Surrounding Landscape.
- Features: Primary Suite
- Level: Main
- Area: 327.63 Square Feet
- Dimensions: 16.3 x 20.1
Bedroom
- Description: The Upper Level Offers Three Generously Sized Bedrooms, Each With Its Own Walk In Closet.
- Level: Upper
- Area: 176.66 Square Feet
- Dimensions: 14.6 x 12.1
Bedroom
- Description: Two Of The Bedrooms Extend Outdoors With A Private Balcony, Creating A Rare Opportunity For Fresh Air, Quiet Moments, And Breathtaking Mountain Views Over The Beautifully Landscaped Grounds.
- Level: Upper
- Area: 152.51 Square Feet
- Dimensions: 10.1 x 15.1
Bedroom
- Description: Two Bedrooms Are Thoughtfully Connected By A Jack-And-Jill Bath,
- Level: Upper
- Area: 152.51 Square Feet
- Dimensions: 10.1 x 15.1
Bedroom
- Description: Completing The Lower Level Are Two Additional Bedrooms, Each With Its Own Walk In Closet, Providing Comfortable Accommodations For Guests Or Extended Family.
- Level: Basement
- Area: 150.64 Square Feet
- Dimensions: 14.9 x 10.11
Bedroom
- Description: Spacious In Design, Both Bedrooms Provide The Flexibility Of Traditional Sleeping Areas Or Could Be Transformed Into A Customized Hobby Room, Secondary Office, Gym, Or Playroom..
- Level: Basement
- Area: 147.98 Square Feet
- Dimensions: 9.8 x 15.1
Bathroom
- Description: The Primary Suite Bath Is A Spa-Inspired Sanctuary, Blending Rich Finishes With Thoughtful Design. A Step-Up Jetted Soaking Tub Beneath A Skylight Invites Indulgent Relaxation, While The Fully Enclosed Tile Shower With Euro-Glass Doors And Dual Shower Heads Offers A Rejuvenating Retreat. Separate Vanities Provide Functionality, Ensuring Ample Space And Privacy. Completing The Experience Is A Spacious Walk-In Closet With Custom Built-Ins And Natural Light, Offering Both Organization And Appeal. Designed As A Private Escape, This Bath Balances Indulgence With Practicality—an Everyday Luxury For The Discerning Homeowner.
- Features: En Suite Bathroom, Primary Suite
- Level: Main
- Area: 191.71 Square Feet
- Dimensions: 16.11 x 11.9
Bathroom
- Description: Perfect For Entertaining, A Conveniently Located Main Level Powder Bath Ensures Ease And Elegance For Visitors.
- Level: Main
- Area: 44 Square Feet
- Dimensions: 5 x 8.8
Bathroom
- Description: One Of The Bedrooms Is Enhanced By A Private Ensuite Bath, Offering The Perfect Haven For Overnight Guests Or Serving As A Luxurious Daily Retreat For The Lucky Family Member Who Gets To Call It Their Own.
- Features: En Suite Bathroom
- Level: Upper
- Area: 30.34 Square Feet
- Dimensions: 4.1 x 7.4
Bathroom
- Description: The Jack And Jill Bath Features Dual Sinks Along With A Private Shower And Toilet Room, Offering Both Convenience And Functionality For Daily Routines.
- Level: Upper
- Area: 40.29 Square Feet
- Dimensions: 5.1 x 7.9
Bathroom
- Description: One Of The Bedrooms Enjoys Its Own Ensuite Bath.
- Features: En Suite Bathroom
- Level: Basement
- Area: 40.67 Square Feet
- Dimensions: 4.9 x 8.3
Bathroom
- Description: A Second Bathroom Provides Dedicated Accommodations For One Of The Bedrooms While Also Serving The Daily Needs Of Those Enjoying The Basement Spaces.
- Level: Basement
- Area: 39.01 Square Feet
- Dimensions: 4.7 x 8.3
Dining room
- Description: Positioned At The Heart Of The Home’s Entertaining Spaces, The Dining Room Embodies The Best Of Indoor–outdoor Living. Vaulted Ceilings And A Custom Stained-Glass Transom Lend Elegance, While A Wall Of French Doors Opens To The Patio, Creating A Seamless Transition For Alfresco Dining Or Evening Gatherings Under The Colorado Sky. Flooded With Natural Light And Connected Effortlessly To Both The Chef’s Kitchen And Outdoor Retreat, This Space Invites Memorable Meals And Lively Celebrations In A Setting Designed For Year-Round Enjoyment.
- Level: Main
- Area: 136.4 Square Feet
- Dimensions: 15.5 x 8.8
Family room
- Description: The Finished Lower Level Is An Entertainer’s Dream, Offering A Seamless Blend Of Recreation And Relaxation. At The Heart Of The Space, A Custom Bar Is Outfitted With Display Shelving For Your Vintage Bottles And Upgraded Appliances Including Drawer Refrigerator And Freezers, Beverage Center, And Dishwasher—perfect For Effortless Entertaining. A Separate Basement Entrance With Private Patio Allows For Optimal Multi-Generational Living.
- Level: Basement
- Area: 232.65 Square Feet
- Dimensions: 14.1 x 16.5
Great room
- Description: Just Inside The Arched Wood Front Door, The Foyer Opens To A Breathtaking View Of The Impressive Great Room Beyond. Rich Wood Columns And Custom Stained Glass From A Renowned Artist Frame The Space With Architectural Drama, Creating An Elegant Transition That Welcomes You With Poise. The Great Room Itself Is A Showcase Of Sophistication, Where Soaring Windows Invite Natural Light To Dance Across The Gleaming Real Hardwood Floors. A Stately Fireplace With An Elevated Hearth Anchors The Room, While Custom Millwork And Elevated Ambient Lighting Add Warmth And Refinement. This Open Yet Defined Design Strikes The Perfect Balance Between Grandeur And Comfort, Offering An Impressive Setting For Both Intimate Gatherings And Elegant Entertaining.
- Level: Main
- Area: 436.57 Square Feet
- Dimensions: 29.3 x 14.9
Kitchen
- Description: Expansive In Scale And Refined In Detail, The Chef’s Kitchen Unfolds As A Grand Stage For Both Culinary Artistry And Convivial Gathering. The Centerpiece Is A Slate Aga Mercury 48” Professional Induction Range Paired With A Bold Vent Hood And Complemented By A Built-In Sub-Zero Refrigerator—elements That Combine To Create Both Visual Presence And Everyday Performance. Thick Granite Surfaces Sweep Across Two Remarkable Islands—one At Prep Height, The Other At Bar Height—an Uncommon Luxury That Elevates Both Culinary Craft And Social Connection. This Thoughtful Duality Transforms The Kitchen Into A Place Where Craft And Conversation Coexist, Where Meals Become Moments And Gatherings Unfold With Ease. Cabinetry Rich In Tone, A Dramatic Full-Height Granite Backsplash, And The Gentle Glow Of Pendant Lights Add Depth And Rhythm, While The Seamless Flow To Dining And Outdoor Terraces Ensures This Room Is As Boundless As It Is Beautiful.
- Level: Main
- Area: 330.03 Square Feet
- Dimensions: 17.1 x 19.3
Laundry
- Description: The Combination Laundry And Mud Room Offers Both Convenience And Function, Complete With A Washer And Dryer, Utility Sink, And Ample Cabinetry For Storage. A Built-In Bench With Hooks Creates The Perfect Drop Zone For Coats, Shoes, And Gear, Keeping The Home Effortlessly Organized.
- Level: Main
- Area: 93.5 Square Feet
- Dimensions: 11 x 8.5
Media room
- Description: The Billiards Area And Adjoining Media Room With Included Big Screen Tv Invite Lively Gatherings And Quiet Movie Nights Alike.
- Level: Basement
- Area: 224.36 Square Feet
- Dimensions: 15.8 x 14.2
Office
- Description: Designed For Both Productivity And Prestige, The Main-Level Office Is A True Executive Retreat. Framed By French Glass Doors, The Space Balances Privacy With An Open, Connected Feel. Rich Built-Ins Line The Walls, Offering Ample Storage And Display, While Large Windows Fill The Room With Natural Light And Frame Views Of The Landscaped Grounds. Whether Hosting Meetings, Working Remotely, Or Enjoying A Quiet Space For Study, This Office Combines Functionality With Timeless Elegance.
- Level: Main
- Area: 143.96 Square Feet
- Dimensions: 11.8 x 12.2
Workshop
- Description: A Spacious Workshop And Generous Storage Area Add Exceptional Functionality, Providing Room For Hobbies, Projects, And Organized Household Essentials.
- Level: Basement
- Area: 1034.1 Square Feet
- Dimensions: 27 x 38.3
Heating
- Forced Air, Natural Gas
Cooling
- Attic Fan, Central Air
Appliances
- Included: Bar Fridge, Dishwasher, Disposal, Double Oven, Dryer, Humidifier, Microwave, Range, Range Hood, Refrigerator, Trash Compactor, Washer
Features
- Audio/Video Controls, Built-in Features, Ceiling Fan(s), Central Vacuum, Eat-in Kitchen, Entrance Foyer, Five Piece Bath, Granite Counters, High Ceilings, High Speed Internet, Jack & Jill Bathroom, Kitchen Island, Open Floorplan, Primary Suite, Smoke Free, Vaulted Ceiling(s), Walk-In Closet(s), Wet Bar
- Flooring: Carpet, Tile, Wood
- Windows: Skylight(s), Window Coverings, Window Treatments
- Basement: Exterior Entry,Finished,Full,Walk-Out Access
- Number of fireplaces: 2
- Fireplace features: Gas, Great Room, Master Bedroom
Interior area
- Total structure area: 5,379
- Total interior livable area: 5,379 sqft
- Finished area above ground: 3,303
- Finished area below ground: 1,428
Property
Parking
- Total spaces: 3
- Parking features: Concrete, Dry Walled, Floor Coating, Insulated Garage, Lighted, Oversized, Oversized Door, Storage
- Attached garage spaces: 3
Features
- Levels: Two
- Stories: 2
- Patio & porch: Covered, Front Porch, Patio
- Exterior features: Balcony, Fire Pit, Garden, Lighting, Private Yard
- Fencing: Full
- Has view: Yes
- View description: Mountain(s)
Lot
- Size: 0.38 Acres
- Features: Corner Lot, Cul-De-Sac, Landscaped, Level, Many Trees, Master Planned, Sprinklers In Front, Sprinklers In Rear
Details
- Parcel number: R0125251
- Special conditions: Standard
Construction
Type & style
- Home type: SingleFamily
- Architectural style: Contemporary
- Property subtype: Single Family Residence
Materials
- Frame, Stucco
- Foundation: Slab
- Roof: Concrete
Condition
- Year built: 1997
Utilities & green energy
- Electric: 220 Volts
- Sewer: Public Sewer
- Water: Public
- Utilities for property: Cable Available, Electricity Connected, Internet Access (Wired), Natural Gas Connected, Phone Available
Community & HOA
Community
- Security: Carbon Monoxide Detector(s), Smoke Detector(s)
- Subdivision: Indian Peaks
HOA
- Has HOA: Yes
- Amenities included: Park, Playground, Pool, Trail(s)
- HOA fee: $281 quarterly
- HOA name: Indian Peaks Master
- HOA phone: 303-429-2611
- Second HOA fee: $150 quarterly
- Second HOA name: Indian Peaks 2
- Second HOA phone: 303-429-2611
Location
- Region: Lafayette
Financial & listing details
- Price per square foot: $315/sqft
- Tax assessed value: $1,889,000
- Annual tax amount: $10,522
- Date on market: 9/20/2025
- Listing terms: Cash,Conventional,FHA,VA Loan
- Exclusions: Sellers Personal Property And Staging Items
- Ownership: Individual
- Electric utility on property: Yes
Price history
| Date | Event | Price |
|---|---|---|
| 12/4/2025 | Sold | $1,695,000-4.5%$315/sqft |
Source:  REcolorado as distributed by MLS GRID #2976734 Report a problem REcolorado as distributed by MLS GRID #2976734 Report a problem | ||
| 11/7/2025 | Pending sale | $1,775,000$330/sqft |
Source: REcolorado as distributed by MLS GRID #2976734 Report a problem | ||
| 11/4/2025 | Price change | $1,775,000-4.1%$330/sqft |
Source: REcolorado as distributed by MLS GRID #2976734 Report a problem | ||
| 9/19/2025 | Listed for sale | $1,850,000+63.7%$344/sqft |
Source: REcolorado as distributed by MLS GRID #2976734 Report a problem | ||
| 4/21/2017 | Sold | $1,130,000-1.7%$210/sqft |
Source:  IRES as distributed by MLS GRID #811445 Report a problem IRES as distributed by MLS GRID #811445 Report a problem | ||
| 3/1/2017 | Pending sale | $1,150,000$214/sqft |
Source: Coldwell Banker Residential Brokerage - Boulder #811445 Report a problem | ||
| 2/15/2017 | Listed for sale | $1,150,000$214/sqft |
Source: Coldwell Banker Residential Brokerage - Boulder #811445 Report a problem | ||
| 8/11/2016 | Listing removed | $1,150,000$214/sqft |
Source: Coldwell Banker Residential Brokerage - Boulder #799219 Report a problem | ||
| 8/4/2016 | Listed for sale | $1,150,000+23.3%$214/sqft |
Source: Coldwell Banker Residential Brokerage - Boulder #799219 Report a problem | ||
| 6/4/2007 | Sold | $933,000+985%$173/sqft |
Source: Public Record Report a problem | ||
| 12/23/1997 | Sold | $85,987$16/sqft |
Source: Public Record Report a problem | ||
Public tax history
| Year | Property taxes | Tax assessment |
|---|---|---|
| 2025 | $10,522 +1.7% | $118,063 -3.6% |
| 2024 | $10,342 +13.7% | $122,429 -6.6% |
| 2023 | $9,092 +1.1% | $131,072 +35.4% |
| 2022 | $8,993 +14.7% | $96,792 -2.8% |
| 2021 | $7,842 | $99,578 +16.1% |
| 2020 | $7,842 +14.7% | $85,800 |
| 2019 | $6,836 | $85,800 +14.6% |
| 2018 | $6,836 | $74,880 -22.1% |
| 2017 | $6,836 -9.3% | $96,157 +17.1% |
| 2016 | $7,536 +6.7% | $82,083 +14.8% |
| 2015 | $7,062 +14.2% | $71,505 |
| 2014 | $6,183 -6.7% | $71,505 |
| 2013 | $6,626 +0.9% | $71,505 -7% |
| 2012 | $6,570 +4.7% | $76,894 |
| 2011 | $6,277 +5.2% | -- |
| 2010 | $5,968 -6.3% | $74,430 |
| 2009 | $6,371 +9.3% | $74,430 -19.5% |
| 2008 | $5,829 -3.3% | $92,440 |
| 2007 | $6,025 +3.3% | $92,440 +0.6% |
| 2006 | $5,832 -6.2% | $91,910 |
| 2005 | $6,214 +1.8% | $91,910 -8.7% |
| 2004 | $6,106 +11.3% | $100,700 |
| 2003 | $5,485 +9.5% | $100,700 +28.8% |
| 2002 | $5,012 | $78,200 -90.9% |
| 2001 | -- | $854,700 |
Find assessor info on the county website
Neighborhood: 80026
Nearby homes
- $1,653,5005 bd5 ba4.9k sqft777 Niwot Ridge Ln, Lafayette, CO 80026Off Market
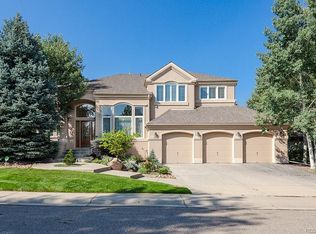
- $1,626,3006 bd5 ba6k sqft2058 Navajo Trl, Lafayette, CO 80026Off Market
- $1,383,8005 bd5 ba4.5k sqft770 Niwot Ridge Ln, Lafayette, CO 80026Off Market
- $1,354,9005 bd5 ba5k sqft786A Niwot Ridge Ln, Lafayette, CO 80026Off Market
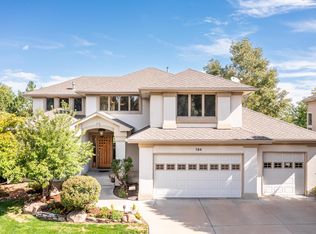
- $1,428,3004 bd5 ba4.3k sqft774 Niwot Ridge Ln, Lafayette, CO 80026Off Market
- $2,021,7006 bd5 ba6.3k sqft2082 Navajo Trl, Lafayette, CO 80026Off Market
- $1,596,4005 bd4 ba3.2k sqft2054 Navajo Trl, Lafayette, CO 80026Off Market
- $1,565,7005 bd5 ba3.4k sqft781 Niwot Ridge Ln, Lafayette, CO 80026Off Market
Nearby schools
GreatSchools rating
- 7/10Lafayette Elementary SchoolGrades: PK-5Distance: 1.2 mi
- 6/10Angevine Middle SchoolGrades: 6-8Distance: 1.4 mi
- 9/10Centaurus High SchoolGrades: 9-12Distance: 1.4 mi
Schools provided by the listing agent
- Elementary: Lafayette
- Middle: Angevine
- High: Centaurus
- District: Boulder Valley RE 2
Source: REcolorado as distributed by MLS GRID. This data may not be complete. We recommend contacting the local school district to confirm school assignments for this home.
Get a cash offer in 3 minutes
Find out how much your home could sell for in as little as 3 minutes with a no-obligation cash offer.
Estimated market value
$1,682,000
Get a cash offer in 3 minutes
Find out how much your home could sell for in as little as 3 minutes with a no-obligation cash offer.
Estimated market value
$1,682,000
- Colorado
- Boulder County
- Lafayette
- 80026
- 2086 Navajo Trail
Nearby cities
Nearby zip codes
Other Lafayette Topics
