PRICE TO SELL.
AGENTS BRING YOUR BACK UP OFFERS
FIRST TIME IN THE MARKET, ONE OWNER.
Discover luxury living in the prime Mountaingate enclave, nestled within the highly sought-after and secure community of Mountaingate. This extraordinary residence awaits, offering unparalleled privacy and tranquility within the prestigious 24-hour guard gated community of Brentwood.
Upon entering, the lofty ceilings set the stage for the elegance that unfolds. The formal living and dining areas are gracefully adorned with a majestic fireplace, wet bar, and double French doors leading to a sprawling patio. Panoramic vistas of picturesque mountains create an awe-inspiring backdrop.
The first floor features an amply sized office or family room with a fireplace, along with a convenient en-suite bedroom, providing versatility and convenience.
Ascending to the upper level, you'll find a master suite exuding a retreat-like ambiance. A private balcony overlooks a mesmerizing tableau, offering a serene area for contemplation. The suite boasts dual closets - one with double doors and the other a walk-in, providing ample storage space. The master bath features a dual vanity, soaking tub, step-in shower, and a secluded toilet area. Along side, there is an ensuite bedroom providing a cozy retreat within this remarkable residence.
Noteworthy is the presence of a curved stairlift, which can be retained or removed at the discretion of the discerning buyer.
Indulge in resort-style living with the community's year-round temperature controlled pool and spa. The Mountaingate neighborhood in Brentwood is renowned for its inviting hiking trails to Temescal Canyon and scenic parks, promising an outdoor enthusiast's paradise. An optional membership to the newly remodeled Mountaingate Country Club offers private memberships for 27-hole Golf, lighted Tennis Courts, Restaurant, and other social activities.
This property is offered in its current state, inviting you to infuse your vision and style. Benefit from proximity to the Westside's premier shopping, fine dining establishments, cultural gems like the Getty Museum, skit all cultural center, access to the 405 Freeway, and the intellectual vibrancy of UCLA.
HOA dues include exterior paint and landscaping, roof coverage, trash can services, and 24/7 security patrol. Don't miss this remarkable opportunity. Schedule your appointment today - it's easy to show, but please pre-register all clients with Agent before showing.
Sold for $2,100,000
Listed by: Keller Williams North Valley • Angela Dominguez • Contact: 818-990-7867
Bought with: Pinnacle Real Estate Group
$2,100,000
2086 Ridge Dr, Los Angeles, CA 90049
3beds
4,018sqft
Single Family Residence
Built in 1979
16.11 Acres Lot
$2,720,700 Zestimate®
$523/sqft
$16,995 Estimated rent
Home value
$2,720,700
$2.31M - $3.26M
$16,995/mo
Zestimate® history
Owner options
List your home for rent
$16,995/mo
Rent Zestimate®
Find your next renter with Zillow Rental Manager. Plus, with online applications, you can quickly screen prospective tenants – for free.
$16,995/mo
Rent Zestimate®
Refinance and save
$15,155/mo
Est. payment
Refinancing to a lower rate could help reduce your monthly payments and save thousands over the life of the loan.
$15,155/mo
Est. payment
Explore your selling options
Work with a Zillow partner agent
Leverage their expertise and Zillow's premium Showcase listings to get your home seen by more buyers.
Get startedList with your own agent
Get your home in front of millions of buyers by listing it on Zillow.
Learn how to do itSell it yourself
Take full control of how buyers see your home on Zillow by listing For Sale by Owner (FSBO).
List your homeWhat's special
Private balconyDual closetsDual vanitySoaking tubWet barStep-in showerDouble doors
Zillow last checked:
Listing updated:
Listed by:
Angela Dominguez DRE #01127356 818-633-1077,
Keller Williams North Valley
Bought with:
Sam Mu, DRE #01921557
Pinnacle Real Estate Group
Source: CRMLS,MLS#: SR23154755 Originating MLS: California Regional MLS
Originating MLS: California Regional MLSFacts & features
Interior
Bedrooms & bathrooms
- Bedrooms: 3
- Bathrooms: 4
- Full bathrooms: 3
- 1/2 bathrooms: 1
- Main level bathrooms: 2
- Main level bedrooms: 1
Rooms
- Room types: Bedroom, Entry/Foyer, Family Room, Foyer, Kitchen, Laundry, Library, Living Room, Primary Bathroom, Primary Bedroom, Office, Pantry, Dining Room
Bedroom
- Features: Bedroom on Main Level
Bathroom
- Features: Bathtub, Enclosed Toilet, Linen Closet, Soaking Tub, Separate Shower, Tile Counters, Vanity, Walk-In Shower
Kitchen
- Features: Kitchen Island, Pots & Pan Drawers, Tile Counters, Walk-In Pantry
Heating
- Central, Fireplace(s)
Cooling
- Central Air, Gas
Appliances
- Included: Built-In Range, Double Oven, Dishwasher, Gas Cooktop, Disposal, Refrigerator, Washer
- Laundry: Washer Hookup, Inside, Laundry Room
Features
- Beamed Ceilings, Wet Bar, Built-in Features, Balcony, Crown Molding, Cathedral Ceiling(s), Separate/Formal Dining Room, Eat-in Kitchen, High Ceilings, Pantry, Recessed Lighting, Tile Counters, Track Lighting, Unfurnished, Bar, Bedroom on Main Level, Entrance Foyer, Primary Suite, Walk-In Pantry
- Flooring: Carpet, Tile, Wood
- Doors: French Doors
- Windows: Wood Frames
- Has fireplace: Yes
- Fireplace features: Library, Living Room
- Common walls with other units/homes: 1 Common Wall,No One Above,No One Below
Interior area
- Total interior livable area: 4,018 sqft
Property
Parking
- Total spaces: 2
- Parking features: Door-Multi, Direct Access, Driveway, Garage Faces Front, Garage, Garage Door Opener, Guest, Guarded
- Attached garage spaces: 2
Features
- Levels: Two
- Stories: 2
- Entry location: side
- Patio & porch: Concrete
- Exterior features: Brick Driveway
- Pool features: Heated, Association
- Spa features: None
- Fencing: Average Condition,Privacy
- Has view: Yes
- View description: City Lights, Mountain(s), Panoramic
Lot
- Size: 16.11 Acres
- Features: 0-1 Unit/Acre, Back Yard, Close to Clubhouse, Cul-De-Sac, Front Yard, Garden, Sprinklers In Rear, Sprinklers In Front, Lawn, Landscaped, Over 40 Units/Acre, Paved, Sprinkler System, Street Level
Details
- Parcel number: 4490025039
- Zoning: LARD6
- Special conditions: Standard
- Other equipment: Intercom
Construction
Type & style
- Home type: SingleFamily
- Architectural style: Patio Home
- Property subtype: Single Family Residence
- Attached to another structure: Yes
Materials
- Wood Siding, Copper Plumbing
- Foundation: Slab
- Roof: Concrete
Condition
- New construction: No
- Year built: 1979
Utilities & green energy
- Sewer: Public Sewer
- Water: Public
- Utilities for property: Electricity Available, Natural Gas Available, Sewer Available, Water Available
Community & HOA
Community
- Features: Hiking, Mountainous, Park, Street Lights, Gated
- Security: Carbon Monoxide Detector(s), Fire Detection System, Gated with Guard, Gated Community, Gated with Attendant, 24 Hour Security, Smoke Detector(s)
HOA
- Has HOA: Yes
- Amenities included: Call for Rules, Controlled Access, Maintenance Front Yard, Pool, Pet Restrictions, Guard, Spa/Hot Tub, Security, Trail(s)
- HOA fee: $1,788 monthly
- HOA name: Sea Breeze Mgmt
- HOA phone: 800-232-7517
- Second HOA fee: $200 monthly
Location
- Region: Los Angeles
Financial & listing details
- Price per square foot: $523/sqft
- Tax assessed value: $2,142,000
- Annual tax amount: $26,175
- Date on market: 8/18/2023
- Cumulative days on market: 81 days
- Listing terms: Conventional,Submit
Price history
| Date | Event | Price |
|---|---|---|
| 12/20/2023 | Sold | $2,100,000-8.7%$523/sqft |
Source:  CRMLS #SR23154755 Report a problem CRMLS #SR23154755 Report a problem | ||
| 11/25/2023 | Pending sale | $2,300,000$572/sqft |
Source: CRMLS #SR23154755 Report a problem | ||
| 11/9/2023 | Contingent | $2,300,000$572/sqft |
Source: CRMLS #SR23154755 Report a problem | ||
| 10/25/2023 | Price change | $2,300,000-8%$572/sqft |
Source: CRMLS #SR23154755 Report a problem | ||
| 9/29/2023 | Price change | $2,499,000-3.4%$622/sqft |
Source: CRMLS #SR23154755 Report a problem | ||
| 9/23/2023 | Price change | $2,588,000-3.7%$644/sqft |
Source: CRMLS #SR23154755 Report a problem | ||
| 9/8/2023 | Price change | $2,688,000-0.4%$669/sqft |
Source: CRMLS #SR23154755 Report a problem | ||
| 9/4/2023 | Listed for sale | $2,700,000$672/sqft |
Source: CRMLS #SR23154755 Report a problem | ||
| 8/26/2023 | Contingent | $2,700,000$672/sqft |
Source: CRMLS #SR23154755 Report a problem | ||
| 8/18/2023 | Listed for sale | $2,700,000$672/sqft |
Source: CRMLS #SR23154755 Report a problem | ||
Public tax history
| Year | Property taxes | Tax assessment |
|---|---|---|
| 2025 | $26,175 +1.2% | $2,142,000 +2% |
| 2024 | $25,866 +149.1% | $2,100,000 +157.2% |
| 2023 | $10,384 +4.7% | $816,406 +2% |
| 2022 | $9,920 +1.4% | $800,399 +2% |
| 2021 | $9,779 -0.9% | $784,706 +1% |
| 2020 | $9,871 | $776,661 +2% |
| 2019 | $9,871 +4.9% | $761,433 +2% |
| 2018 | $9,410 | $746,504 +2% |
| 2017 | $9,410 +2.1% | $731,868 +2% |
| 2016 | $9,214 +2.7% | $717,518 +1.5% |
| 2015 | $8,974 +0.9% | $706,741 +2% |
| 2014 | $8,897 | $692,898 +2.5% |
| 2012 | -- | $676,243 +2% |
| 2011 | -- | $662,984 +0.8% |
| 2010 | -- | $658,030 -0.2% |
| 2009 | -- | $659,594 +2% |
| 2008 | -- | $646,661 +2% |
| 2007 | -- | $633,982 +2% |
| 2006 | -- | $621,552 |
| 2005 | -- | $621,552 +4% |
| 2004 | -- | $597,418 +1.9% |
| 2003 | -- | $586,469 +2% |
| 2002 | -- | $574,971 +4% |
| 2000 | -- | $552,646 |
Find assessor info on the county website
Neighborhood: Brentwood
Nearby homes
- $2,454,7003 bd4 ba4k sqft2180 Ridge Dr, Los Angeles, CA 90049Off Market
- $2,088,6002 bd3 ba3k sqft2176 Ridge Dr, Los Angeles, CA 90049Off Market
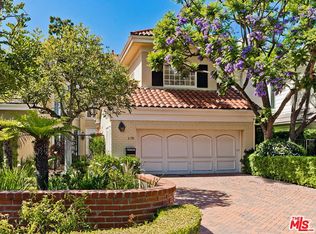
- $3,236,8004 bd5 ba4.5k sqft12391 Ridge Cir, Los Angeles, CA 90049Off Market
- $1,860,0004 bd3 ba3k sqft12377 Ridge Cir, Los Angeles, CA 90049Sold
- $2,325,7003 bd4 ba3.6k sqft12373 Ridge Cir, Los Angeles, CA 90049Off Market
- $2,563,0003 bd3 ba3.3k sqft12365 Ridge Cir, Los Angeles, CA 90049Off Market
- $1,800,3002 bd3 ba3k sqft12361 Ridge Cir, Los Angeles, CA 90049Off Market
- $2,513,9003 bd4 ba3.5k sqft12357 Ridge Cir, Los Angeles, CA 90049Off Market
Nearby schools
GreatSchools rating
- 10/10Kenter Canyon Elementary SchoolGrades: K-5Distance: 2.6 mi
- 9/10Paul Revere Middle SchoolGrades: 6-8Distance: 3.6 mi
- 9/10Palisades Charter High SchoolGrades: 9-12Distance: 4.9 mi
Schools provided by the listing agent
- Elementary: Kenter Canyon
- Middle: Paul Revere
- High: University
Source: CRMLS. This data may not be complete. We recommend contacting the local school district to confirm school assignments for this home.
Get a cash offer in 3 minutes
Find out how much your home could sell for in as little as 3 minutes with a no-obligation cash offer.
Estimated market value
$2,720,700
Get a cash offer in 3 minutes
Find out how much your home could sell for in as little as 3 minutes with a no-obligation cash offer.
Estimated market value
$2,720,700
Nearby cities
Nearby neighborhoods
Nearby zip codes
Other Los Angeles Topics
