Skip main navigation
Off market
  • $915,600

    2086 S Saulsbury Ct, Lakewood, CO 80227

    4beds
    4,247sqft
    SingleFamily
    Built in 2018
    5,950 Square Feet Lot
    $915,600 Zestimate®
    $216/sqft
    $4,250 Estimated rent

    Home value

    $915,600

    $870,000 - $961,000

    $4,250/mo

    Zestimate® history
    Loading
    Loading...

    Owner options

    List your home for rent

    $4,250/mo

    Rent Zestimate®

    Find your next renter with Zillow Rental Manager. Plus, with online applications, you can quickly screen prospective tenants – for free.

    Learn more

    $4,250/mo

    Rent Zestimate®

    Refinance and save

    $5,445/mo

    Est. payment

    Refinancing to a lower rate could help reduce your monthly payments and save thousands over the life of the loan.

    See today's rates

    $5,445/mo

    Est. payment

    Explore your selling options

    Work with a Zillow partner agent

    Leverage their expertise and Zillow's premium Showcase listings to get your home seen by more buyers.

    Get started

    List with your own agent

    Get your home in front of millions of buyers by listing it on Zillow.

    Learn how to do it

    Sell it yourself

    Take full control of how buyers see your home on Zillow by listing For Sale by Owner (FSBO).

    List your home

    What's special

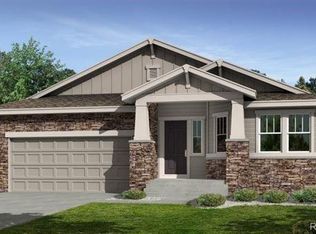
    A stunning home that's better than new in beautiful Green Gables Reserve with so many upgrades already taken care of for you! Upon arrival you will be greeted with upgraded professional landscaping with a sprinkler and drip system in the front yard and a welcoming 8 foot front entry door. Upon entering the home you will notice the beautiful Mannington wide plank luxury vinyl flooring installed throughout main floor (and added on the second level as well)! The beautiful office with glass french doors and recessed lighting will make the perfect home office for whomever is lucky to claim it as theirs! The upgraded wrought iron and wood railing is beautifully coordinated with the rest of the colors in the home. The gorgeous kitchen with tall white shaker cabinetry with soft close and modern hardware, plus the large kitchen island in the center with upgraded grey veined quartz slab is a stunner! The open-concept space unfolds to a beautiful dining room area overlooking the outdoor covered patio with recessed lighting to allow for indoor/outdoor entertaining at any time of the day! The high ceiling, vaulted great room with massive second story windows, the home theater system with 8" AIM Series Surround Sound Loud Speakers, and the soaring modern remote controlled fan allow for an amazing living space used equally for entertaining or relaxation! The large unfinished basement with rough-in bathroom plumbing is ready for any of your storage or additional living space needs! Also added is a "Smurf Tube" system from attic to basement to easily upgrade structured wiring systems. The backyard is also professionally landscaped w/sprinkler and drip system& 6 ft fence. In the Green Gables Reserve community you will have access to the newer clubhouse, pool, playgrounds, parks, and best of all the private lake and seasonal beach area. Active HOA with social events. Equally convenient to downtown & the mountains ..this is a very special home in a very special location - A must see!

    This property is not currently displayed as for sale or rent on Zillow. This may be different from what's on other websites or public sources.
    Facts & features

    Interior

    Bedrooms & bathrooms
    • Bedrooms: 4
    • Bathrooms: 3
    • Full bathrooms: 1
    • 3/4 bathrooms: 2
    Heating
    • Forced air, Gas
    Cooling
    • Central
    Appliances
    • Included: Dishwasher, Garbage disposal, Microwave
    Features
    • Ceiling Fan(s), Kitchen Island, Pantry, Sound System, Walk-In Closet(s), Vaulted Ceiling(s), Built-in Features, In-Law Floorplan, Open Floorplan, Quartz Counters, Master Suite, Five Piece Bath, Smoke Free
    • Flooring: Tile, Carpet, Linoleum / Vinyl
    • Basement: Partially finished
    • Has fireplace: Yes
    • Fireplace features: Gas, Great Room
    Interior area
    • Total interior livable area: 4,247 sqft
    • Finished area below ground: 0.00

    Property

    Parking
    • Total spaces: 3
    • Parking features: Garage - Attached
    Features
    • Patio & porch: Patio, Covered
    Lot
    • Size: 5,950 Square Feet
    Details
    • Parcel number: 4926107009

    Construction

    Type & style
    • Home type: SingleFamily
    Materials
    • Other
    • Roof: Composition
    Condition
    • Year built: 2018

    Community & HOA

    HOA
    • Has HOA: Yes
    • Services included: Snow Removal, Trash, Maintenance Grounds
    • HOA fee: $84 monthly
    Location
    • Region: Lakewood

    Financial & listing details

    • Price per square foot: $216/sqft
    • Tax assessed value: $973,300
    • Annual tax amount: $8,936

    Price history

    DateEventPrice
    10/14/2020Sold$745,000+0.7%$175/sqft
    Source: Public Record Report a problem
    8/24/2020Pending sale$739,900$174/sqft
    Source: Your Castle Realty Llc #8834187 Report a problem
    8/21/2020Listed for sale$739,900+7.4%$174/sqft
    Source: Your Castle Realty Llc #8834187 Report a problem
    8/30/2018Sold$688,826$162/sqft
    Source: Public Record Report a problem

    Public tax history

    YearProperty taxesTax assessment
    2025$8,936 +0%$60,832 +4.5%
    2024$8,935 +10.2%$58,236
    2023$8,107 -0.8%$58,236 +18.3%
    2022$8,175 -1.4%$49,229 -2.8%
    2021$8,287 $50,645 -1.4%
    2020$8,287 -2.2%$51,386
    2019$8,471 +290.9%$51,386 +298.8%
    2018$2,167 $12,886 -49.7%
    2017$2,167 $25,611
    2016-- --
    Find assessor info on the county website

    Neighborhood: Thraemoor

    Nearby schools

    GreatSchools rating
    Schools provided by the listing agent
    • Elementary: Lasley
    • Middle: Alameda Int'l
    • High: Alameda Int'l
    • District: Jefferson County R-1

    Source: The MLS. This data may not be complete. We recommend contacting the local school district to confirm school assignments for this home.

    Get a cash offer in 3 minutes
    Find out how much your home could sell for in as little as 3 minutes with a no-obligation cash offer.
    Estimated market value
    $915,600
    Get a cash offer in 3 minutes
    Find out how much your home could sell for in as little as 3 minutes with a no-obligation cash offer.
    Estimated market value
    $915,600