Owner's downsizing after 28 years (only 2nd owner) of this fabulous multi-generational home with a large mother-n-law apartment. You'll love the 4 sets of sliders that opens to enclosed back patio w/heated, salt water pool and free standing therapeutic jacuzzi or enjoy your coffee on the screened in front lanai. Home offers spacious rooms throughout along with a new roof, new she shed, hurricane shutters and everything you could want in a desirable neighborhood in Sandpiper Bay area. BONUS: New air conditioned finished off she shed is perfect for office, art studio or play house.
You can't beat the convenient location... only 5 minutes from all your shopping needs, the PSL hospital and only 15 minutes from the Beach, Stuart, Jensen Beach, Ft. Pierce or Tradition... Centrally Located!
Sold for $599,000
$599,000
2086 SE Bisbee Street, Port St Lucie, FL 34952
4beds
2,598sqft
Single Family Residence
Built in 1974
0.45 Acres Lot
$580,300 Zestimate®
$231/sqft
$3,553 Estimated rent
Home value
$580,300
$516,000 - $650,000
$3,553/mo
Zestimate® history
Owner options
List your home for rent
$3,553/mo
Rent Zestimate®
Find your next renter with Zillow Rental Manager. Plus, with online applications, you can quickly screen prospective tenants – for free.
$3,553/mo
Rent Zestimate®
Refinance and save
$4,297/mo
Est. payment
Refinancing to a lower rate could help reduce your monthly payments and save thousands over the life of the loan.
$4,297/mo
Est. payment
Explore your selling options
Work with a Zillow partner agent
Leverage their expertise and Zillow's premium Showcase listings to get your home seen by more buyers.
Get startedList with your own agent
Get your home in front of millions of buyers by listing it on Zillow.
Learn how to do itSell it yourself
Take full control of how buyers see your home on Zillow by listing For Sale by Owner (FSBO).
List your homeWhat's special
Zillow last checked:
Listing updated:
Listed by:
David M. O'Kelly 772-529-9008,
David O'Kelly Realty LLC
Bought with:
Caitlin Steele, 3435971
Pinnacle Real Estate Group
Source: BeachesMLS,MLS#: R11060016 Originating MLS: BeachesMLS
Originating MLS: BeachesMLSFacts & features
Interior
Bedrooms & bathrooms
- Bedrooms: 4
- Bathrooms: 3
- Full bathrooms: 3
- Main level bathrooms: 3
- Main level bedrooms: 4
Primary bedroom
- Level: Main
- Area: 180
- Dimensions: 15 X 12
Primary bedroom
- Level: Main
- Area: 180
- Dimensions: 15 X 12
Bedroom 2
- Level: Main
- Area: 150
- Dimensions: 15 X 10
Bedroom 2
- Level: Main
- Area: 150
- Dimensions: 15 X 10
Bedroom 3
- Level: Main
- Area: 140
- Dimensions: 14 X 10
Bedroom 3
- Level: Main
- Area: 140
- Dimensions: 14 X 10
Dining room
- Level: Main
- Area: 154
- Dimensions: 14 X 11
Dining room
- Level: Main
- Area: 154
- Dimensions: 14 X 11
Family room
- Level: Main
- Area: 270
- Dimensions: 15 X 18
Family room
- Level: Main
- Area: 270
- Dimensions: 15 X 18
Kitchen
- Level: Main
- Area: 176
- Dimensions: 22 X 8
Kitchen
- Level: Main
- Area: 176
- Dimensions: 22 X 8
Living room
- Level: Main
- Area: 204
- Dimensions: 17 X 12
Living room
- Level: Main
- Area: 204
- Dimensions: 17 X 12
Other
- Description: Mother-n-law Suite
- Level: Main
- Area: 595
- Dimensions: 35 X 17
Other
- Description: Mother-n-law Suite
- Level: Main
- Area: 595
- Dimensions: 35 X 17
Heating
- Central, Electric
Cooling
- Central Air, Ceiling Fan(s), Electric
Appliances
- Included: Dryer, Dishwasher, Electric Range, Electric Water Heater, Ice Maker, Microwave, Refrigerator, Water Heater, Washer
- Laundry: In Garage
Features
- Built-in Features, Closet Cabinetry, Dining Area, Separate/Formal Dining Room, Eat-in Kitchen, Family/Dining Room, Pantry, Separate Shower, Walk-In Closet(s)
- Flooring: Carpet, Laminate
- Windows: Blinds, Jalousie, Skylight(s)
Interior area
- Total structure area: 4,017
- Total interior livable area: 2,598 sqft
Property
Parking
- Total spaces: 2
- Parking features: Attached, Garage, Garage Door Opener
- Attached garage spaces: 2
Features
- Levels: One
- Stories: 1
- Patio & porch: Covered, Patio, Porch, Screened
- Exterior features: Outdoor Living Area, Porch
- Has private pool: Yes
- Pool features: Concrete, Gunite, Screen Enclosure, Solar Heat, Salt Water
- Fencing: Fenced
- Has view: Yes
- View description: Pool
- Waterfront features: None
Lot
- Size: 0.45 Acres
- Features: Fruit Trees, Sprinklers Automatic
Details
- Additional structures: Outbuilding
- Parcel number: 342252002890001
- Zoning: RS-1PS
- Other equipment: Fuel Tank(s)
Construction
Type & style
- Home type: SingleFamily
- Architectural style: Ranch
- Property subtype: Single Family Residence
Materials
- Brick, Block
- Roof: Composition,Shingle
Condition
- Resale
- New construction: No
- Year built: 1974
Utilities & green energy
- Electric: 3 Phase
- Sewer: Public Sewer
- Water: Public
- Utilities for property: Cable Available, Sewer Available, Water Available
Community & HOA
Community
- Security: None
- Subdivision: SOUTH PORT ST LUCIE UNIT 4
HOA
- Has HOA: No
- Amenities included: None
Location
- Region: Port Saint Lucie
Financial & listing details
- Price per square foot: $231/sqft
- Tax assessed value: $398,700
- Annual tax amount: $3,448
- Date on market: 2/6/2025
- Cumulative days on market: 108 days
- Listing terms: Cash,Conventional,FHA,VA Loan
Price history
| Date | Event | Price |
|---|---|---|
| 8/1/2025 | Sold | $599,000-0.2%$231/sqft |
Source:  BeachesMLS #R11060016 Report a problem BeachesMLS #R11060016 Report a problem | ||
| 5/7/2025 | Price change | $599,900-4.5%$231/sqft |
Source: BeachesMLS #RX-11060016 Report a problem | ||
| 3/8/2025 | Price change | $627,900-2.7%$242/sqft |
Source: BeachesMLS #RX-11060016 Report a problem | ||
| 2/6/2025 | Listed for sale | $645,000+416%$248/sqft |
Source: BeachesMLS #RX-11060016 Report a problem | ||
| 9/12/1997 | Sold | $125,000$48/sqft |
Source: Public Record Report a problem | ||
Public tax history
| Year | Property taxes | Tax assessment |
|---|---|---|
| 2025 | $3,229 -6.4% | $157,605 +2.9% |
| 2024 | $3,448 +2.3% | $153,164 +3% |
| 2023 | $3,371 +4.2% | $148,703 +3% |
| 2022 | $3,236 +2.9% | $144,372 +3% |
| 2021 | $3,146 -0.3% | $140,167 +1.4% |
| 2020 | $3,157 | $138,232 +2.3% |
| 2019 | $3,157 +1% | $135,125 +1.7% |
| 2018 | $3,125 +4.5% | $132,853 -21% |
| 2017 | $2,989 +1.1% | $168,200 -8.2% |
| 2016 | $2,956 +1.4% | $183,200 +24% |
| 2015 | $2,916 -0.8% | $147,700 +17.6% |
| 2014 | $2,940 | $125,556 +1.5% |
| 2013 | -- | $123,700 -0.3% |
| 2012 | -- | $124,100 -2.8% |
| 2011 | -- | $127,700 -8.7% |
| 2010 | -- | $139,900 -4% |
| 2009 | -- | $145,763 +0.1% |
| 2008 | -- | $145,617 +3% |
| 2007 | -- | $141,376 +2.5% |
| 2006 | -- | $137,928 +3.5% |
| 2005 | -- | $133,328 +3% |
| 2004 | -- | $129,445 |
| 2003 | -- | -- |
| 2002 | -- | -- |
| 2001 | -- | -- |
| 2000 | -- | -- |
Find assessor info on the county website
Neighborhood: Morningside
Nearby homes
- $363,0003 bd2 ba1.9k sqft2072 SE Bisbee St, Port Saint Lucie, FL 34952Sold
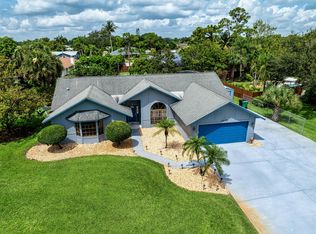
- $479,5003 bd2 ba2.2k sqft2098 SE Bisbee St, Port Saint Lucie, FL 34952Off Market
- $470,3003 bd2 ba2.1k sqft2081 SE Elmhurst Rd, Port Saint Lucie, FL 34952Off Market
- $474,6003 bd2 ba2.1k sqft2091 SE Elmhurst Rd, Port Saint Lucie, FL 34952Off Market
- $546,9004 bd2 ba2.2k sqft2085 SE Bisbee St, Port Saint Lucie, FL 34952Off Market
- $590,0003 bd3 ba2k sqft2071 SE Bisbee St, Port Saint Lucie, FL 34952Sold
- $447,5003 bd2 ba1.9k sqft2071 SE Elmhurst Rd, Port Saint Lucie, FL 34952Off Market
- $453,9003 bd2 ba1.8k sqft2099 SE Bisbee St, Port Saint Lucie, FL 34952Off Market
Nearby schools
GreatSchools rating
- 9/10Morningside Elementary SchoolGrades: PK-5Distance: 0.7 mi
- 7/10Southport Middle SchoolGrades: 6-8Distance: 0.8 mi
- 4/10Port St. Lucie High SchoolGrades: 9-12Distance: 2.2 mi
Schools provided by the listing agent
- Elementary: Savanna Ridge
- Middle: Northport K-8
- High: Port St. Lucie
Source: BeachesMLS. This data may not be complete. We recommend contacting the local school district to confirm school assignments for this home.
Get a cash offer in 3 minutes
Find out how much your home could sell for in as little as 3 minutes with a no-obligation cash offer.
Estimated market value
$580,300
Get a cash offer in 3 minutes
Find out how much your home could sell for in as little as 3 minutes with a no-obligation cash offer.
Estimated market value
$580,300
- Florida
- Saint Lucie County
- Port Saint Lucie
- 34952
- Morningside
- 2086 SE Bisbee Street
Nearby cities
Nearby neighborhoods
Nearby zip codes
Other Port Saint Lucie Topics
- Apartments for Rent in 34952
- Houses for Sale in 34952
- Houses for Rent in 34952
- 34952 Real Estate
- Port Saint Lucie Condos
- Houses for Sale in Port Saint Lucie
- Newest Listings in Port Saint Lucie
- Port Saint Lucie Home Values
- Port Saint Lucie Real Estate Agents
- Port Saint Lucie Refinance
- Port Saint Lucie Mortgage Rates
