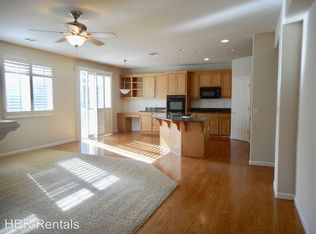
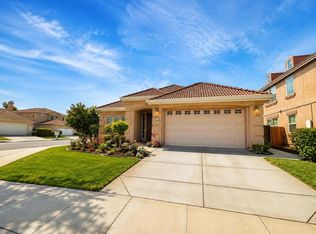
Gorgeous Sterling Park 1-story home with 3-car and many upgrades!! Freshly painted interior, new LVP flooring, plantation shutters, newer exterior paint, newly grey painted cabinetry, 2 fireplaces (LR & FR), den / office / 4th BR option, kitchen features slab granite counters, newer stainless gas cooktop, new SS microwave, new oven, newer dishwasher, under cabinet lighting, island with sink & breakfast bar and pantry closet, breakfast nook has extended cabinetry & built-in desk, primary bedroom has slider to backyard, 2 sinks, makeup counter, tub, stall shower with new shower glass & frame and walk-in closet with mirrored doors, hall bath has 2 sinks, stall shower & new 12 x 24 tile surround, laundry room has both gas & electric dryer hookups, cabinetry & utility sink, finished 3-car garage with 2 openers, backyard has new concrete patio and new concrete walkways. Close to shopping & conveniences. Take a look at this wonderful home!!
Active
Price cut: $10K (9/11)
$715,000
2086 Shenandoah Dr, Tracy, CA 95377
3beds
2,337sqft
Single Family Residence
Built in 2001
6,899 Square Feet Lot
$708,700 Zestimate®
$306/sqft
$-- HOA
What's special
New ovenNew ss microwaveFreshly painted interiorNewer exterior paintUnder cabinet lightingNewly grey painted cabinetryNew lvp flooring
- 52 days
- 882
- 57
Zillow last checked:
Listing updated:
Listed by:
Jack Klemm DRE #01004092 209-321-1094,
Klemm Real Estate
Source: MetroList Services of CA,MLS#: 226101989Originating MLS: MetroList Services, Inc.
Facts & features
Interior
Bedrooms & bathrooms
- Bedrooms: 3
- Bathrooms: 3
- Full bathrooms: 3
Rooms
- Room types: Dining Room, Family Room, Kitchen, Laundry, Living Room
Primary bathroom
- Features: Shower Stall(s), Double Vanity, Tub, Walk-In Closet(s)
Dining room
- Features: Dining/Living Combo
Kitchen
- Features: Granite Counters, Slab Counter, Island w/Sink
Heating
- Central
Cooling
- Central Air
Appliances
- Included: Built-In Electric Oven, Gas Cooktop, Dishwasher, Disposal, Microwave
- Laundry: Laundry Room, Electric Dryer Hookup, Gas Dryer Hookup, Inside Room
Features
- Flooring: Tile, Luxury Vinyl Plank
- Number of fireplaces: 1
- Fireplace features: Family Room
Interior area
- Total interior livable area: 2,337 sqft
Video & virtual tour
Property
Parking
- Total spaces: 3
- Parking features: Attached, Garage Door Opener, Garage Faces Front
- Attached garage spaces: 3
Features
- Fencing: Wood
Lot
- Size: 6,899 Square Feet
- Dimensions: 6,898 sf
- Features: Landscape Front
- Topography: Level,Level
Details
- Zoning: Res
- Special conditions: Standard
Construction
Type & style
- Home type: SingleFamily
- Architectural style: Contemporary
- Property subtype: Single Family Residence
Materials
- Stucco, Frame, Wood
- Foundation: Concrete, Slab
- Roof: Tile
Condition
- Year built: 2001
Details
- Builder name: Meritage
Utilities & green energy
- Electric: 220 Volts
- Sewer: Public Sewer
- Water: Public, Meter on Site
- Utilities for property: Cable Connected, Public, Sewer In & Connected, Internet Available, Natural Gas Connected
Community & HOA
Community
- Subdivision: Sterling Park
Location
- Region: Tracy
Financial & listing details
- Price per square foot: $306/sqft
- Price range: $715K - $715K
- Date on market: 8/18/2026
- Road surface type: Asphalt
Estimated market value
$708,700
$673,000 - $744,000
$2,962/mo
Price history
| Date | Event | Price |
|---|---|---|
| 9/11/2026 | Price change | $715,000-1.4%$306/sqft |
Source: MetroList Services of CA #226101989 Report a problem | ||
| 8/18/2026 | Listed for sale | $725,000+157.1%$310/sqft |
Source: MetroList Services of CA #226101989 Report a problem | ||
| 7/17/2026 | Listing removed | $3,495$1/sqft |
Source: Zillow Rentals Report a problem | ||
| 5/26/2026 | Listed for rent | $3,495$1/sqft |
Source: Zillow Rentals Report a problem | ||
| 11/29/2011 | Sold | $282,000$121/sqft |
Source:  Bay East AOR #40540586 Report a problem Bay East AOR #40540586 Report a problem | ||
Public tax history
Tax history is unavailable.
Monthly payment
Est. payment
Payment breakdown
Explore the cost of this home by adjusting the details. Changes won't be saved.Climate risks
Neighborhood: 95377
Similar homes
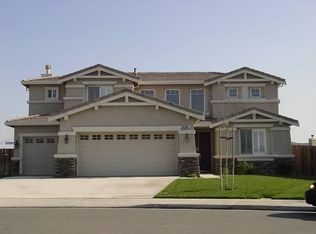
- $775,0004 bd4 ba2.7k sqft1615 Laurelbrook Dr, Tracy, CA 95377For Sale
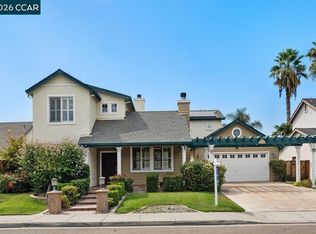 MLS ID #41150419, Oby Ali, MBA, MAe. CCAR
 - $729,9904 bd3 ba2.4k sqft921 Kennedy Pl, Tracy, CA 95377For Sale
 MLS ID #226101665, Pamela Summers. MetroList Services of CA
 - $715,0003 bd3 ba2.2k sqft2125 Alfred George Ct, Tracy, CA 95377For Sale
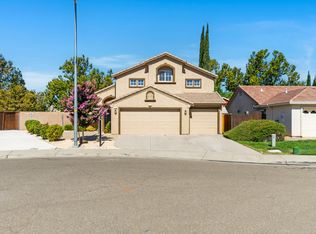 MLS ID #226095376, Jenny Bell. MetroList Services of CA
 - $668,0003 bd2 ba2k sqft141 Nabor Ct, Tracy, CA 95377For Sale
 MLS ID #226106111, Nancy Wu. MetroList Services of CA
