Welcome to this beautifully maintained modified Kent III floorplan offering 2,588 sq. ft. of living area, featuring 4 bedrooms, 2 baths and 2 car garage. Step inside to discover the high ceilings and laminate flooring throughout the main living areas, while tile flooring in the kitchen and baths. The spacious kitchen has granite countertops and base cabinets with pull-outs. The large primary suite features two large walk-in closets and an ensuite bath with a jetted tub, granite countertops, linen closet and a comfort height toilet. One of the 3 bedrooms is ideal for a private office or den. The guest bath also offers a granite vanity, linen closet, comfort height toilet, and a walk-in shower. The laundry room includes a laundry tub, pantry, cabinets & shelving for extra storage. The Lanai is enclosed with acrylic windows, under heat and air with indoor/outdoor carpeting, overlooks a beautifully landscaped garden and a private paver patio. The 2-car garage is equipped with a new service door, hurricane braces on the overhead garage door with an electric screen, and a whold house central vac. Major updates include a 2019 roof, new HVAC installed in April 2026, Remediated Sinkhole with documentation. Timber Pines is an award winning, 55+ Active Adult Gated Community with 4 golf courses, 2 pools & hot tubs, Country Club, Restaurant and Lounge, Performing Arts Center, 2 Pro Shops, 12 newer State-of-the-Art Pickle Ball Courts, Tennis, 2 Dog Parks, and a State-of-the-Art Wellness Center & Fitness Center & over 100 clubs, and activities.
.
Sold for $410,000
Zestimate®
$410,000
2086 Sparkling Waters Way, Spring Hill, FL 34606
4beds
2,588sqft
Single Family Residence
Built in 1996
8,712 Square Feet Lot
$410,000 Zestimate®
$158/sqft
$2,188 Estimated rent
Home value
$410,000
$373,000 - $451,000
$2,188/mo
Zestimate® history
Owner options
List your home for rent
$2,188/mo
Rent Zestimate®
Find your next renter with Zillow Rental Manager. Plus, with online applications, you can quickly screen prospective tenants – for free.
$2,188/mo
Rent Zestimate®
Refinance and save
$3,273/mo
Est. payment
Refinancing to a lower rate could help reduce your monthly payments and save thousands over the life of the loan.
$3,273/mo
Est. payment
Explore your selling options
Work with a Zillow partner agent
Leverage their expertise and Zillow's premium Showcase listings to get your home seen by more buyers.
Get startedList with your own agent
Get your home in front of millions of buyers by listing it on Zillow.
Learn how to do itSell it yourself
Take full control of how buyers see your home on Zillow by listing For Sale by Owner (FSBO).
List your homeWhat's special
Private paver patioGranite countertopsHigh ceilingsLarge primary suiteSpacious kitchenWalk-in showerLinen closet
Zillow last checked:
Listing updated:
Listed by:
Madelin A Cusick 954-295-0676,
SandPeak Realty Inc
Bought with:
Madelin A Cusick, SL3085801
SandPeak Realty Inc
Source: HCMLS,MLS#: 2260021
Facts & features
Interior
Bedrooms & bathrooms
- Bedrooms: 4
- Bathrooms: 2
- Full bathrooms: 2
Heating
- Central, Electric, Heat Pump
Cooling
- Central Air, Electric
Appliances
- Included: Dishwasher, Disposal, Dryer, Electric Oven, Electric Range, Electric Water Heater, Ice Maker, Microwave, Refrigerator, Washer
- Laundry: Electric Dryer Hookup, In Unit, Sink, Washer Hookup
Features
- Breakfast Bar, Breakfast Nook, Ceiling Fan(s), Central Vacuum, His and Hers Closets, Kitchen Island, Open Floorplan, Pantry, Primary Bathroom -Tub with Separate Shower, Split Bedrooms, Walk-In Closet(s), Split Plan
- Flooring: Carpet, Laminate, Tile
- Has fireplace: No
Interior area
- Total structure area: 2,588
- Total interior livable area: 2,588 sqft
Property
Parking
- Total spaces: 2
- Parking features: Attached, Garage, Garage Door Opener
- Attached garage spaces: 2
Features
- Levels: One
- Stories: 1
- Patio & porch: Front Porch, Patio
Lot
- Size: 8,712 Square Feet
- Features: Sprinklers In Front, Sprinklers In Rear
Details
- Parcel number: R27 223 17 6560 0000 0020
- Zoning: PDP
- Zoning description: PUD
- Special conditions: Standard
Construction
Type & style
- Home type: SingleFamily
- Architectural style: Contemporary
- Property subtype: Single Family Residence
Materials
- Block, Stucco
- Roof: Shingle
Condition
- New construction: No
- Year built: 1996
Utilities & green energy
- Electric: Underground
- Sewer: Public Sewer
- Water: Public
- Utilities for property: Cable Connected, Electricity Connected, Sewer Connected, Water Connected
Community & HOA
Community
- Security: Smoke Detector(s)
- Senior community: Yes
- Subdivision: Timber Pines Tr 56
HOA
- Has HOA: Yes
- Amenities included: Basketball Court, Cable TV, Clubhouse, Dog Park, Fitness Center, Gated, Golf Course, Maintenance Grounds, Management, Pickleball, RV/Boat Storage, Security, Spa/Hot Tub, Tennis Court(s)
- Services included: Cable TV, Internet, Security
- HOA fee: $356 monthly
- HOA name: TIMBER PINES
Location
- Region: Spring Hill
Financial & listing details
- Price per square foot: $158/sqft
- Tax assessed value: $431,453
- Annual tax amount: $2,830
- Date on market: 7/2/2026
- Listing terms: Cash,Conventional,VA Loan
- Electric utility on property: Yes
- Road surface type: Paved
Price history
| Date | Event | Price |
|---|---|---|
| 9/9/2026 | Sold | $410,000-4.6%$158/sqft |
Source:  HCMLS #2260021 Report a problem HCMLS #2260021 Report a problem | ||
| 8/18/2026 | Pending sale | $429,900$166/sqft |
Source: HCMLS #2260021 Report a problem | ||
| 7/2/2026 | Listed for sale | $429,900+137.1%$166/sqft |
Source: HCMLS #2260021 Report a problem | ||
| 2/14/1996 | Sold | $181,300$70/sqft |
Source: Public Record Report a problem | ||
Public tax history
| Year | Property taxes | Tax assessment |
|---|---|---|
| 2025 | $2,830 +0.1% | $190,209 +2.9% |
| 2024 | $2,826 +3.3% | $184,848 +3% |
| 2023 | $2,735 +3.4% | $179,464 +3% |
| 2022 | $2,645 -0.2% | $174,237 +3% |
| 2021 | $2,649 +7% | $169,162 +1.4% |
| 2020 | $2,477 | $166,826 +2.3% |
| 2019 | -- | $163,075 +1.9% |
| 2018 | $1,850 -12.9% | $160,034 +2.1% |
| 2017 | $2,123 | $156,742 +2.1% |
| 2016 | $2,123 +3.3% | $153,518 +0.7% |
| 2015 | $2,055 +1% | $152,451 +0.8% |
| 2014 | $2,035 +15.2% | $151,241 +2% |
| 2013 | $1,766 -4.1% | $148,265 +1.7% |
| 2012 | $1,842 +1.2% | $145,787 |
| 2011 | $1,821 | $145,787 -11.9% |
| 2010 | -- | $165,427 -15.9% |
| 2009 | $2,650 -1.8% | $196,788 +0.1% |
| 2008 | $2,698 -13.3% | $196,591 +5.6% |
| 2006 | $3,113 | $186,210 +3% |
| 2005 | -- | $180,786 +3% |
| 2004 | $3,142 0% | $175,520 +1.9% |
| 2003 | $3,142 +2.6% | $172,247 +2.4% |
| 2002 | $3,063 +0.4% | $168,210 +1.6% |
| 2001 | $3,052 -2% | $165,561 |
| 2000 | $3,114 | -- |
Find assessor info on the county website
Neighborhood: Timber Pines
Nearby homes
- $408,8003 bd2 ba2.3k sqft2080 Sparkling Waters Way, Spring Hill, FL 34606Off Market
- $423,8003 bd2 ba3k sqft2092 Sparkling Waters Way, Spring Hill, FL 34606Off Market
- $505,0003 bd2 ba2.3k sqft2072 Sparkling Waters Way, Spring Hill, FL 34606Off Market
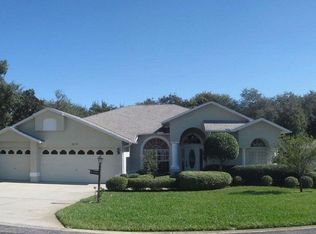
- $338,8002 bd2 ba2.7k sqft2089 Quailwood Ln, Spring Hill, FL 34606Off Market
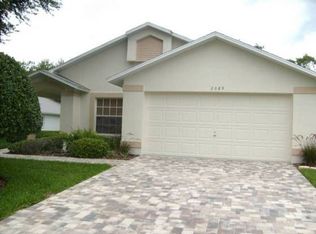
- $279,6002 bd2 ba1.7k sqft2081 Quailwood Ln, Spring Hill, FL 34606Off Market
- $443,9003 bd2 ba2.4k sqft2083 Sparkling Waters Way, Spring Hill, FL 34606Off Market
- $317,1002 bd2 ba2k sqft2095 Quailwood Ln, Spring Hill, FL 34606Off Market
- $241,0002 bd2 ba2k sqft2075 Quailwood Ln, Spring Hill, FL 34606Sold
Nearby schools
GreatSchools rating
- 3/10Deltona Elementary SchoolGrades: PK-5Distance: 0.4 mi
- 4/10Fox Chapel Middle SchoolGrades: 6-8Distance: 3.8 mi
- 3/10Weeki Wachee High SchoolGrades: 9-12Distance: 9.9 mi
Schools provided by the listing agent
- Elementary: Deltona
- Middle: Fox Chapel
- High: Weeki Wachee
Source: HCMLS. This data may not be complete. We recommend contacting the local school district to confirm school assignments for this home.
Get a cash offer in 3 minutes
Find out how much your home could sell for in as little as 3 minutes with a no-obligation cash offer.
Estimated market value
$410,000
Get a cash offer in 3 minutes
Find out how much your home could sell for in as little as 3 minutes with a no-obligation cash offer.
Estimated market value
$410,000
- Florida
- Hernando County
- Spring Hill
- 34606
- Timber Pines
- 2086 Sparkling Waters Way
