Move-In Ready and Professionally Staged! Don't miss this rare opportunity to own a brand-new Toll Brothers home in a sought-after 55+ community in Carmel, NY. Plus, for a limited time, Toll Brothers is offering one year of HOA dues.
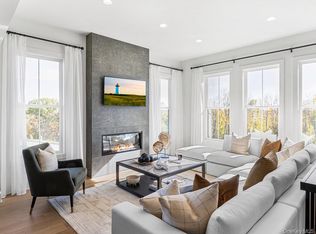
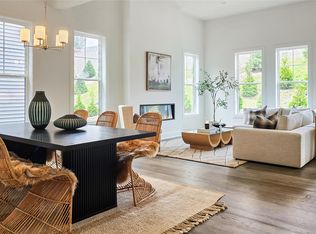
The popular Hawthorne design features a first-floor primary suite with dual walk-in closets, a spacious two-story great room, gourmet kitchen, versatile flex room, and second-floor loft perfect for guests or additional living space.
Best of all, the community clubhouse is now open, allowing you to immediately enjoy resort-style amenities and a vibrant, low-maintenance lifestyle.
This home is completed, staged, and ready for immediate move-in—schedule your tour today before it's gone.
Pending
Price cut: $20K (7/10)
$779,000
2086 Summit Loop #78, Carmel, NY 10512
2beds
2,126sqft
Condominium, Residential
Built in 2026
-- sqft lot
$-- Zestimate®
$366/sqft
$400/mo HOA
What's special
Versatile flex roomSpacious two-story great roomGourmet kitchenCommunity clubhouse
- 139 days |
- 17 |
- 0 |
Zillow last checked:
Listing updated:
Listed by:
Toll Brothers Real Estate Inc. 203-228-3367,
Thomas J. Jacovino 203-228-3367
Source: OneKey® MLS as distributed by MLS GRID,MLS#: 930631
Facts & features
Interior
Bedrooms & bathrooms
- Bedrooms: 2
- Bathrooms: 3
- Full bathrooms: 2
- 1/2 bathrooms: 1
Primary bedroom
- Description: En suite
- Level: First
Bedroom 2
- Level: Second
Primary bathroom
- Description: In Primary Bedroom
- Level: First
Bathroom 2
- Description: Hall Bath
- Level: Second
Bathroom 3
- Description: Powder Room
- Level: First
Basement
- Description: Full, unfinished with walk-out access. Plumbing rough-in included
- Level: Basement
Den
- Description: Flex Room
- Level: First
Kitchen
- Level: First
Laundry
- Level: First
Loft
- Level: Second
Heating
- Electric, Forced Air, Heat Pump
Cooling
- Central Air, Electric
Appliances
- Included: Dishwasher, Electric Oven, Electric Water Heater, Microwave, Refrigerator, Stainless Steel Appliance(s)
- Laundry: Electric Dryer Hookup, Washer Hookup
Features
- Chandelier, Double Vanity, Entrance Foyer, High Ceilings, Kitchen Island, Primary Bathroom, Master Downstairs, Open Floorplan, Quartz/Quartzite Counters, Recessed Lighting, Walk-In Closet(s)
- Flooring: Carpet, Hardwood, Tile
- Basement: Unfinished,Walk-Out Access
- Attic: Scuttle
- Has fireplace: No
- Common walls with other units/homes: Center,2+ Common Walls
Interior area
- Total structure area: 2,126
- Total interior livable area: 2,126 sqft
Video & virtual tour
Property
Parking
- Total spaces: 2
- Parking features: Attached, Driveway, Garage
- Garage spaces: 2
- Has uncovered spaces: Yes
Details
- Special conditions: None
Construction
Type & style
- Home type: Condo
- Property subtype: Condominium, Residential
- Attached to another structure: Yes
Materials
- Batts Insulation, Frame, Other, Vinyl Siding
- Foundation: Other
Condition
- New Construction,Under Construction
- New construction: Yes
- Year built: 2026
Details
- Builder model: Hawthorne Farmhouse
Utilities & green energy
- Sewer: Public Sewer
- Water: Public
- Utilities for property: Electricity Connected, Sewer Connected, Underground Utilities
Community & HOA
Community
- Features: Clubhouse, Fitness Center, Pool, Sidewalks, Tennis Court(s)
- Security: Fire Sprinkler System, Security System
- Senior community: Yes
- Subdivision: Overlook by Toll Brothers - Carriages
HOA
- Has HOA: Yes
- Amenities included: Clubhouse, Elevator(s), Fitness Center, Landscaping, Maintenance Grounds, Parking, Pool, Recreation Facilities, Snow Removal, Tennis Court(s), Trash
- Services included: Common Area Maintenance, Maintenance Structure, Maintenance Grounds, Pool Service, Snow Removal, Trash
- HOA fee: $400 monthly
Location
- Region: Carmel
Financial & listing details
- Price per square foot: $366/sqft
- Annual tax amount: $11,050
- Date on market: 10/30/2025
- Cumulative days on market: 150 days
- Listing agreement: Exclusive Right To Sell
- Electric utility on property: Yes
Estimated market value
Not available
Estimated sales range
Not available
Not available
Price history
| Date | Event | Price |
|---|---|---|
| 7/19/2026 | Pending sale | $779,000$366/sqft |
Source:  OneKey® MLS as distributed by MLS GRID #930631 Report a problem OneKey® MLS as distributed by MLS GRID #930631 Report a problem | ||
| 7/10/2026 | Price change | $779,000-2.5%$366/sqft |
Source: OneKey® MLS as distributed by MLS GRID #930631 Report a problem | ||
| 4/3/2026 | Listed for sale | $799,000-7%$376/sqft |
Source: OneKey® MLS as distributed by MLS GRID #930631 Report a problem | ||
| 11/11/2025 | Listing removed | $859,000$404/sqft |
Source: OneKey® MLS as distributed by MLS GRID #930631 Report a problem | ||
| 10/30/2025 | Listed for sale | $859,000$404/sqft |
Source: OneKey® MLS as distributed by MLS GRID #930631 Report a problem | ||
Public tax history
Tax history is unavailable.
Monthly payment
Climate risks
Neighborhood: Kent Lakes
Nearby schools
GreatSchools rating
- 3/10George Fischer Middle SchoolGrades: 5-8Distance: 3.1 mi
- 7/10Carmel High SchoolGrades: 9-12Distance: 2.3 mi
- 8/10Kent Primary SchoolGrades: K-4Distance: 3.5 mi
Schools provided by the listing agent
- Elementary: John F. Kennedy
- Middle: Henry H Wells Middle School
- High: Brewster High School
Source: OneKey® MLS as distributed by MLS GRID. This data may not be complete. We recommend contacting the local school district to confirm school assignments for this home.
- $286,200-- bd-- ba-- sqftPondview Paper Cir, Kent Lakes, NY 10512Off Market
- $116,0002 bd1 ba1k sqft505 Vista On The Lk, Carmel, NY 10512Off Market
- $663,0002 bd3 ba1.9k sqft4071 Fairways Dr, Carmel, NY 10512Off Market

- $839,0002 bd3 ba2.2k sqft3016 Eastview Ln #111, Carmel, NY 10512Pending
- $6,300-- bd-- ba480 sqft1285 Route 6, Carmel, NY 10512Off Market
- $1,057,397-- bd-- ba-- sqftCalifornia Hill Path, Kent Lakes, NY 10512Off Market
- $1,095,964-- bd-- ba-- sqftCalifornia Hill Path, Kent Lakes, NY 10512Off Market
- $590,0002 bd2 ba2k sqft65 Worthington Ct, Kent Lakes, NY 10512Sold
A local agent can set up tours, give advice and negotiate with sellers.
Similar homes
- $829,0002 bd4 ba1.9k sqft2042 Summit Loop #58, Carmel, NY 10512New Construction

 MLS ID #939680, Thomas J. Jacovino, Listing by: Toll Brothers Real Estate Inc.. OneKey® MLS as distributed by MLS GRID
 - $859,0002 bd3 ba2.4k sqft2080 Summit Loop #75, Carmel, NY 10512New Construction
 MLS ID #939675, Thomas J. Jacovino, Listing by: Toll Brothers Real Estate Inc.. OneKey® MLS as distributed by MLS GRID
 - $869,0002 bd2 ba2.1k sqft2052 Summit Loop #62, Carmel, NY 10512New Construction
 MLS ID #1040335, Thomas J. Jacovino, Listing by: Toll Brothers Real Estate Inc.. OneKey® MLS as distributed by MLS GRID
 - $595,0003 bd2 ba2.1k sqft11 Crafts Road, Mahopac, NY 10512For Sale
 MLS ID #1039449, Amanda N. Racek, Listing by: Serhant LLC. OneKey® MLS as distributed by MLS GRID
 - $750,0003 bd3 ba2.7k sqft12 Leeside Road, Carmel, NY 10512For SaleMLS ID #1022214, Shpresa Camaj, Listing by: Real Broker NY LLC. OneKey® MLS as distributed by MLS GRID
- $899,0002 bd2 ba1.9k sqft2040 Summit Loop #57, Carmel, NY 10512New ConstructionMLS ID #1034928, Thomas J. Jacovino, Listing by: Toll Brothers Real Estate Inc.. OneKey® MLS as distributed by MLS GRID
- $885,0002 bd2 ba1.9k sqft2057 Summit Loop #96, Carmel, NY 10512New ConstructionMLS ID #1020890, Thomas J. Jacovino, Listing by: Toll Brothers Real Estate Inc.. OneKey® MLS as distributed by MLS GRID
- $549,9992 bd3 ba2.4k sqft84 Sparrow Ridge Rd, Carmel, NY 10512For Sale By Owner
- $585,0003 bd3 ba1.8k sqft21 Kent Lake Avenue, Carmel, NY 10512For SaleMLS ID #991018, Carol Christiansen, Listing by: Briante Realty Group, LLC. OneKey® MLS as distributed by MLS GRID
- $749,9994 bd3 ba1.8k sqft19 McMillan Avenue, Mahopac, NY 10541For SaleMLS ID #1033495, Salim I. Mizher, Listing by: Keller Williams Realty Group. OneKey® MLS as distributed by MLS GRID
- $899,0002 bd2 ba2.8k sqft2069 Summit Loop #98, Carmel, NY 10512New ConstructionMLS ID #934376, Thomas J. Jacovino, Listing by: Toll Brothers Real Estate Inc.. OneKey® MLS as distributed by MLS GRID
- $748,6292 bd2 ba1.3k sqft370 Underhill Avenue, Yorktown Heights, NY 10598For SaleMLS ID #974690, Allan Rothman, Listing by: Expert Property Advisors LLC. OneKey® MLS as distributed by MLS GRID
- $799,0003 bd3 ba1.9k sqft32 Spruce Road, Brewster, NY 10509New ConstructionMLS ID #1016174, Theresa Falcaro, Listing by: Houlihan Lawrence Inc.. OneKey® MLS as distributed by MLS GRID
- $674,9002 bd3 ba2k sqft11 Arbutus Street, Putnam Valley, NY 10579For SaleMLS ID #1007335, Barbara Sawin, Listing by: Houlihan Lawrence Inc.. OneKey® MLS as distributed by MLS GRID
- $499,0002 bd3 ba2k sqft204 Twin Brook Court, Carmel, NY 10512For SaleMLS ID #000136, Geraldine Finan, Listing by: Houlihan Lawrence Inc.. OneKey® MLS as distributed by MLS GRID
- $649,0002 bd2 ba1.5k sqft101 Heritage Hills Drive #A, Somers, NY 10589For SaleMLS ID #1005663, Donna O'Connell, Listing by: Houlihan Lawrence Inc.. OneKey® MLS as distributed by MLS GRID
- $670,0003 bd2 ba1.5k sqft3709 Foothill Street, Mohegan Lake, NY 10547For SaleMLS ID #1019036, Aderinola A. Omoniyi, Listing by: eXp Realty. OneKey® MLS as distributed by MLS GRID
- $759,0002 bd3 ba2.3k sqft8 Muscoot River Road, Yorktown Heights, NY 10598For SaleMLS ID #1005343, Brandon Trager, Listing by: Lena Family Realty LLC. OneKey® MLS as distributed by MLS GRID
- $750,0004 bd3 ba2.7k sqft28 Ardmore Street, Cornwall, NY 12553For SaleMLS ID #1013135, Bryan P. Dale, Listing by: eXp Realty. OneKey® MLS as distributed by MLS GRID
- $780,0004 bd4 ba3k sqft182 Benefield Boulevard, Peekskill, NY 10566For SaleMLS ID #1031347, David L. White, Listing by: Owner Entry.com. OneKey® MLS as distributed by MLS GRID
