Welcome to the stunning Nerine IV A by DSLD Homes, an energy-smart home where modern living meets efficiency. This beautifully designed 3 bedroom, 2 bathroom home features a spacious open floor plan with elegant wood flooring and a charming corner fireplace with decorative granite mantle, perfect for entertaining and family gatherings. The kitchen boasts 3cm granite countertops, rich birch cabinets, and sleek stainless steel appliances, while thoughtful details like undermount sinks, crown molding throughout, and Pfister Tuscan Bronze plumbing fixtures add sophistication to every room. Ceramic tile in wet areas ensures both beauty and easy maintenance. Retreat to your private master suite featuring a large walk-in closet with double sinks, separate shower, and relaxing garden tub. This energy efficient home includes radiant barrier decking for superior temperature control and a post-tension slab foundation for lasting stability. Additional features include pre-wiring for security systems, a double garage for convenient parking and storage, and a covered patio perfect for outdoor entertaining. The seller has thoughtfully installed a partial privacy fence in the backyard with elegant wrought iron facing the water view, providing both privacy and unobstructed enjoyment of the scenic waterfront.
Sold
Price Unknown
2086 Westbank, Lake Charles, LA 70611
3beds
1,770sqft
Single Family Residence, Residential
Built in 2017
7,840 Square Feet Lot
$238,500 Zestimate®
$--/sqft
$2,193 Estimated rent
Home value
$238,500
$215,000 - $265,000
$2,193/mo
Zestimate® history
Owner options
List your home for rent
$2,193/mo
Rent Zestimate®
Find your next renter with Zillow Rental Manager. Plus, with online applications, you can quickly screen prospective tenants – for free.
$2,193/mo
Rent Zestimate®
Refinance and save
$300/mo
Est. payment
Refinancing to a lower rate could help reduce your monthly payments and save thousands over the life of the loan.
$300/mo
Est. payment
Explore your selling options
Work with a Zillow partner agent
Leverage their expertise and Zillow's premium Showcase listings to get your home seen by more buyers.
Get startedList with your own agent
Get your home in front of millions of buyers by listing it on Zillow.
Learn how to do itSell it yourself
Take full control of how buyers see your home on Zillow by listing For Sale by Owner (FSBO).
List your homeWhat's special
Scenic waterfrontWater viewOpen floor planElegant wrought ironSeparate showerCovered patioGarden tub
Zillow last checked:
Listing updated:
Listed by:
Haley Bonin 337-764-9015,
Real Broker, LLC
Bought with:
Chrissy Musgrave, 995689210
eXp Realty, LLC
Source: SWLAR,MLS#: SWL25100749
Facts & features
Interior
Bedrooms & bathrooms
- Bedrooms: 3
- Bathrooms: 2
- Full bathrooms: 2
- Main level bathrooms: 2
- Main level bedrooms: 3
Primary bedroom
- Level: Lower
- Area: 180 Square Feet
- Dimensions: 15 x 12
Bedroom 1
- Level: Lower
- Area: 120 Square Feet
- Dimensions: 10 x 12
Dining room
- Level: Lower
- Area: 110 Square Feet
- Dimensions: 10 x 11
Kitchen
- Level: Lower
- Area: 208 Square Feet
- Dimensions: 13 x 16
Heating
- Central
Cooling
- One, Central Air
Appliances
- Included: Dishwasher, Electric Range, Microwave
- Laundry: Inside, Laundry Room
Features
- Granite Counters, Kitchen Island, Pantry, Eating Area In Dining Room
- Has basement: No
- Has fireplace: Yes
- Fireplace features: Wood Burning
- Common walls with other units/homes: No Common Walls
Interior area
- Total interior livable area: 1,770 sqft
Property
Parking
- Total spaces: 4
- Parking features: Parking Lot, Garage
- Attached garage spaces: 2
- Carport spaces: 2
- Covered spaces: 4
Features
- Patio & porch: Covered, Concrete, Rear Porch
- Pool features: None
- Spa features: None
- Fencing: Privacy,Wrought Iron,Fenced
- Has view: Yes
- View description: Pond
- Has water view: Yes
- Water view: Pond
- Waterfront features: Pond
Lot
- Size: 7,840 Square Feet
- Dimensions: 60 x 130
- Features: Back Yard
Details
- Additional structures: None
- Parcel number: 01332521BB
- Zoning description: Residential
- Special conditions: Standard
Construction
Type & style
- Home type: SingleFamily
- Architectural style: Traditional
- Property subtype: Single Family Residence, Residential
Materials
- Brick, Stucco
- Foundation: Slab
- Roof: Shingle
Condition
- Turnkey
- New construction: No
- Year built: 2017
Details
- Builder name: DSLD
Utilities & green energy
- Gas: None
- Sewer: Public Sewer
- Water: Public
- Utilities for property: Electricity Connected, Sewer Connected, Water Connected
Community & HOA
Community
- Features: Street Lights
- Security: Smoke Detector(s)
HOA
- Has HOA: Yes
- HOA fee: $300 annually
- HOA name: Development Association
Location
- Region: Lake Charles
Financial & listing details
- Tax assessed value: $208,200
- Annual tax amount: $2,273
- Date on market: 8/23/2025
- Cumulative days on market: 160 days
- Electric utility on property: Yes
- Road surface type: Maintained
Price history
| Date | Event | Price |
|---|---|---|
| 1/30/2026 | Sold | -- |
Source: SWLAR #SWL25100749 Report a problem | ||
| 12/24/2025 | Pending sale | $234,500$132/sqft |
Source: SWLAR #SWL25100749 Report a problem | ||
| 9/18/2025 | Price change | $234,500-1.9%$132/sqft |
Source: SWLAR #SWL25100749 Report a problem | ||
| 8/23/2025 | Listed for sale | $239,000$135/sqft |
Source: SWLAR #SWL25100749 Report a problem | ||
| 4/16/2021 | Sold | -- |
Source: Public Record Report a problem | ||
| 7/31/2017 | Sold | -- |
Source: SWLAR #143009 Report a problem | ||
Public tax history
| Year | Property taxes | Tax assessment |
|---|---|---|
| 2025 | $2,273 +1.6% | $20,820 |
| 2024 | $2,238 +0.8% | $20,820 |
| 2023 | $2,220 +0.9% | $20,820 |
| 2022 | $2,200 -4.7% | $20,820 |
| 2021 | $2,309 +11.7% | $20,820 +9.7% |
| 2020 | $2,067 -7.8% | $18,980 -7.5% |
| 2019 | $2,242 +57.6% | $20,520 |
| 2018 | $1,423 -0.2% | $20,520 +454.6% |
| 2017 | $1,425 | $3,700 |
Find assessor info on the county website
Neighborhood: 70611
Nearby homes
- $251,400-- bd-- ba-- sqft1863 Khameil Dr, Lake charles, LA 70611Off Market
- $334,600-- bd-- ba2.2k sqft1863 Khameil Dr, Lake Charles, LA 70611Off Market
- $293,7003 bd3 ba-- sqft1863 Khamiel Dr, Moss Bluff, LA 70611Off Market
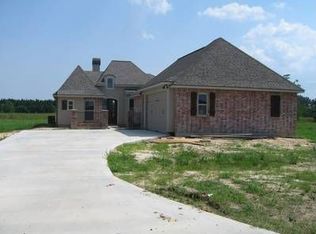
- $290,8003 bd3 ba2.1k sqft1863 Khamiel Dr, Moss Bluff, -- 70611Off Market
- $281,300-- bd-- ba2.2k sqft1839 Khameil Dr, Lake Charles, LA 70611Off Market
- $264,200-- bd-- ba1.8k sqft1838 Poeyfarre Dr, Lake Charles, LA 70611Off Market
- $308,4004 bd3 ba2k sqft1834 Poeyfarre Dr, Lake Charles, LA 70611Off Market
- $290,6004 bd2 ba1.8k sqft1735 Khameil Dr, Lake Charles, LA 70611Off Market
Nearby schools
GreatSchools rating
- 8/10Gillis Elementary SchoolGrades: PK-5Distance: 3.7 mi
- 8/10Moss Bluff Middle SchoolGrades: 6-8Distance: 2.4 mi
- 6/10Sam Houston High SchoolGrades: 9-12Distance: 2.9 mi
Schools provided by the listing agent
- Elementary: Gillis
- Middle: Moss Bluff
- High: Sam Houston
Source: SWLAR. This data may not be complete. We recommend contacting the local school district to confirm school assignments for this home.
Sell for more on Zillow
Get a Zillow Showcase℠ listing at no additional cost and you could sell for .
$238,500
2% more
+$4,770
With Zillow Showcase(estimated)
$243,270
- Louisiana
- Calcasieu Parish
- Lake Charles
- 70611
- 2086 Westbank
Nearby cities
Nearby zip codes
Other Lake Charles Topics
