One or more photo(s) has been virtually staged. Welcome to one of Venice’s most desirable and peaceful communities. This beautiful 3-bedroom, 3-bathroom lakeview home offers the perfect blend of comfort, style, and modern Florida living. Step inside to discover a spacious open-concept floor plan filled with natural light. The gourmet kitchen features granite countertops, stainless steel appliances, and a large island perfect for entertaining. The living and dining areas open directly onto a screened lanai overlooking the tranquil lake — ideal for morning coffee or evening sunsets. The primary suite includes a walk-in closet, double vanities, and a luxurious walk-in shower. Two additional bedrooms provide plenty of space for family or guests, each with access to full bathrooms for privacy and convenience. Enjoy low-maintenance living with a newer construction home built in 2019 on a slab foundation, energy-efficient windows, and modern HVAC systems. The property also features an attached two-car garage, manicured landscaping, and access to community sidewalks and green space. Located just minutes from downtown Venice, Gulf beaches, shopping, dining, and I-75, this home combines serenity with convenience.
Sold for $385,000
$385,000
20860 Cattail Blvd, Venice, FL 34292
3beds
1,855sqft
Single Family Residence
Built in 2019
7,248 Square Feet Lot
$381,300 Zestimate®
$208/sqft
$2,614 Estimated rent
Home value
$381,300
$347,000 - $419,000
$2,614/mo
Zestimate® history
Owner options
List your home for rent
$2,614/mo
Rent Zestimate®
Find your next renter with Zillow Rental Manager. Plus, with online applications, you can quickly screen prospective tenants – for free.
$2,614/mo
Rent Zestimate®
Refinance and save
$2,712/mo
Est. payment
Refinancing to a lower rate could help reduce your monthly payments and save thousands over the life of the loan.
$2,712/mo
Est. payment
Explore your selling options
Work with a Zillow partner agent
Leverage their expertise and Zillow's premium Showcase listings to get your home seen by more buyers.
Get startedList with your own agent
Get your home in front of millions of buyers by listing it on Zillow.
Learn how to do itSell it yourself
Take full control of how buyers see your home on Zillow by listing For Sale by Owner (FSBO).
List your homeWhat's special
Large islandCommunity sidewalksScreened lanaiGranite countertopsOpen-concept floor planGourmet kitchenLakeview home
Zillow last checked:
Listing updated:
Listed by:
Christian Ogoro 305-846-2044,
THE KEYES COMPANY - SARASOTA 941-362-4100
Bought with:
Christian Ogoro, 3588547
THE KEYES COMPANY - SARASOTA
Source: Stellar MLS,MLS#: A4669901 Originating MLS: Orlando Regional
Originating MLS: Orlando Regional
Facts & features
Interior
Bedrooms & bathrooms
- Bedrooms: 3
- Bathrooms: 3
- Full bathrooms: 3
Rooms
- Room types: Attic
Primary bedroom
- Features: Ceiling Fan(s), En Suite Bathroom, Dual Closets
- Level: First
Bedroom 2
- Features: Ceiling Fan(s), En Suite Bathroom, Built-in Closet
- Level: First
Primary bathroom
- Features: Dual Sinks, En Suite Bathroom, Granite Counters, Tub with Separate Shower Stall
- Level: First
Bathroom 2
- Features: Tub With Shower
- Level: First
Bathroom 3
- Features: Ceiling Fan(s), En Suite Bathroom, Built-in Closet
- Level: First
Bathroom 3
- Features: En Suite Bathroom, Tub With Shower
- Level: First
Balcony porch lanai
- Level: First
Dining room
- Level: First
Kitchen
- Features: Built-In Shelving, Pantry, Exhaust Fan, Granite Counters, Kitchen Island
- Level: First
Laundry
- Level: First
Living room
- Level: First
Heating
- Electric
Cooling
- Central Air
Appliances
- Included: Oven, Cooktop, Dishwasher, Disposal, Dryer, Exhaust Fan, Freezer, Microwave, Range, Refrigerator, Washer
- Laundry: Electric Dryer Hookup, Inside, Laundry Room
Features
- Ceiling Fan(s), High Ceilings, Living Room/Dining Room Combo, Primary Bedroom Main Floor, Solid Surface Counters, Solid Wood Cabinets, Stone Counters, Walk-In Closet(s)
- Flooring: Carpet, Tile
- Windows: Window Treatments, Hurricane Shutters
- Has fireplace: No
Interior area
- Total structure area: 2,581
- Total interior livable area: 1,855 sqft
Property
Parking
- Total spaces: 2
- Parking features: Garage - Attached
- Attached garage spaces: 2
Features
- Levels: One
- Stories: 1
- Patio & porch: Covered, Rear Porch, Screened
- Exterior features: Lighting, Rain Gutters, Sidewalk
- Has view: Yes
- View description: Water, Lake
- Has water view: Yes
- Water view: Water,Lake
Lot
- Size: 7,248 Square Feet
Details
- Parcel number: 0754010034
- Zoning: RSF1
- Special conditions: None
Construction
Type & style
- Home type: SingleFamily
- Property subtype: Single Family Residence
Materials
- Block, Cement Siding, Stone, Stucco
- Foundation: Slab
- Roof: Concrete,Tile
Condition
- Completed
- New construction: No
- Year built: 2019
Utilities & green energy
- Sewer: Public Sewer
- Water: Public
- Utilities for property: Cable Connected, Electricity Connected, Fiber Optics, Public, Sewer Connected, Water Connected
Community & HOA
Community
- Security: Smoke Detector(s)
- Pet fee: $0 monthly
- Subdivision: STONEYBROOK LNDG
HOA
- Has HOA: Yes
- HOA fee: $228 monthly
- HOA name: Sanctuary Cove
Location
- Region: Venice
Financial & listing details
- Price per square foot: $208/sqft
- Tax assessed value: $367,300
- Annual tax amount: $3,054
- Date on market: 10/27/2025
- Cumulative days on market: 94 days
- Listing terms: Cash,Conventional,FHA,USDA Loan,VA Loan
- Ownership: Fee Simple
- Total actual rent: 0
- Electric utility on property: Yes
- Road surface type: Concrete
Price history
| Date | Event | Price |
|---|---|---|
| 3/27/2026 | Sold | $385,000-3.8%$208/sqft |
Source:  Stellar MLS #A4669901 Report a problem Stellar MLS #A4669901 Report a problem | ||
| 1/30/2026 | Pending sale | $400,000$216/sqft |
Source: Stellar MLS #A4669901 Report a problem | ||
| 12/19/2025 | Price change | $400,000-11.1%$216/sqft |
Source: Stellar MLS #A4669901 Report a problem | ||
| 10/27/2025 | Listed for sale | $450,000+54.2%$243/sqft |
Source: Stellar MLS #A4669901 Report a problem | ||
| 6/3/2019 | Sold | $291,800+40.8%$157/sqft |
Source: Public Record Report a problem | ||
| 5/1/1996 | Sold | $207,300$112/sqft |
Source: Public Record Report a problem | ||
Public tax history
| Year | Property taxes | Tax assessment |
|---|---|---|
| 2025 | $3,190 +4.5% | $260,298 +2.9% |
| 2024 | $3,054 +4.7% | $252,962 +3% |
| 2023 | $2,916 +1.8% | $245,594 +3% |
| 2022 | $2,864 +1.4% | $238,441 +3% |
| 2021 | $2,825 +0.1% | $231,496 +1.4% |
| 2020 | $2,823 +230.2% | $228,300 +240.7% |
| 2019 | $855 | $67,000 |
Find assessor info on the county website
Neighborhood: 34292
Nearby homes
- $457,8003 bd3 ba2.1k sqft20856 Cattail Blvd, Venice, FL 34292Off Market
- $521,6004 bd3 ba2k sqft20864 Cattail Blvd, Venice, FL 34292Off Market
- $548,3004 bd3 ba2k sqft20852 Cattail Blvd, Venice, FL 34292Off Market
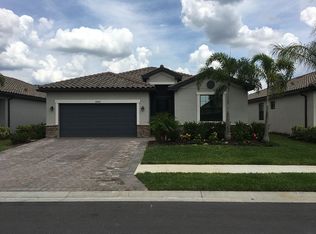
- $552,7003 bd3 ba2.1k sqft20868 Cattail Blvd, Venice, FL 34292Off Market
- $404,3003 bd3 ba1.8k sqft20848 Cattail Blvd, Venice, FL 34292Off Market
- $511,4003 bd2 ba1.8k sqft20872 Cattail Blvd, Venice, FL 34292Off Market
- $430,1003 bd3 ba2.1k sqft20856 Cattail, Venice, FL 34292Off Market
- $524,1004 bd3 ba2k sqft20849 Cattail Blvd, Venice, FL 34292Off Market
Nearby schools
GreatSchools rating
- 9/10Taylor Ranch Elementary SchoolGrades: PK-5Distance: 3 mi
- 7/10Venice Middle SchoolGrades: 6-8Distance: 1.2 mi
- 7/10Venice Senior High SchoolGrades: 9-12Distance: 6.6 mi
Schools provided by the listing agent
- Elementary: Taylor Ranch Elementary
- Middle: Venice Area Middle
- High: Venice Senior High
Source: Stellar MLS. This data may not be complete. We recommend contacting the local school district to confirm school assignments for this home.
Get a cash offer in 3 minutes
Find out how much your home could sell for in as little as 3 minutes with a no-obligation cash offer.
Estimated market value
$381,300
Get a cash offer in 3 minutes
Find out how much your home could sell for in as little as 3 minutes with a no-obligation cash offer.
Estimated market value
$381,300
- Florida
- Sarasota County
- Venice
- 34292
- 20860 Cattail Blvd
Nearby cities
Nearby neighborhoods
Nearby zip codes
Other Venice Topics
