Skip main navigation
Off market
  • $681,100

    20860 Lyttle Dr, Parker, CO 80138

    4beds
    3baths
    3,435sqft
    SingleFamily
    Built in 1994
    9,583 Square Feet Lot
    $681,100 Zestimate®
    $198/sqft
    $3,341 Estimated rent

    Home value

    $681,100

    $647,000 - $715,000

    $3,341/mo

    Zestimate® history
    Loading
    Loading...

    Owner options

    List your home for rent

    $3,341/mo

    Rent Zestimate®

    Find your next renter with Zillow Rental Manager. Plus, with online applications, you can quickly screen prospective tenants – for free.

    Learn more

    $3,341/mo

    Rent Zestimate®

    Refinance and save

    $4,006/mo

    Est. payment

    Refinancing to a lower rate could help reduce your monthly payments and save thousands over the life of the loan.

    See today's rates

    $4,006/mo

    Est. payment

    Explore your selling options

    Work with a Zillow partner agent

    Leverage their expertise and Zillow's premium Showcase listings to get your home seen by more buyers.

    Get started

    List with your own agent

    Get your home in front of millions of buyers by listing it on Zillow.

    Learn how to do it

    Sell it yourself

    Take full control of how buyers see your home on Zillow by listing For Sale by Owner (FSBO).

    List your home

    What's special

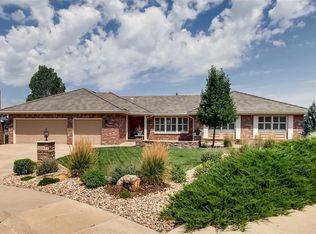
    Situated on almost a quarter acre lot at the back of a quiet nicely manicured culdesac this beautifully updated home awaits Boasting almost 2500 square feet with an additional 1007 in the unfinished basement it shows like a dream and is the epitome of movein ready Architecturally stunning the front door opens to unveil an inviting foyer creating the perfect place to greet guests Formal living and dining rooms boast a bit of class with a splash of custom color tray ceiling bay window chair rail and new warm carpet underfoot Extensive newly finished hardwood flooring provides a tour through a good portion of the main level The eatin kitchen is outfitted with raised panel oak cabinetry stainless appliances a convenient island and a considerable pantry Promoting ideal room interaction the kitchen adjoins the family room where highlights include flexible room space and a gas fireplace with brick surround A mudroom and half bath complete the main level The private master bedroom is the anchor to the upstairs where three additional bedrooms can be found down the hall The vaulted master ceiling adds a contemporary flair to a generous room The master bath comes with a unique layout oval soaking tub and large walkin closet Put your imagination to work in the unfinished basement to create an additional fun space The gigantic flat back yard provides the perfect entertaining and play space and is graced with mature landscaping and solitude Travel to downtown Parker and beyond on the adjacent walking trail Imagine yourself hereits easy to call this one home Take a peek inside at wwwobeocom634295

    This property is off market, which means it's not currently listed for sale or rent on Zillow. This may be different from what's available on other websites or public sources.

    Facts & features

    Interior

    Bedrooms & bathrooms
    • Bedrooms: 4
    • Bathrooms: 3
    Heating
    • Other
    Cooling
    • Central
    Features
    • Flooring: Other
    • Basement: Unfinished
    • Has fireplace: Yes
    Interior area
    • Total interior livable area: 3,435 sqft

    Property

    Parking
    • Parking features: Garage - Attached
    Lot
    • Size: 9,583 Square Feet
    Details
    • Parcel number: 223323301019

    Construction

    Type & style
    • Home type: SingleFamily
    Materials
    • Frame
    • Roof: Composition
    Condition
    • Year built: 1994

    Community & HOA

    HOA
    • Has HOA: Yes
    • HOA fee: $37 monthly
    Location
    • Region: Parker

    Financial & listing details

    • Price per square foot: $198/sqft
    • Tax assessed value: $617,085
    • Annual tax amount: $3,829

    Price history

    DateEventPrice
    3/19/2012Listing removed$289,900$84/sqft
    Source: REMAX Professionals #949772 Report a problem
    5/18/2011Listed for sale$289,900-3.3%$84/sqft
    Source: RE/MAX Professionals- Highlands Ranch #944745 Report a problem
    4/2/2011Listing removed$299,900$87/sqft
    Source: Colorado Dream Homes #895992 Report a problem
    1/20/2011Listed for sale$299,900+5.2%$87/sqft
    Source: Colorado Dream Homes #895992 Report a problem
    1/14/2011Sold$285,000-1.7%$83/sqft
    Source: Agent Provided Report a problem
    12/19/2010Pending sale$289,900$84/sqft
    Source: RE/MAX Professionals #949772 Report a problem
    11/4/2010Price change$289,900-3.3%$84/sqft
    Source: RE/MAX Professionals #944745 Report a problem
    10/19/2010Price change$299,900+3.4%$87/sqft
    Source: Colorado Dream Homes #895992 Report a problem
    8/21/2010Price change$289,900-3.3%$84/sqft
    Source: Metro Brokers Colorado Dream Properties #909148 Report a problem
    6/14/2010Listed for sale$299,900-6.3%$87/sqft
    Source: Metro Brokers Colorado Dream Properties #909148 Report a problem
    4/20/2010Listing removed$319,900$93/sqft
    Source: RE/MAX Unlimited, Inc. #865877 Report a problem
    3/27/2010Listed for sale$319,900$93/sqft
    Source: Visual Tour #865877 Report a problem

    Public tax history

    YearProperty taxesTax assessment
    2025$3,829 -1.2%$38,570 -18.8%
    2024$3,875 +36.9%$47,510 -1%
    2023$2,831 -3.9%$47,970 +46.5%
    2022$2,946 $32,740 -2.8%
    2021-- $33,680 +4.7%
    2020$2,849 +8.5%$32,180
    2019$2,625 $32,180 +12%
    2018$2,625 +7.8%$28,720
    2017$2,435 +9.7%$28,720 +11.8%
    2016$2,219 -1.8%$25,690
    2015$2,260 -0.4%$25,690 +11.7%
    2014$2,269 $22,990
    2013-- $22,990 +8.8%
    2012-- $21,130
    2011-- $21,130 -8.8%
    2010-- $23,170 -7.5%
    2009$2,268 $25,040
    2008-- $25,040 +7.1%
    2007-- $23,380
    2006$2,099 +5.3%$23,380 +5.4%
    2004$1,993 -32.3%$22,180 -1.7%
    2003$2,946 $22,570
    2002-- $22,570 +10.2%
    2001$1,842 -2.7%$20,480 0%
    2000$1,893 $20,484
    Find assessor info on the county website

    Neighborhood: Rowley Downs

    Nearby schools

    GreatSchools rating
    Schools provided by the listing agent
    • Elementary: IRON HORSE
    • Middle: CIMARRON
    • High: LEGEND
    • District: Douglas County

    Source: The MLS. This data may not be complete. We recommend contacting the local school district to confirm school assignments for this home.

    Get a cash offer in 3 minutes
    Find out how much your home could sell for in as little as 3 minutes with a no-obligation cash offer.
    Estimated market value
    $681,100
    Get a cash offer in 3 minutes
    Find out how much your home could sell for in as little as 3 minutes with a no-obligation cash offer.
    Estimated market value
    $681,100