NOW IN CONTRACT - Check out this brand new, spacious Southside home located on a quiet cul-de-sac in the highly sought-after Whispering Hills neighborhood—one of the area’s most prestigious communities in a premier county location. A traditional yet contemporary open-concept floor plan offers over 3,600 square feet of total living space, including 1,200 finished square feet in the lower level. Situated on a generous .61-acre fenced lot, the extended driveway is perfect for hosting gatherings—or even a fun game of basketball on the New 2024 Driveway with friends and family! Key Features: • 4 Bedrooms | 3.5 Bathrooms • Gorgeous bamboo hardwood flooring throughout main & upper levels • Oversized great room with a stunning focal-point fireplace • Designer cherry kitchen cabinetry, stone tile backsplash, granite countertops, large island/breakfast bar, pantry, and a built-in media/desk center • Expansive deck and fenced backyard, perfect for summer entertaining and BBQs • Lower level includes multiple finished flex rooms – ideal for a home theater, gym, playroom, or a second office • Owner’s en-suite with Jacuzzi tub, separate shower, and large walk-in closet • Upstairs laundry room – a must-have in any two-story home This home offers unexpected value, thoughtful design, and room to grow. Don’t miss the opportunity to own a stunning home in Whispering Hills. Schedule your private showing today – homes like this don’t last long! You’ve heard it before… Don’t delay, this could be gone today!
Closed
$409,900
20860 Wyngate Ct, South Bend, IN 46614
4beds
3,728sqft
Single Family Residence
Built in 1995
0.61 Acres Lot
$438,700 Zestimate®
$--/sqft
$3,417 Estimated rent
Home value
$438,700
$390,000 - $491,000
$3,417/mo
Zestimate® history
Owner options
List your home for rent
$3,417/mo
Rent Zestimate®
Find your next renter with Zillow Rental Manager. Plus, with online applications, you can quickly screen prospective tenants – for free.
$3,417/mo
Rent Zestimate®
Refinance and save
$2,683/mo
Est. payment
Refinancing to a lower rate could help reduce your monthly payments and save thousands over the life of the loan.
$2,683/mo
Est. payment
Explore your selling options
Work with a Zillow partner agent
Leverage their expertise and Zillow's premium Showcase listings to get your home seen by more buyers.
Get startedList with your own agent
Get your home in front of millions of buyers by listing it on Zillow.
Learn how to do itSell it yourself
Take full control of how buyers see your home on Zillow by listing For Sale by Owner (FSBO).
List your homeWhat's special
Stunning focal-point fireplaceFenced backyardOversized great roomOpen-concept floor planExpansive deckGranite countertopsQuiet cul-de-sac
Zillow last checked:
Listing updated:
Listed by:
Teresa Brown TBrown@JasonMitchellGroup.com,
JMG Indiana
Bought with:
Brent A Horine, RB25000352
eXp Realty, LLC
Source: IRMLS,MLS#: 202524940
Facts & features
Interior
Bedrooms & bathrooms
- Bedrooms: 4
- Bathrooms: 4
- Full bathrooms: 3
- 1/2 bathrooms: 1
Bedroom 1
- Level: Upper
Bedroom 2
- Level: Upper
Dining room
- Level: Main
- Area: 182
- Dimensions: 14 x 13
Family room
- Level: Main
- Area: 375
- Dimensions: 25 x 15
Kitchen
- Level: Main
- Area: 196
- Dimensions: 14 x 14
Living room
- Level: Main
Office
- Level: Main
- Area: 225
- Dimensions: 15 x 15
Heating
- Natural Gas, Conventional, Forced Air
Cooling
- Central Air, Ceiling Fan(s)
Appliances
- Included: Disposal, Range/Oven Hook Up Elec, Range/Oven Hook Up Gas, Dishwasher, Refrigerator, Gas Range, Water Softener Owned
- Laundry: Washer Hookup
Features
- Breakfast Bar, Bookcases, Walk-In Closet(s), Stone Counters, Eat-in Kitchen, Entrance Foyer, Kitchen Island, Open Floorplan, Split Br Floor Plan, Stand Up Shower, Tub and Separate Shower, Tub/Shower Combination, Formal Dining Room, Great Room
- Flooring: Hardwood, Vinyl, Ceramic Tile
- Doors: Pocket Doors, Insulated Doors
- Windows: Insulated Windows, Blinds
- Basement: Full,Finished,Concrete,Sump Pump
- Number of fireplaces: 1
- Fireplace features: Family Room
Interior area
- Total structure area: 3,904
- Total interior livable area: 3,728 sqft
- Finished area above ground: 2,528
- Finished area below ground: 1,200
Property
Parking
- Total spaces: 2
- Parking features: Attached, Garage Door Opener, Garage Utilities, Concrete
- Attached garage spaces: 2
- Has uncovered spaces: Yes
Accessibility
- Accessibility features: Chair Rail
Features
- Levels: Two
- Stories: 2
- Patio & porch: Deck
- Exterior features: Fire Pit, Irrigation System
- Fencing: Chain Link,Wood
Lot
- Size: 0.61 Acres
- Dimensions: 127X208
- Features: Cul-De-Sac, Level, Rural Subdivision
Details
- Parcel number: 710835353003.000001
- Other equipment: Sump Pump
Construction
Type & style
- Home type: SingleFamily
- Architectural style: Traditional
- Property subtype: Single Family Residence
Materials
- Brick, Vinyl Siding
- Roof: Shingle
Condition
- New construction: No
- Year built: 1995
Utilities & green energy
- Gas: NIPSCO
- Sewer: Septic Tank
- Water: Private
Green energy
- Energy efficient items: Appliances, Doors, Roof, Water Heater, Windows
Community & HOA
Community
- Security: Smoke Detector(s)
- Subdivision: Whispering Hills
HOA
- Has HOA: Yes
- HOA fee: $110 annually
Location
- Region: South Bend
Financial & listing details
- Tax assessed value: $439,400
- Annual tax amount: $5,058
- Date on market: 6/28/2025
- Listing terms: Cash,Conventional,FHA,VA Loan
Price history
| Date | Event | Price |
|---|---|---|
| 8/4/2025 | Sold | $409,900 |
Source:  IRMLS #202524940 Report a problem IRMLS #202524940 Report a problem | ||
| 7/1/2025 | Pending sale | $409,900 |
Source: IRMLS #202524940 Report a problem | ||
| 6/28/2025 | Listed for sale | $409,900+10.8% |
Source: IRMLS #202524940 Report a problem | ||
| 8/24/2022 | Sold | $369,900$99/sqft |
Source: Cressy Everett solds #202227156_46614 Report a problem | ||
| 7/27/2022 | Pending sale | $369,900$99/sqft |
Source:  RE/MAX International #202227156 Report a problem RE/MAX International #202227156 Report a problem | ||
| 7/19/2022 | Price change | $369,900-1.3% |
Source: IRMLS #202227156 Report a problem | ||
| 7/3/2022 | Listed for sale | $374,900+158.6% |
Source: IRMLS #202227156 Report a problem | ||
| 3/18/2013 | Sold | $145,000-15.2%$39/sqft |
Source: Agent Provided Report a problem | ||
| 12/4/2012 | Price change | $171,000-14.3%$46/sqft |
Source: Polack Realty #3089398 Report a problem | ||
| 8/14/2012 | Listed for sale | $199,500$54/sqft |
Source: Polack Realty #3089398 Report a problem | ||
Public tax history
| Year | Property taxes | Tax assessment |
|---|---|---|
| 2025 | $5,005 +24.1% | $439,400 +5.6% |
| 2024 | $4,033 +14.2% | $416,200 +24.1% |
| 2023 | $3,532 +25.5% | $335,500 +16.7% |
| 2022 | $2,813 -1.4% | $287,400 +25.1% |
| 2021 | $2,852 +53.5% | $229,800 -2.5% |
| 2020 | $1,858 -4% | $235,700 +26.9% |
| 2019 | $1,936 -9.8% | $185,800 -1% |
| 2018 | $2,146 -1.6% | $187,700 +2% |
| 2017 | $2,182 -3.8% | $184,000 |
| 2016 | $2,267 -52.8% | $184,000 -2.3% |
| 2014 | $4,803 +116.3% | $188,400 |
| 2013 | $2,221 +2.8% | $188,400 -1.2% |
| 2012 | $2,161 -7.6% | $190,700 -13.7% |
| 2011 | $2,339 +0.8% | $221,000 |
| 2010 | $2,320 +6.8% | $221,000 |
| 2009 | $2,173 | $221,000 |
| 2007 | -- | $221,000 -50% |
| 2006 | $3,154 -0.6% | $442,000 |
| 2004 | $3,173 | $442,000 +988.7% |
| 2001 | -- | $40,600 |
Find assessor info on the county website
Neighborhood: 46614
Nearby homes
- $544,3003 bd4 ba5.3k sqft20850 Wyngate Ct, South Bend, IN 46614Off Market

- $490,0003 bd4 ba4.1k sqft20870 Wyngate Ct, South Bend, IN 46614Off Market
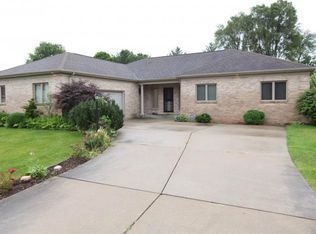
- $435,3003 bd2 ba2.6k sqft20875 Wyngate Ct, South Bend, IN 46614Off Market
- $397,9004 bd2 ba2.6k sqft20840 Wyngate Ct, South Bend, IN 46614Off Market
- $473,0004 bd4 ba3.5k sqft20880 Wyngate Ct, South Bend, IN 46614Off Market
- $367,8003 bd3 ba2.1k sqft60969 Walnut Farm Ct, South Bend, IN 46614Off Market
- $444,5004 bd3 ba2.7k sqft60949 Walnut Farm Ct, South Bend, IN 46614Off Market
- $276,9003 bd2 ba1.1k sqft20815 Kern Rd, South Bend, IN 46614Off Market
Nearby schools
GreatSchools rating
- 4/10Monroe Elementary SchoolGrades: K-5Distance: 2.6 mi
- 4/10Jackson Middle SchoolGrades: 6-8Distance: 1.8 mi
- 3/10Riley High SchoolGrades: 9-12Distance: 3.4 mi
Schools provided by the listing agent
- Elementary: Monroe
- Middle: Jackson
- High: Riley
- District: South Bend Community School Corp.
Source: IRMLS. This data may not be complete. We recommend contacting the local school district to confirm school assignments for this home.


Get pre-qualified for a loan
At Zillow Home Loans, we can pre-qualify you in as little as 5 minutes with no impact to your credit score.An equal housing lender. NMLS #10287.
- Indiana
- Saint Joseph County
- South Bend
- 46614
- 20860 Wyngate Ct
Nearby cities
Nearby neighborhoods
Nearby zip codes
Other South Bend Topics
