4-BEDROOM 3.5 BATH 4,720 TOTAL SQ. FT. Single Family House. Welcome to 20861 Harvest Mills Court- tucked away in a quiet neighborhood. As you enter the home, you'll be greeted by an open-concept main level with abundant windows that provide plenty of natural light. All windows on main floor come with customized wooden blinds for privacy. You are greeted by beautiful hardwood floors that flow throughout the main living areas, enhancing the warm and cozy ambiance. The living room is spacious enough to accommodate all your furniture and a big-screen TV. Built in speakers to wall and ceiling add movie theater experience. Fireplace adds to ambiance. Your eyes will immediately be drawn to the gourmet kitchen, which features a massive island, granite countertops, plenty of cabinet space, a large pantry, stainless steel appliances, gas range, built in microwave and built in oven. Through the kitchen, you'll find the dining area, which is surrounded by windows that let in the morning light and offer a picturesque view of the woods. Main level also has a front sitting room, and a formal dining room. Also on main floor, for privacy is an enclosed office space with large window that faces wooded backyard. For added convenience .5 bathroom and laundry room are also on main level. Main floor also has additional closets for storage. Heading upstairs you'll find four spacious bedrooms which includes the master bedroom. A large hall full size bathroom with double sinks. Double doors lead to master bedroom, which is large and cozy, complete with two walk-in closets. The master bedroom has own bathroom with tiled floor and tiled walls in shower and sunken bathtub. The large sunken bathtub has spa jets, Bathroom also has 2 separate sinks and cabinets, and standing shower. Plenty of closet space in each bedroom and hall. The lower level of the home also features an unfinished basement, presenting endless possibilities for customization. Whether you're looking to create a home gym, a playroom, or additional living space, the choice is yours. The lower level also has full size bathroom. The lower-level steps out to the wooded backyard- no visible neighbors. The back yard has patio area section with sail top. A home like this won't be on the market for long, so act quickly!
Sold for $459,000
$459,000
20861 Harvest Mill Ct, Great Mills, MD 20634
4beds
3,130sqft
Single Family Residence
Built in 2008
0.3 Acres Lot
$510,700 Zestimate®
$147/sqft
$3,177 Estimated rent
Home value
$510,700
$485,000 - $536,000
$3,177/mo
Zestimate® history
Owner options
List your home for rent
$3,177/mo
Rent Zestimate®
Find your next renter with Zillow Rental Manager. Plus, with online applications, you can quickly screen prospective tenants – for free.
$3,177/mo
Rent Zestimate®
Refinance and save
$3,007/mo
Est. payment
Refinancing to a lower rate could help reduce your monthly payments and save thousands over the life of the loan.
$3,007/mo
Est. payment
Explore your selling options
Work with a Zillow partner agent
Leverage their expertise and Zillow's premium Showcase listings to get your home seen by more buyers.
Get startedList with your own agent
Get your home in front of millions of buyers by listing it on Zillow.
Learn how to do itSell it yourself
Take full control of how buyers see your home on Zillow by listing For Sale by Owner (FSBO).
List your homeWhat's special
Zillow last checked:
Listing updated:
Listed by:
Sonia Roy 240-925-4865,
CENTURY 21 New Millennium
Bought with:
John Cole, 5010787
Berkshire Hathaway HomeServices PenFed Realty
Source: Bright MLS,MLS#: MDSM2020620
Facts & features
Interior
Bedrooms & bathrooms
- Bedrooms: 4
- Bathrooms: 4
- Full bathrooms: 3
- 1/2 bathrooms: 1
- Main level bathrooms: 1
Rooms
- Room types: Living Room, Dining Room, Kitchen, Family Room, Breakfast Room, Laundry, Office, Attic, Half Bath
Basement
- Area: 1590
Heating
- Heat Pump
Cooling
- Central Air, Electric
Appliances
- Included: Microwave, Disposal, Water Heater, Washer, Cooktop, Stainless Steel Appliance(s), Refrigerator, Oven, Self Cleaning Oven, Ice Maker, Freezer, Electric Water Heater
- Laundry: Laundry Room
Features
- Dry Wall, High Ceilings, Cathedral Ceiling(s)
- Flooring: Carpet, Ceramic Tile, Laminate, Hardwood
- Basement: Connecting Stairway,Partial,Heated,Interior Entry,Exterior Entry,Partially Finished,Concrete,Shelving,Sump Pump,Unfinished,Other
- Number of fireplaces: 1
Interior area
- Total structure area: 4,720
- Total interior livable area: 3,130 sqft
- Finished area above ground: 3,130
- Finished area below ground: 0
Property
Parking
- Total spaces: 2
- Parking features: Built In, Garage Faces Front, Garage Door Opener, Inside Entrance, Driveway, Attached
- Attached garage spaces: 2
- Has uncovered spaces: Yes
Accessibility
- Accessibility features: 2+ Access Exits, Accessible Hallway(s)
Features
- Levels: Three
- Stories: 3
- Pool features: None
Lot
- Size: 0.3 Acres
Details
- Additional structures: Above Grade, Below Grade
- Parcel number: 1908145849
- Zoning: RL
- Special conditions: Standard
Construction
Type & style
- Home type: SingleFamily
- Architectural style: Traditional
- Property subtype: Single Family Residence
Materials
- Mixed, Aluminum Siding, Brick, Masonry
- Foundation: Brick/Mortar, Permanent
- Roof: Shingle
Condition
- New construction: No
- Year built: 2008
Utilities & green energy
- Sewer: Public Septic
- Water: Public
Community & HOA
Community
- Subdivision: None Available
HOA
- Has HOA: Yes
- HOA fee: $200 annually
Location
- Region: Great Mills
Financial & listing details
- Price per square foot: $147/sqft
- Tax assessed value: $401,700
- Annual tax amount: $3,856
- Date on market: 9/4/2024
- Listing agreement: Exclusive Right To Sell
- Inclusions: Main Level Custom Wood Blinds, Window Treatments And Curtain Rods. Appliances- Refrigerator, Washer And Dryer.
- Exclusions: N / A
- Ownership: Fee Simple
Price history
| Date | Event | Price |
|---|---|---|
| 10/15/2024 | Sold | $459,000$147/sqft |
Source:  Bright MLS #MDSM2020620 Report a problem Bright MLS #MDSM2020620 Report a problem | ||
| 9/9/2024 | Contingent | $459,000$147/sqft |
Source: Bright MLS #MDSM2020620 Report a problem | ||
| 9/4/2024 | Listed for sale | $459,000+13.4%$147/sqft |
Source: Bright MLS #MDSM2020620 Report a problem | ||
| 11/7/2008 | Sold | $404,770$129/sqft |
Source: Public Record Report a problem | ||
Public tax history
| Year | Property taxes | Tax assessment |
|---|---|---|
| 2025 | $4,864 +26.2% | $447,200 +11.3% |
| 2024 | $3,856 +12.8% | $401,700 +12.8% |
| 2023 | $3,419 +2% | $356,200 |
| 2022 | $3,352 +2% | $356,200 +4.1% |
| 2021 | $3,285 +2.1% | $342,267 +2.1% |
| 2020 | $3,218 +0.3% | $335,300 |
| 2019 | $3,207 +0.3% | $335,300 +0.7% |
| 2018 | $3,196 -0.6% | $333,033 +0.3% |
| 2017 | $3,216 -15% | $331,900 +0% |
| 2016 | $3,785 | $331,833 +0% |
| 2015 | $3,785 | $331,767 +0% |
| 2014 | $3,785 | $331,700 |
| 2013 | -- | $331,700 |
| 2012 | -- | $331,700 -6.3% |
| 2011 | -- | $354,130 +0.6% |
| 2010 | -- | $351,900 +0.6% |
| 2009 | -- | $349,670 +415.4% |
| 2008 | -- | $67,840 +20.5% |
| 2007 | -- | $56,290 +25.8% |
| 2006 | -- | $44,740 +34.8% |
| 2005 | -- | $33,190 +1.7% |
| 2004 | -- | $32,636 |
Find assessor info on the county website
Neighborhood: 20634
Nearby homes
- $611,7005 bd5 ba3.2k sqft20862 Harvest Mill Ct, Great Mills, MD 20634Off Market
- $520,2004 bd4 ba2.8k sqft20865 Harvest Mill Ct, Great Mills, MD 20634Off Market
- $517,7005 bd4 ba2.8k sqft20869 Harvest Mill Ct, Great Mills, MD 20634Off Market
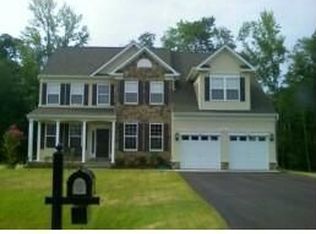
- $496,2004 bd4 ba2.9k sqft20866 Harvest Mill Ct, Great Mills, MD 20634Off Market

- $452,6004 bd3 ba2.3k sqft20870 Harvest Mill Ct, Great Mills, MD 20634Off Market
- $574,6005 bd5 ba4.1k sqft20873 Harvest Mill Ct, Great Mills, MD 20634Off Market
- $439,300-- bd2 ba2.2k sqft20874 Harvest Mill Ct, Great Mills, MD 20634Off Market
- $447,9004 bd3 ba2.2k sqft20827 Flour Mill Ct, Great Mills, MD 20634Off Market
Nearby schools
GreatSchools rating
- 3/10George Washington Carver Elementary SchoolGrades: PK-5Distance: 1.2 mi
- 5/10Spring Ridge Middle SchoolGrades: 6-8Distance: 5.9 mi
- 4/10Great Mills High SchoolGrades: 9-12Distance: 0.8 mi
Schools provided by the listing agent
- District: St. Marys County Public Schools
Source: Bright MLS. This data may not be complete. We recommend contacting the local school district to confirm school assignments for this home.
Get a cash offer in 3 minutes
Find out how much your home could sell for in as little as 3 minutes with a no-obligation cash offer.
Estimated market value
$510,700
Get a cash offer in 3 minutes
Find out how much your home could sell for in as little as 3 minutes with a no-obligation cash offer.
Estimated market value
$510,700
- Maryland
- Saint Marys County
- California
- 20634
- 20861 Harvest Mill Ct
Nearby cities
Nearby zip codes
Other California Topics
