Skip main navigation
Sold for $725,000
  • $725,000

    20861 Killawog Ter, Ashburn, VA 20147

    3beds
    3,300sqft
    Townhouse
    Built in 2003
    3,485 Square Feet Lot
    $737,900 Zestimate®
    $220/sqft
    $3,444 Estimated rent

    Home value

    $737,900

    $701,000 - $775,000

    $3,444/mo

    Zestimate® history
    Loading
    Loading...

    Owner options

    List your home for rent

    $3,444/mo

    Rent Zestimate®

    Find your next renter with Zillow Rental Manager. Plus, with online applications, you can quickly screen prospective tenants – for free.

    Learn more

    $3,444/mo

    Rent Zestimate®

    Refinance and save

    $4,508/mo

    Est. payment

    Refinancing to a lower rate could help reduce your monthly payments and save thousands over the life of the loan.

    See today's rates

    $4,508/mo

    Est. payment

    Explore your selling options

    Work with a Zillow partner agent

    Leverage their expertise and Zillow's premium Showcase listings to get your home seen by more buyers.

    Get started

    List with your own agent

    Get your home in front of millions of buyers by listing it on Zillow.

    Learn how to do it

    Sell it yourself

    Take full control of how buyers see your home on Zillow by listing For Sale by Owner (FSBO).

    List your home

    What's special

    Entertainment-sized recreation roomOpen loftHigh ceilingsPrivate toiletGranite countertopsOversized one-car garageLarge end unit villa

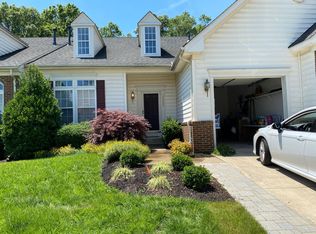
    Welcome to main-level living in the 55+ section of popular Ashburn Village. This large end unit villa lives across three levels, including the full, finished basement. Gleaming hardwood floors throughout the main level, high ceilings, white kitchen, granite countertops and gourmet kitchen with double wall ovens. The main-level Primary Suite has a large walk-in closet and luxury bath with frameless glass shower, dual vanities, soaking tub and private toilet. Upstairs you'll find two, huge secondary bedrooms and full bath with dual vanities and a large, open loft perfect as an office or library. The basement is fully finished with an entertainment-sized recreation room, den/office, additional full bath and spacious storage room. The oversized one-car garage has a 220V prewire ready for EV charger or heavy duty power tools. Meticulously kept and upgraded! ARCHITECTURAL ROOF AND OVERSIZED GUTTERS WITH LEAF GUARD COVERS 2025 - FURNACE and ECOBEE THERMOSTATS 2023- A/C 2024 - WATER HEATER 2022 - GARAGE DOOR OPENER 2024 Nothing to do here but relax and enjoy the privacy from the large, rear paver patio overlooking the wooded parkland. Ashburn Village Amenties include complete lawn care and the Ashburn Pavillion with full gym, indoor pool, basketball courts and tennis in a heated bubble PLUS two additional outdoor pools, miles of walking paths and multiple lakes with recreational fishing and paddle boats. Incredible location with easy access to Dulles Int'l Airport, Silver Line Metro to DC and Rts. 7, 267 and Loudoun County Parkway. Walk to One Loudoun and enjoy fine dining and shopping as well as daily needs grocery and stores. Welcome Home!

    Zillow last checked:

    Listing updated:

    Listed by:

    Andrea McSorley 571-246-1127,

    Long & Foster Real Estate, Inc.,

    Co-Listing Agent: Mark E Miller 703-726-3427,

    Long & Foster Real Estate, Inc.

    Bought with:

    Angela Kaiser, 0225216263

    Redfin Corporation

    Source: Bright MLS,MLS#: VALO2109124MLS Logo

    Facts & features

    Interior

    Bedrooms & bathrooms
    • Bedrooms: 3
    • Bathrooms: 4
    • Full bathrooms: 3
    • 1/2 bathrooms: 1
    • Main level bathrooms: 2
    • Main level bedrooms: 1
    Primary bedroom
    • Features: Flooring - HardWood, Walk-In Closet(s)
    • Level: Main
    • Area: 238 Square Feet
    • Dimensions: 17 x 14
    Bedroom 2
    • Features: Flooring - Carpet
    • Level: Upper
    • Area: 224 Square Feet
    • Dimensions: 16 x 14
    Bedroom 3
    • Features: Flooring - Carpet
    • Level: Upper
    • Area: 182 Square Feet
    • Dimensions: 14 x 13
    Primary bathroom
    • Features: Flooring - Ceramic Tile
    • Level: Main
    Breakfast room
    • Features: Flooring - HardWood
    • Level: Main
    • Area: 104 Square Feet
    • Dimensions: 13 x 8
    Den
    • Features: Flooring - Carpet
    • Level: Lower
    • Area: 144 Square Feet
    • Dimensions: 12 x 12
    Dining room
    • Features: Flooring - HardWood, Cathedral/Vaulted Ceiling
    • Level: Main
    • Area: 156 Square Feet
    • Dimensions: 13 x 12
    Other
    • Features: Flooring - Ceramic Tile
    • Level: Upper
    Other
    • Level: Lower
    Half bath
    • Level: Main
    Kitchen
    • Features: Flooring - HardWood
    • Level: Main
    • Area: 126 Square Feet
    • Dimensions: 14 x 9
    Laundry
    • Features: Flooring - Vinyl
    • Level: Main
    Living room
    • Features: Flooring - HardWood, Cathedral/Vaulted Ceiling
    • Level: Main
    • Area: 182 Square Feet
    • Dimensions: 14 x 13
    Loft
    • Features: Flooring - Carpet, Walk-In Closet(s)
    • Level: Upper
    • Area: 168 Square Feet
    • Dimensions: 14 x 12
    Recreation room
    • Features: Flooring - Carpet
    • Level: Lower
    • Area: 798 Square Feet
    • Dimensions: 38 x 21
    Storage room
    • Features: Flooring - Concrete
    • Level: Lower
    • Area: 144 Square Feet
    • Dimensions: 12 x 12
    Heating
    • Forced Air, Natural Gas
    Cooling
    • Central Air, Ceiling Fan(s), Electric
    Appliances
    • Included: Microwave, Cooktop, Dishwasher, Disposal, ENERGY STAR Qualified Washer, Dryer, ENERGY STAR Qualified Dishwasher, ENERGY STAR Qualified Refrigerator, Extra Refrigerator/Freezer, Ice Maker, Oven, Water Heater, Gas Water Heater
    • Laundry: Main Level, Laundry Room
    Features
    • Soaking Tub, Bathroom - Walk-In Shower, Breakfast Area, Ceiling Fan(s), Cedar Closet(s), Crown Molding, Entry Level Bedroom, Open Floorplan, Formal/Separate Dining Room, Recessed Lighting, 9'+ Ceilings, 2 Story Ceilings, Cathedral Ceiling(s)
    • Flooring: Hardwood, Ceramic Tile, Carpet, Wood
    • Doors: Insulated, Six Panel
    • Windows: Vinyl Clad, Double Pane Windows
    • Basement: Finished,Sump Pump,Interior Entry
    • Has fireplace: No
    Interior area
    • Total structure area: 3,300
    • Total interior livable area: 3,300 sqft
    • Finished area above ground: 2,158
    • Finished area below ground: 1,142

    Property

    Parking
    • Total spaces: 2
    • Parking features: Garage Faces Front, Asphalt, Attached, Driveway, Off Street
    • Attached garage spaces: 1
    • Uncovered spaces: 1
    • Details: Garage Sqft: 245
    Accessibility
    • Accessibility features: None
    Features
    • Levels: Three
    • Stories: 3
    • Patio & porch: Patio
    • Exterior features: Street Lights
    • Pool features: Community
    • Has view: Yes
    • View description: Trees/Woods
    Lot
    • Size: 3,485 sqft
    • Features: Backs to Trees, Backs - Parkland
    Details
    • Additional structures: Above Grade, Below Grade
    • Parcel number: 059475832000
    • Zoning: PDH4
    • Special conditions: Standard

    Construction

    Type & style
    • Home type: Townhouse
    • Architectural style: Colonial
    • Property subtype: Townhouse
    Materials
    • Brick Front, Vinyl Siding
    • Foundation: Concrete Perimeter, Slab
    • Roof: Architectural Shingle
    Condition
    • Excellent
    • New construction: No
    • Year built: 2003
    Details
    • Builder name: Ryan Homes

    Utilities & green energy

    • Electric: 120/240V
    • Sewer: Public Sewer
    • Water: Public
    • Utilities for property: Underground Utilities

    Community & neighborhood

    Security
    • Security features: Electric Alarm
    Community
    • Community features: Pool
    Senior living
    • Senior community: Yes
    Location
    • Region: Ashburn
    • Subdivision: Ashburn Village

    HOA & financial

    HOA
    • Has HOA: Yes
    • HOA fee: $176 monthly
    • Amenities included: Fitness Center, Bike Trail, Community Center, Pool, Indoor Pool, Tennis Court(s), Tot Lots/Playground, Water/Lake Privileges
    • Services included: Health Club, Maintenance Grounds, Pool(s), Recreation Facility, Snow Removal, Trash
    • Association name: ASHBURN VILLAGE HOA

    Other

    Other facts
    • Listing agreement: Exclusive Right To Sell
    • Ownership: Fee Simple

    Price history

    DateEventPrice
    12/12/2025Sold$725,000$220/sqft
    Source: Bright MLS #VALO2109124 Report a problem
    11/15/2025Contingent$725,000$220/sqft
    Source: Bright MLS #VALO2109124 Report a problem
    10/24/2025Listed for sale$725,000+70.6%$220/sqft
    Source: Bright MLS #VALO2109124 Report a problem
    12/1/2016Sold$425,000$129/sqft
    Source: Public Record Report a problem
    9/14/2016Pending sale$425,000$129/sqft
    Source: CENTURY 21 New Millennium #LO9742370 Report a problem
    9/5/2016Price change$425,000-4.5%$129/sqft
    Source: CENTURY 21 New Millennium #LO9742370 Report a problem
    8/17/2016Listed for sale$444,900+9.2%$135/sqft
    Source: Century 21 New Millennium #LO9742370 Report a problem
    9/11/2007Sold$407,500+29.6%$123/sqft
    Source: Public Record Report a problem
    7/2/2003Sold$314,540$95/sqft
    Source: Public Record Report a problem

    Public tax history

    YearProperty taxesTax assessment
    2025$5,151 -2.4%$639,890 +4.9%
    2024$5,275 +0.6%$609,860 +1.8%
    2023$5,242 +3%$599,140 +4.8%
    2022$5,090 -0.5%$571,940 +9.5%
    2021$5,118 +2.2%$522,200 +8%
    2020$5,005 $483,590 +1.4%
    2019$5,005 +3.5%$477,060 +7%
    2018$4,837 -0.4%$445,810 +3.3%
    2017$4,856 +1.7%$431,600 +0.6%
    2016$4,774 $428,980 +46.8%
    2015$4,774 +7.3%$292,150 +9.5%
    2014$4,451 +4.6%$266,850 +9%
    2013$4,257 $244,740
    2012-- --
    2011-- --
    2010-- --
    2009-- $339,900 -20.3%
    2008-- $426,400 +6.2%
    2007-- $401,400 -21.6%
    2006-- $512,200 +36.5%
    2005-- $375,200
    2004-- $375,200

    Find assessor info on the county website

    Neighborhood: 20147

    Nearby schools

    GreatSchools rating
    Schools provided by the listing agent
    • District: Loudoun County Public Schools

    Source: Bright MLS. This data may not be complete. We recommend contacting the local school district to confirm school assignments for this home.

    Get a cash offer in 3 minutes
    Find out how much your home could sell for in as little as 3 minutes with a no-obligation cash offer.
    Estimated market value
    $737,900
    Get a cash offer in 3 minutes
    Find out how much your home could sell for in as little as 3 minutes with a no-obligation cash offer.
    Estimated market value
    $737,900