Welcome to this meticulously maintained home in The Meadows section of HERONS GLEN COUNTRY CLUB, where the original snowbird owners have lovingly cared for every detail since day one. This residence offers the perfect blend of comfortable living and convenient lifestyle in one of the community's sought-after MAINTENANCE-FREE neighborhoods, The Meadows, allowing you more time to take advantage of everything Herons Glen has to offer. The home greets you with tropical landscaping and a PAVED DRIVEWAY leading to a charming screened front lanai where you can relax and connect with neighbors passing by. Inside, you'll find two bedrooms plus a versatile DEN with double doors, ideal for a home office, craft room, or guest space. The sunny living areas showcase attractive 14-inch diagonal tile flooring and CROWN MOLDING that add polish throughout the open layout. The kitchen features crisp white cabinetry, STONE COUNTERTOPS, and a breakfast bar that invites casual dining and conversation. The master suite offers an ensuite bath, LARGE WALK-IN CLOSET, and private access to the lanai, while the second bedroom provides comfortable accommodations for guests or family. Step outside to the EXTENDED BACK LANAI and discover your favorite spot to unwind, where the space overlooks the GOLF COURSE AND ANGLED LAKE VIEW, offering a serene backdrop for morning coffee or evening gatherings. Practical features enhance the home's appeal, including FULL HURRICANE PROTECTION with accordion shutters and a hurricane-rated leaded glass entry door. The garage offers built-in storage, SKEETER BEATER, and a utility sink for added convenience. The GOLF CART CONVEYS with the sale, making it easy to explore the community from day one. This TURNKEY home is ready for you to simply arrive and start enjoying the Herons Glen lifestyle. As a resident, you'll have access to the championship golf course, tennis and pickleball courts, fitness facilities, dining options, classes, clubs, and a welcoming social calendar that makes it easy to stay as active or relaxed as you choose.
Closed
$310,000
20862 Athenian Ln, North Fort Myers, FL 33917
2beds
1,537sqft
Single Family Residence
Built in 2004
5,532 Square Feet Lot
$309,200 Zestimate®
$202/sqft
$2,284 Estimated rent
Home value
$309,200
$275,000 - $349,000
$2,284/mo
Zestimate® history
Owner options
List your home for rent
$2,284/mo
Rent Zestimate®
Find your next renter with Zillow Rental Manager. Plus, with online applications, you can quickly screen prospective tenants – for free.
$2,284/mo
Rent Zestimate®
Refinance and save
$2,782/mo
Est. payment
Refinancing to a lower rate could help reduce your monthly payments and save thousands over the life of the loan.
$2,782/mo
Est. payment
Explore your selling options
Work with a Zillow partner agent
Leverage their expertise and Zillow's premium Showcase listings to get your home seen by more buyers.
Get startedList with your own agent
Get your home in front of millions of buyers by listing it on Zillow.
Learn how to do itSell it yourself
Take full control of how buyers see your home on Zillow by listing For Sale by Owner (FSBO).
List your homeWhat's special
Breakfast barTwo bedroomsOpen layoutCharming screened front lanaiStone countertopsExtended back lanaiCrown molding
Zillow last checked:
Listing updated:
Listed by:
Laura Steil 239-887-8337,
Starlink Realty, Inc
Bought with:
Julia Morgan, 258032699
Premiere Plus Realty Company
Source: Florida Gulf Coast MLS,MLS#: 2025023645 Originating MLS: Florida Gulf Coast
Originating MLS: Florida Gulf CoastFacts & features
Interior
Bedrooms & bathrooms
- Bedrooms: 2
- Bathrooms: 2
- Full bathrooms: 2
Rooms
- Room types: Bathroom, Den, Guest Quarters, Screened Porch, Great Room
Heating
- Central, Electric
Cooling
- Central Air, Ceiling Fan(s), Electric
Appliances
- Included: Dryer, Dishwasher, Disposal, Ice Maker, Microwave, Range, Refrigerator, RefrigeratorWithIce Maker, Self Cleaning Oven, Washer
- Laundry: Inside, Laundry Tub
Features
- Attic, Breakfast Bar, Built-in Features, Bedroom on Main Level, Eat-in Kitchen, High Ceilings, Living/Dining Room, Main Level Primary, Pantry, Pull Down Attic Stairs, Shower Only, Separate Shower, Cable TV, Walk-In Closet(s), Window Treatments, High Speed Internet, Split Bedrooms, Bathroom, Den, Guest Quarters, Screened Porch, Great Room
- Flooring: Carpet, Tile
- Windows: Single Hung, Sliding, Shutters, Window Coverings
- Attic: Pull Down Stairs
- Furnished: Yes
Interior area
- Total structure area: 1,989
- Total interior livable area: 1,537 sqft
Property
Parking
- Total spaces: 2
- Parking features: Attached, Driveway, Garage, Paved, Garage Door Opener
- Attached garage spaces: 2
- Has uncovered spaces: Yes
Features
- Stories: 1
- Patio & porch: Lanai, Porch, Screened
- Exterior features: Security/High Impact Doors, Sprinkler/Irrigation, Shutters Manual, Gas Grill
- Pool features: Community
- Has view: Yes
- View description: Gulf, Lake
- Has water view: Yes
- Water view: Gulf,Lake
- Waterfront features: None
Lot
- Size: 5,532 Square Feet
- Dimensions: 45 x 121 x 46 x 126
- Features: Rectangular Lot, Dead End, Sprinklers Automatic
Details
- Parcel number: 0343240400000.1010
- Lease amount: $0
- Zoning description: RPD
Construction
Type & style
- Home type: SingleFamily
- Architectural style: Ranch,One Story
- Property subtype: Single Family Residence
Materials
- Block, Concrete, Stucco
- Roof: Tile
Condition
- Resale
- Year built: 2004
Utilities & green energy
- Sewer: Assessment Paid, Public Sewer
- Water: Assessment Paid, Public
- Utilities for property: Cable Available, High Speed Internet Available, Underground Utilities
Community & HOA
Community
- Features: Golf, Gated, Tennis Court(s), Street Lights
- Security: Security Gate, Gated with Guard, Gated Community, Smoke Detector(s)
- Condo and coop fee: $0
- Membership fee: $0
- Subdivision: HERONS GLEN
HOA
- Has HOA: Yes
- Amenities included: Bocce Court, Billiard Room, Billiards, Clubhouse, Fitness Center, Golf Course, Hobby Room, Library, Barbecue, Picnic Area, Pickleball, Pool, Putting Green(s), Restaurant, Shuffleboard Court, Spa/Hot Tub, Sidewalks, Tennis Court(s), Trail(s), Management
- Services included: Association Management, Cable TV, Internet, Irrigation Water, Legal/Accounting, Maintenance Grounds, Recreation Facilities, Reserve Fund, Road Maintenance, Street Lights, Security
- HOA fee: $727 quarterly
- HOA phone: 239-731-0322
- Second HOA fee: $345 quarterly
Location
- Region: North Fort Myers
Financial & listing details
- Price per square foot: $202/sqft
- Tax assessed value: $319,920
- Annual tax amount: $5,726
- Date on market: 1/12/2026
- Cumulative days on market: 53 days
- Listing terms: All Financing Considered,Cash
- Ownership: Single Family
- Contingency: Inspection
- Road surface type: Paved
Price history
| Date | Event | Price |
|---|---|---|
| 3/6/2026 | Sold | $310,000-3.1%$202/sqft |
Source:  Florida Gulf Coast MLS #2025023645 Report a problem Florida Gulf Coast MLS #2025023645 Report a problem | ||
| 2/9/2026 | Pending sale | $320,000$208/sqft |
Source: Florida Gulf Coast MLS #2025023645 Report a problem | ||
| 1/12/2026 | Listed for sale | $320,000+627.3%$208/sqft |
Source: Florida Gulf Coast MLS #2025023645 Report a problem | ||
| 12/31/2003 | Sold | $44,000$29/sqft |
Source: Public Record Report a problem | ||
Public tax history
| Year | Property taxes | Tax assessment |
|---|---|---|
| 2025 | $6,057 +5.8% | $280,404 +10% |
| 2024 | $5,726 +2% | $254,913 +10% |
| 2023 | $5,614 +9% | $231,739 +10% |
| 2022 | $5,150 +11.9% | $210,672 +10% |
| 2021 | $4,601 +2.8% | $191,520 +6.8% |
| 2020 | $4,477 +4% | $179,275 +1.8% |
| 2019 | $4,305 | $176,040 -0.9% |
| 2018 | $4,305 -1.7% | $177,657 +2.3% |
| 2017 | $4,379 +0% | $173,607 +5.2% |
| 2016 | $4,378 +6.5% | $165,097 +4% |
| 2015 | $4,111 +1% | $158,708 +6.2% |
| 2014 | $4,068 +3.7% | $149,405 +7.7% |
| 2013 | $3,923 +2.9% | $138,700 -2.8% |
| 2012 | $3,811 +0.6% | $142,713 -1% |
| 2011 | $3,789 +6.6% | $144,172 +19.7% |
| 2010 | $3,553 -13.5% | $120,483 -24% |
| 2009 | $4,107 -8.8% | $158,460 -16.9% |
| 2008 | $4,505 -12.8% | $190,770 -17.7% |
| 2007 | $5,169 +6.3% | $231,770 +13.9% |
| 2006 | $4,864 +143.8% | $203,480 +444.1% |
| 2004 | $1,995 +74.6% | $37,400 +3428.3% |
| 2003 | $1,143 | $1,060 |
Find assessor info on the county website
Neighborhood: 33917
Nearby homes
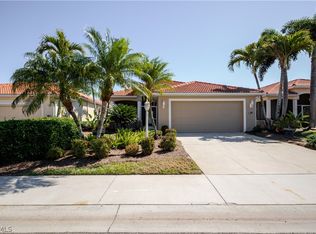
- $330,0003 bd2 ba1.5k sqft20856 Athenian Ln, North Fort Myers, FL 33917For Sale
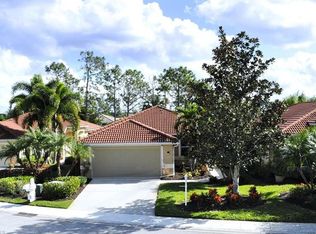
- $300,0002 bd2 ba1.4k sqft20868 Athenian Ln, North Fort Myers, FL 33917Off Market
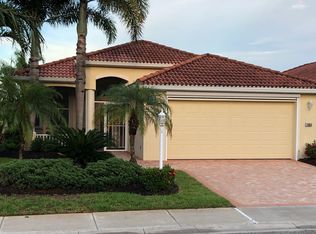
- $393,8003 bd2 ba1.5k sqft20850 Athenian Ln, North Fort Myers, FL 33917Off Market
- $293,6002 bd2 ba1.4k sqft20874 Athenian Ln, North Fort Myers, FL 33917Off Market
- $362,5002 bd2 ba1.5k sqft20844 Athenian Ln, North Fort Myers, FL 33917Off Market
- $330,8003 bd2 ba1.5k sqft20880 Athenian Ln, North Fort Myers, FL 33917Off Market
- $310,9003 bd2 ba1.5k sqft20880 Althenian Ln, North Ft Myers, FL 33917Off Market
- $396,1003 bd2 ba1.5k sqft3555 Via Athena, North Fort Myers, FL 33917Off Market
Nearby schools
GreatSchools rating
- 4/10North Fort Myers Academy For The ArtsGrades: PK-8Distance: 4.3 mi
- 2/10Island Coast High SchoolGrades: 9-12Distance: 3.3 mi
- 7/10Bayshore Elementary SchoolGrades: PK-6Distance: 5.3 mi


Get pre-qualified for a loan
At Zillow Home Loans, we can pre-qualify you in as little as 5 minutes with no impact to your credit score.An equal housing lender. NMLS #10287.
Sell for more on Zillow
Get a Zillow Showcase℠ listing at no additional cost and you could sell for .
$309,200
2% more
+$6,184
With Zillow Showcase(estimated)
$315,384
- Florida
- Lee County
- North Fort Myers
- 33917
- 20862 Athenian Ln
Nearby cities
Nearby zip codes
Other North Fort Myers Topics
- Apartments for Rent in 33917
- Houses for Sale in 33917
- Houses for Rent in 33917
- 33917 Real Estate
- North Fort Myers Condos
- Houses for Sale in North Fort Myers
- Newest Listings in North Fort Myers
- North Fort Myers Home Values
- North Fort Myers Real Estate Agents
- North Fort Myers Refinance
- North Fort Myers Mortgage Rates
