Welcome to this charming Colonial in the desirable Pembrooke subdivision, ideally located near PAX River, shopping, and dining. Offering 3,764 finished square feet, this home provides the perfect blend of space, comfort, and functionality. The main level features a spacious family room with a cozy gas fireplace, a chef’s kitchen complete with granite countertops, gas cooktop, wall oven, and center island, plus a separate dining room and formal living room—perfect for entertaining. A bright sunroom with sliding doors opens to the deck, creating a seamless indoor-outdoor living experience. Upstairs, you’ll find four generously sized bedrooms, including a primary suite with a deluxe en-suite bath. The fully finished basement adds even more living space, featuring a recreation room, full bathroom, and an additional bedroom—ideal for guests or a private retreat. Additional highlights include a gas generator, lawn irrigation system, refinished hardwood floors, new carpet in select rooms, and a two-car attached garage. Situated on a beautiful corner lot, this home is ready for you to move in and start making memories.
Sold for $499,900
$499,900
20862 Haverford Ct, Lexington Park, MD 20653
5beds
3,422sqft
Single Family Residence
Built in 2011
0.29 Acres Lot
$503,500 Zestimate®
$146/sqft
$3,231 Estimated rent
Home value
$503,500
$458,000 - $554,000
$3,231/mo
Zestimate® history
Owner options
List your home for rent
$3,231/mo
Rent Zestimate®
Find your next renter with Zillow Rental Manager. Plus, with online applications, you can quickly screen prospective tenants – for free.
$3,231/mo
Rent Zestimate®
Refinance and save
$3,282/mo
Est. payment
Refinancing to a lower rate could help reduce your monthly payments and save thousands over the life of the loan.
$3,282/mo
Est. payment
Explore your selling options
Work with a Zillow partner agent
Leverage their expertise and Zillow's premium Showcase listings to get your home seen by more buyers.
Get startedList with your own agent
Get your home in front of millions of buyers by listing it on Zillow.
Learn how to do itSell it yourself
Take full control of how buyers see your home on Zillow by listing For Sale by Owner (FSBO).
List your homeWhat's special
Cozy gas fireplaceRefinished hardwood floorsTwo-car attached garageBeautiful corner lotAdditional bedroomSeparate dining roomCenter island
Zillow last checked:
Listing updated:
Listed by:
Cindy Crispell 240-925-3300,
CENTURY 21 New Millennium,
Co-Listing Agent: Carolyn A Kalmus-Choporis 301-904-6242,
CENTURY 21 New Millennium
Bought with:
Vicki Norris, 65442
Topside Realty
Source: Bright MLS,MLS#: MDSM2030136
Facts & features
Interior
Bedrooms & bathrooms
- Bedrooms: 5
- Bathrooms: 4
- Full bathrooms: 3
- 1/2 bathrooms: 1
- Main level bathrooms: 1
Rooms
- Room types: Living Room, Dining Room, Primary Bedroom, Bedroom 2, Bedroom 3, Bedroom 4, Bedroom 5, Kitchen, Family Room, Sun/Florida Room, Laundry, Recreation Room, Storage Room, Bathroom 2, Bathroom 3, Primary Bathroom, Half Bath
Primary bedroom
- Level: Upper
Bedroom 2
- Level: Upper
Bedroom 3
- Level: Upper
Bedroom 4
- Level: Upper
Bedroom 5
- Level: Lower
Primary bathroom
- Level: Upper
Bathroom 2
- Level: Upper
Bathroom 3
- Level: Lower
Dining room
- Level: Main
Family room
- Level: Main
Half bath
- Level: Main
Kitchen
- Level: Main
Laundry
- Level: Main
Living room
- Level: Main
Recreation room
- Level: Lower
Storage room
- Level: Lower
Other
- Level: Main
Heating
- Heat Pump, Natural Gas, Electric
Cooling
- Central Air, Electric
Appliances
- Included: Cooktop, Dishwasher, Disposal, Exhaust Fan, Ice Maker, Microwave, Oven, Refrigerator, Tankless Water Heater, Dryer, Range Hood, Stainless Steel Appliance(s), Washer
- Laundry: Has Laundry, Main Level, Dryer In Unit, Washer In Unit, Laundry Room
Features
- Attic, Breakfast Area, Kitchen Island, Dining Area, Family Room Off Kitchen, Primary Bath(s), Chair Railings, Upgraded Countertops, Crown Molding, Open Floorplan, Floor Plan - Traditional, Ceiling Fan(s), Kitchen - Table Space, Pantry, Recessed Lighting, Walk-In Closet(s), Dry Wall
- Flooring: Carpet, Ceramic Tile, Wood
- Doors: Sliding Glass
- Windows: Screens, Window Treatments
- Basement: Rear Entrance,Connecting Stairway,Sump Pump,Heated,Improved,Finished
- Number of fireplaces: 1
- Fireplace features: Mantel(s), Gas/Propane
Interior area
- Total structure area: 3,764
- Total interior livable area: 3,422 sqft
- Finished area above ground: 2,572
- Finished area below ground: 850
Property
Parking
- Total spaces: 2
- Parking features: Garage Door Opener, Driveway, Attached
- Attached garage spaces: 2
- Has uncovered spaces: Yes
Accessibility
- Accessibility features: None
Features
- Levels: Three
- Stories: 3
- Patio & porch: Patio, Deck
- Exterior features: Sidewalks
- Pool features: None
- Has view: Yes
- View description: Trees/Woods, Street
Lot
- Size: 0.29 Acres
- Features: Corner Lot, Backs to Trees
Details
- Additional structures: Above Grade, Below Grade
- Parcel number: 1908171831
- Zoning: RL
- Special conditions: Standard
Construction
Type & style
- Home type: SingleFamily
- Architectural style: Colonial
- Property subtype: Single Family Residence
Materials
- Vinyl Siding
- Foundation: Slab, Concrete Perimeter
- Roof: Architectural Shingle
Condition
- New construction: No
- Year built: 2011
Details
- Builder name: QUALITY BUILT HOMES
Utilities & green energy
- Electric: Other
- Sewer: Public Sewer
- Water: Public
Green energy
- Energy generation: PV Solar Array(s) Leased
Community & HOA
Community
- Subdivision: Pembrooke Phase 2
HOA
- Has HOA: Yes
- Amenities included: Tot Lots/Playground, Common Grounds
- HOA fee: $220 annually
- HOA name: PEMBROOKE
Location
- Region: Lexington Park
- Municipality: Lexington Park
Financial & listing details
- Price per square foot: $146/sqft
- Tax assessed value: $448,100
- Annual tax amount: $4,011
- Date on market: 4/6/2026
- Listing agreement: Exclusive Right To Sell
- Ownership: Fee Simple
Price history
| Date | Event | Price |
|---|---|---|
| 5/28/2026 | Sold | $499,900$146/sqft |
Source:  Bright MLS #MDSM2030136 Report a problem Bright MLS #MDSM2030136 Report a problem | ||
| 4/14/2026 | Contingent | $499,900$146/sqft |
Source: Bright MLS #MDSM2030136 Report a problem | ||
| 4/6/2026 | Listed for sale | $499,900+35.5%$146/sqft |
Source: Bright MLS #MDSM2030136 Report a problem | ||
| 1/11/2019 | Sold | $369,000-1.6%$108/sqft |
Source: Public Record Report a problem | ||
| 11/22/2018 | Pending sale | $374,900$110/sqft |
Source: CENTURY 21 New Millennium #1003433612 Report a problem | ||
| 9/21/2018 | Listed for sale | $374,900+6.4%$110/sqft |
Source: CENTURY 21 New Millennium #1003433612 Report a problem | ||
| 3/31/2011 | Sold | $352,332$103/sqft |
Source: Public Record Report a problem | ||
Public tax history
| Year | Property taxes | Tax assessment |
|---|---|---|
| 2025 | $4,552 +22.4% | $417,867 +7.8% |
| 2024 | $3,721 +8.5% | $387,633 +8.5% |
| 2023 | $3,430 +5.5% | $357,400 |
| 2022 | $3,253 +5.8% | $357,400 +11.5% |
| 2021 | $3,075 +6.1% | $320,400 +6.1% |
| 2020 | $2,898 | $301,900 |
| 2019 | $2,898 | $301,900 |
| 2018 | $2,898 -1.3% | $301,900 -0.3% |
| 2017 | $2,935 -10.6% | $302,900 +0.2% |
| 2016 | $3,283 | $302,200 +0.2% |
| 2015 | $3,283 | $301,500 +0.2% |
| 2014 | $3,283 | $300,800 |
| 2013 | -- | $300,800 |
| 2012 | -- | $300,800 -3.6% |
| 2011 | -- | $312,100 +539.3% |
| 2010 | -- | $48,820 -39.1% |
| 2009 | -- | $80,156 |
Find assessor info on the county website
Neighborhood: 20653
Nearby homes
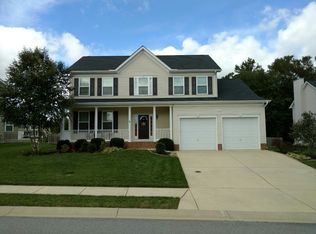
- $519,6005 bd4 ba2.5k sqft46864 Grassholm Ct, Lexington Park, MD 20653Off Market
- $498,9005 bd4 ba2.4k sqft20853 Haverford Ct, Lexington Park, MD 20653Off Market
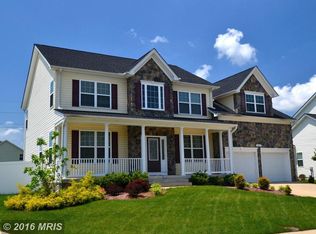
- $564,3005 bd4 ba4.5k sqft20849 Haverford Ct, Lexington Park, MD 20653Off Market
- $491,9005 bd4 ba2.8k sqft46868 Grassholm Ct, Lexington Park, MD 20653Off Market
- $587,400-- bd3 ba3.6k sqft20857 Haverford Ct, Lexington Park, MD 20653Off Market
- $557,0005 bd4 ba4.9k sqft46857 Grassholm Ct, Lexington Park, MD 20653Off Market
- $565,500-- bd4 ba3.4k sqft20870 Haverford Ct, Lexington Park, MD 20653Off Market
- $523,700-- bd3 ba2.7k sqft46861 Grassholm Ct, Lexington Park, MD 20653Off Market
Nearby schools
GreatSchools rating
- 3/10Park Hall Elementary SchoolGrades: PK-5Distance: 1.1 mi
- 5/10Spring Ridge Middle SchoolGrades: 6-8Distance: 3.5 mi
- 3/10Great Mills High SchoolGrades: 9-12Distance: 1.9 mi
Schools provided by the listing agent
- Middle: Spring Ridge
- High: Great Mills
- District: St. Marys County Public Schools
Source: Bright MLS. This data may not be complete. We recommend contacting the local school district to confirm school assignments for this home.
Get a cash offer in 3 minutes
Find out how much your home could sell for in as little as 3 minutes with a no-obligation cash offer.
Estimated market value
$503,500
Get a cash offer in 3 minutes
Find out how much your home could sell for in as little as 3 minutes with a no-obligation cash offer.
Estimated market value
$503,500
- Maryland
- Saint Marys County
- Lexington Park
- 20653
- 20862 Haverford Ct
Nearby cities
Nearby zip codes
Other Lexington Park Topics
