Skip main navigation
Sold for $240,000
  • $240,000

    20865 Parkcrest Dr, Harper Woods, MI 48225

    2beds
    2,519sqft
    Single Family Residence
    Built in 1954
    7,840 Square Feet Lot
    $256,500 Zestimate®
    $95/sqft
    $1,723 Estimated rent

    Home value

    $256,500

    $244,000 - $269,000

    $1,723/mo

    Zestimate® history
    Loading
    Loading...

    Owner options

    List your home for rent

    $1,723/mo

    Rent Zestimate®

    Find your next renter with Zillow Rental Manager. Plus, with online applications, you can quickly screen prospective tenants – for free.

    Learn more

    $1,723/mo

    Rent Zestimate®

    Refinance and save

    $1,735/mo

    Est. payment

    Refinancing to a lower rate could help reduce your monthly payments and save thousands over the life of the loan.

    See today's rates

    $1,735/mo

    Est. payment

    Explore your selling options

    Work with a Zillow partner agent

    Leverage their expertise and Zillow's premium Showcase listings to get your home seen by more buyers.

    Get started

    List with your own agent

    Get your home in front of millions of buyers by listing it on Zillow.

    Learn how to do it

    Sell it yourself

    Take full control of how buyers see your home on Zillow by listing For Sale by Owner (FSBO).

    List your home

    What's special

    Natural fireplaceBasement bathroomUpdated circuit breakerQuiet neighborhoodUpdated copper wiringLarge open concept designExtra insulation
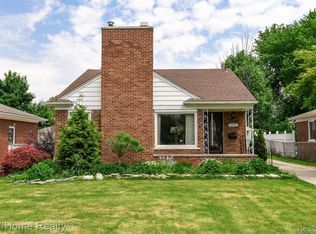
    Charming, 1950's Mid-Century Modern 2 bedroom brick ranch in a fantastic location. This home features a beautiful slate entry with a large open concept design, living room with lots of light, hardwood floors throughout, built-in china cabinet, modern updated eat-in kitchen with stainless steel appliances (all appliances stay), granite countertops & updated SS backsplash, thermal windows & doors, updated lighting throughout, vessel sink in full bathroom, newer high efficiency furnace & A/C (separate meter) in '21, hot water tank '22, pocket doors, double closets in bedrooms, natural fireplace with slate surround, updated copper wiring, updated circuit breaker, attic fan, extra insulation in attic, 2 1/2 car garage, alarm system, basement bathroom. When you step into the sunroom you overlook what truly makes this home stand apart. A large beautiful concrete patio with a grand pergola, extensive outdoor accent lighting, impeccable landscaping throughout the front and backyard. Truly a paradise setting nestled in the city! Quiet neighborhood, close to freeways and shopping. Certificate of Occupancy completed. Immediate occupancy. 1 year home warranty at close.

    Zillow last checked:

    Listing updated:

    Listed by:

    Eric Goosen 586-899-3659,

    Berkshire Hathaway HomeServices Kee Realty SCS

    Bought with:

    Heather Oliver, 6501439176

    Keller Williams Lakeside

    Source: MiRealSource,MLS#: 50139399MLS LogoOriginating MLS: MiRealSource

    Facts & features

    Interior

    Bedrooms & bathrooms
    • Bedrooms: 2
    • Bathrooms: 2
    • Full bathrooms: 1
    • 1/2 bathrooms: 1
    Rooms
    • Room types: Entry, Family Room, Laundry, Sun/Florida Room, Basement Lavatory, Bathroom, Dining Room
    Bedroom 1
    • Area: 121
    • Dimensions: 11 x 11
    Bedroom 2
    • Level: Entry
    • Area: 140
    • Dimensions: 14 x 10
    Bathroom 1
    • Level: Entry
    Great room
    • Level: Entry
    • Area: 156
    • Dimensions: 13 x 12
    Kitchen
    • Level: Entry
    • Area: 110
    • Dimensions: 11 x 10
    Living room
    • Level: Entry
    • Area: 260
    • Dimensions: 20 x 13
    Heating
    • Forced Air, Natural Gas
    Cooling
    • Central Air
    Appliances
    • Included: Dishwasher, Disposal, Dryer, Microwave, Range/Oven, Refrigerator, Washer, Gas Water Heater
    • Laundry: Lower Level
    Features
    • Flooring: Hardwood
    • Windows: Window Treatments, Storms/Screens
    • Basement: Finished
    • Number of fireplaces: 1
    • Fireplace features: Natural Fireplace
    Interior area
    • Total structure area: 2,519
    • Total interior livable area: 2,519 sqft
    • Finished area above ground: 1,362
    • Finished area below ground: 1,157

    Property

    Parking
    • Total spaces: 2.5
    • Parking features: Detached, Garage Door Opener
    • Garage spaces: 2.5
    Features
    • Levels: One
    • Stories: 1
    • Patio & porch: Patio, Porch
    • Exterior features: Lawn Sprinkler, Sidewalks, Street Lights, Garden
    • Fencing: Fenced
    • Frontage type: Road
    • Frontage length: 50
    Lot
    • Size: 7,840 Square Feet
    • Dimensions: 50 x 154
    • Features: Sidewalks
    Details
    • Parcel number: 42008050004000
    • Zoning description: Residential
    • Special conditions: Private

    Construction

    Type & style
    • Home type: SingleFamily
    • Architectural style: Ranch
    • Property subtype: Single Family Residence
    Materials
    • Brick, Vinyl Trim
    • Foundation: Basement
    Condition
    • New construction: No
    • Year built: 1954
    Details
    • Warranty included: Yes

    Utilities & green energy

    • Electric: Circuit Breakers
    • Sewer: Public Sanitary
    • Water: Public
    Green energy
    • Energy efficient items: HVAC, Insulation, Windows

    Community & HOA

    Community
    • Security: Security System
    • Subdivision: Wacaster Wildwood Gardens Sub
    HOA
    • Has HOA: No
    Location
    • Region: Harper Woods

    Financial & listing details

    • Price per square foot: $95/sqft
    • Tax assessed value: $95,900
    • Annual tax amount: $1,961
    • Date on market: 4/21/2024
    • Cumulative days on market: 15 days
    • Listing agreement: Exclusive Right To Sell
    • Listing terms: Cash,Conventional,FHA,VA Loan

    Price history

    DateEventPrice
    5/20/2024Sold$240,000+4.3%$95/sqft
    Source: MiRealSource #50139399 Report a problem
    4/30/2024Pending sale$230,000$91/sqft
    Source: MiRealSource #50139399 Report a problem
    4/24/2024Listed for sale$230,000+248.5%$91/sqft
    Source: MiRealSource #50139399 Report a problem
    6/19/2013Sold$66,000-5%$26/sqft
    Source: Public Record Report a problem
    3/21/2013Listed for sale$69,500-12.6%$28/sqft
    Source: BHM Properties & Investments, Inc. Report a problem
    1/1/2013Listing removed$79,500$32/sqft
    Source: Howard Hanna - Ann Arbor #3206607 Report a problem
    9/14/2012Price change$79,500-0.6%$32/sqft
    Source: Edward Surovell Realtors #3206607 Report a problem
    9/12/2012Listed for sale$80,000-45.2%$32/sqft
    Source: Edward Surovell Realtors #3206607 Report a problem
    9/26/2000Sold$146,000$58/sqft
    Source: Public Record Report a problem

    Public tax history

    YearProperty taxesTax assessment
    2025-- $95,900 +17.2%
    2024-- $81,800 +9.7%
    2023-- $74,600 +19.4%
    2022-- $62,500 +14.9%
    2021-- $54,400
    2020$2,699 +11.3%$54,400 +22.2%
    2019$2,425 $44,500 +23.3%
    2018$2,425 $36,100
    2017-- $36,100 +11.4%
    2016$843 $32,400 +15.3%
    2015$843 -73.5%$28,100 -11.6%
    2013$3,180 +277.4%$31,800 -13.4%
    2012$843 $36,700 -29%
    2010-- $51,700 -20.1%
    2009-- $64,700 -19.2%
    2008-- $80,100 -4.1%
    2007-- $83,500 +1.5%
    2005$1,173 $82,300 +1.7%
    2003-- $80,900 +16.7%
    2001-- $69,300 +40.6%
    2000$2,392 $49,293
    Find assessor info on the county website

    Neighborhood: 48225

    Nearby schools

    GreatSchools rating
    Schools provided by the listing agent
    • District: Harper Woods City School District

    Source: MiRealSource. This data may not be complete. We recommend contacting the local school district to confirm school assignments for this home.

    Get a cash offer in 3 minutes
    Find out how much your home could sell for in as little as 3 minutes with a no-obligation cash offer.
    Estimated market value
    $256,500
    Get a cash offer in 3 minutes
    Find out how much your home could sell for in as little as 3 minutes with a no-obligation cash offer.
    Estimated market value
    $256,500