Back on the market due to no fault of the sellers. You won't want to miss this three bedroom three full bathroom ranch in River Bend Estates with a two car garage and a bonus car port. This home is perfectly positioned on a corner lot with a fenced in back yard, sprinkler system and deck. In addition to that it also has an entertainment oasis for your outdoor pleasure which is nicely equipped with a firepit and hanging chair for comfort. Open and spacious living room features a fireplace for those colder winter nights. The main level has three bedrooms and two full bathrooms while the lower level also has a full bathroom for convenience. Lower level also has an egress window and bonus room along with bonus space. Many appliances were replaced within the last 3 years, a new roof in 2020 and sellers are offering a one year home warranty.
Active under contract
$295,000
20865 River Blvd, Goshen, IN 46528
3beds
2,224sqft
Single Family Residence
Built in 1997
0.35 Acres Lot
$295,100 Zestimate®
$--/sqft
$-- HOA
What's special
- 60 days |
- 1,789 |
- 102 |
Zillow last checked:
Listing updated:
Listed by:
Kathy J Lampert Cell:574-532-9252,
eXp Realty, LLC
Source: IRMLS,MLS#: 202619154
Facts & features
Interior
Bedrooms & bathrooms
- Bedrooms: 3
- Bathrooms: 3
- Full bathrooms: 3
- Main level bedrooms: 3
Bedroom 1
- Level: Main
Bedroom 2
- Level: Main
Heating
- Natural Gas, Conventional, Forced Air
Cooling
- Central Air
Features
- Flooring: Carpet, Laminate
- Basement: Full,Partially Finished,Concrete
- Number of fireplaces: 1
- Fireplace features: Family Room, Gas Log
Interior area
- Total structure area: 2,448
- Total interior livable area: 2,224 sqft
- Finished area above ground: 1,224
- Finished area below ground: 1,000
Video & virtual tour
Property
Parking
- Total spaces: 2
- Parking features: Attached
- Attached garage spaces: 2
Features
- Levels: One
- Stories: 1
- Fencing: Privacy,Wood
Lot
- Size: 0.35 Acres
- Dimensions: 110X139
- Features: Corner Lot
Details
- Parcel number: 201105101018.000014
Construction
Type & style
- Home type: SingleFamily
- Architectural style: Traditional
- Property subtype: Single Family Residence
Materials
- Stone, Vinyl Siding
- Roof: Shingle
Condition
- New construction: No
- Year built: 1997
Utilities & green energy
- Sewer: Septic Tank
- Water: Well
Community & HOA
Community
- Subdivision: River Bend Estates / Riverbend Estates
Location
- Region: Goshen
Financial & listing details
- Tax assessed value: $289,900
- Annual tax amount: $3,042
- Date on market: 5/20/2026
- Listing terms: Cash,Conventional,FHA,VA Loan
Estimated market value
$295,100
$280,000 - $310,000
$2,170/mo
Price history
| Date | Event | Price |
|---|---|---|
| 7/3/2026 | Contingent | $295,000$133/sqft |
Source: eXp Realty #202619154 Report a problem | ||
| 6/30/2026 | Listed for sale | $295,000 |
Source:  IRMLS #202619154 Report a problem IRMLS #202619154 Report a problem | ||
| 5/28/2026 | Pending sale | $295,000 |
Source: IRMLS #202619154 Report a problem | ||
| 5/27/2026 | Listed for sale | $295,000+8.5% |
Source: IRMLS #202619154 Report a problem | ||
| 8/31/2023 | Sold | $272,000-1.4% |
Source: IRMLS #202321678 Report a problem | ||
| 7/31/2023 | Pending sale | $276,000 |
Source: IRMLS #202321678 Report a problem | ||
| 7/22/2023 | Price change | $276,000-1.4% |
Source: IRMLS #202321678 Report a problem | ||
| 6/23/2023 | Listed for sale | $280,000 |
Source: IRMLS #202321678 Report a problem | ||
Public tax history
| Year | Property taxes | Tax assessment |
|---|---|---|
| 2025 | $3,026 +33.5% | $289,900 +5.5% |
| 2024 | $2,266 -2% | $274,800 +23% |
| 2023 | $2,312 +34.9% | $223,400 +4.9% |
| 2022 | $1,714 +2.6% | $213,000 +26.9% |
| 2021 | $1,670 +19.4% | $167,900 +4.2% |
| 2020 | $1,399 +17.2% | $161,100 +8.5% |
| 2019 | $1,194 -3% | $148,500 +7.8% |
| 2018 | $1,231 -5.8% | $137,800 +0.1% |
| 2017 | $1,306 | $137,700 +1.2% |
| 2016 | $1,306 +13.6% | $136,100 +6.9% |
| 2014 | $1,150 -4.9% | $127,300 +2.7% |
| 2013 | $1,208 +4.7% | $124,000 -5% |
| 2012 | $1,155 +26% | $130,500 +12.2% |
| 2011 | $916 -3.9% | $116,300 -3.3% |
| 2010 | $954 -2.7% | $120,300 -7.4% |
| 2009 | $980 -61.8% | $129,900 -5.6% |
| 2007 | $2,568 +16.5% | $137,600 +12.6% |
| 2006 | $2,203 -2.2% | $122,200 |
| 2005 | $2,253 | $122,200 |
Find assessor info on the county website
Monthly payment
Est. payment
Payment breakdown
Explore the cost of this home by adjusting the details. Changes won't be saved.Climate risks
Neighborhood: 46528
Nearby schools
GreatSchools rating
- 4/10West Goshen Elementary SchoolGrades: PK-4Distance: 1.8 mi
- 6/10Goshen Middle SchoolGrades: 7-8Distance: 2.7 mi
- 3/10Goshen High SchoolGrades: 9-12Distance: 2.9 mi
Schools provided by the listing agent
- Elementary: West Goshen
- Middle: Goshen
- High: Goshen
- District: Goshen Community Schools
Source: IRMLS. This data may not be complete. We recommend contacting the local school district to confirm school assignments for this home.
- $292,4003 bd2 ba1.9k sqft61041 Waterwood Ln, Goshen, IN 46528Off Market

- $274,6003 bd2 ba1.3k sqft20872 River Blvd, Goshen, IN 46528Off Market

- $288,8003 bd2 ba1.2k sqft20879 River Blvd, Goshen, IN 46528Off Market
- $280,1003 bd2 ba1.2k sqft20860 River Blvd, Goshen, IN 46528Off Market
- $21,400-- bd-- ba-- sqftWaterwood Ln, Goshen, IN 46528Off Market
- $17,900-- bd-- ba-- sqftWaterwood Ln, Goshen, IN 46528Off Market
- $303,1003 bd2 ba1.8k sqft20893 River Blvd, Goshen, IN 46528Off Market
- $308,3003 bd3 ba1.7k sqft61068 Waterwood Ln, Goshen, IN 46528Off Market
A local agent can set up tours, give advice and negotiate with sellers.
A local lender can help you make sure your offer is ready when you are.
Similar homes
- $365,0005 bd3 ba3.1k sqft3004 Marshwood Rd, Goshen, IN 46528For Sale
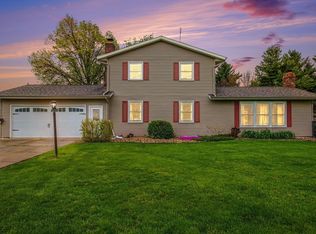 MLS ID #202618664, Emily J Palmer, Model Real Estate LLC. IRMLS
 - $369,0004 bd3 ba2.2k sqft18620 Monticello Dr, Goshen, IN 46528For Sale
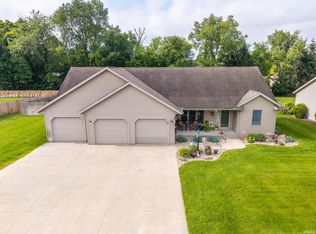 MLS ID #202625671, Marlynn Mast, Keller Williams Realty Group. IRMLS
 - $289,9004 bd2 ba2.6k sqft24681 County Road 26, Elkhart, IN 46517For Sale
 MLS ID #202620115, Jennifer Kerrn, Keller Williams Realty Group. IRMLS
 - $348,0003 bd3 ba2.3k sqft2355 Redspire Blvd, Goshen, IN 46526For Sale
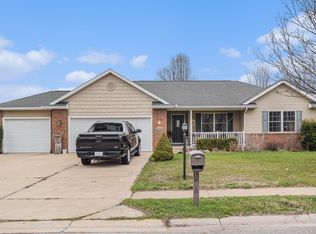 MLS ID #202610714, Jenniffer Panzo-Hernandez, Realty of America LLC. IRMLS
 - $300,0003 bd2 ba2.2k sqft55818 Merle Ave, Elkhart, IN 46514For SaleMLS ID #202628734, Jennifer N Reyes, Weichert Rltrs-J.Dunfee&Assoc.. IRMLS
- $409,9004 bd3 ba2.8k sqft58165 Coneflower Dr, Goshen, IN 46528For SaleMLS ID #202624586, Brandilyn Millslagle, Realty Group Resources. IRMLS
- $291,0003 bd3 ba2.5k sqft23452 Us Highway 20, Elkhart, IN 46516For SaleMLS ID #202611519, Jessica Enfield, SUNRISE Realty. IRMLS
- $299,0004 bd3 ba2.3k sqft23593 County Road 16, Elkhart, IN 46516For SaleMLS ID #202621701, Ashley Lambright, Berkshire Hathaway HomeServices Elkhart. IRMLS
- $290,0003 bd3 ba1.9k sqft57805 Frances Ave, Elkhart, IN 46517For SaleMLS ID #202626127, Cynthia M Acosta, Century 21 Circle. IRMLS
- $283,5003 bd2 ba1.3k sqft309 Birdee Blvd, Bristol, IN 46507For SaleMLS ID #202626890, Wilma McDougle, McKinnies Realty, LLC Elkhart. IRMLS
- $315,0003 bd2 ba1.4k sqft53560 Baltimore Oriole Dr, Bristol, IN 46507For SaleMLS ID #202628063, Tonia L Miller, Price Investments. IRMLS
- $326,9005 bd3 ba2.5k sqft23675 Cole St, Elkhart, IN 46516For SaleMLS ID #202618991, Veronika Volnykh, Fenix Realty, LLC. IRMLS
- $284,9993 bd3 ba1.7k sqft2731 Pleasant Plain Ave, Elkhart, IN 46517For SaleMLS ID #202603787, Leah Sarber, RE/MAX 100 Elkhart. IRMLS
- $319,0004 bd3 ba2.2k sqft58418 Hilly Ln, Elkhart, IN 46517For SaleMLS ID #202620854, Chad Stamm, Coldwell Banker Real Estate Group. IRMLS
- $305,0004 bd2 ba1.8k sqft57072 County Road 13, Elkhart, IN 46516For SaleMLS ID #202608858, Jennifer Kerrn, Keller Williams Realty Group. IRMLS
- $299,9005 bd4 ba3.2k sqft2301 Aurora Ave, Elkhart, IN 46517For SaleMLS ID #202625771, Nick Oosting, Listing Leaders Northwest, Inc. IRMLS
- $387,0004 bd3 ba3k sqft2419 Redspire Blvd, Goshen, IN 46526For SaleMLS ID #202625862, Craig Culver, Berkshire Hathaway HomeServices Elkhart. IRMLS
- $335,0003 bd3 ba1.8k sqft29970 County Road 24, Elkhart, IN 46517For SaleMLS ID #202623214, Gene Risner, At Home Realty Group. IRMLS
- $325,0003 bd3 ba2.3k sqft26641 Hampton Woods Dr, Elkhart, IN 46514For SaleMLS ID #202626992, Courtney Barber, McKinnies Realty, LLC Elkhart. IRMLS
- $174,9002 bd1 ba1.2k sqft615 N Riverside Blvd, Goshen, IN 46528For SaleMLS ID #202626207, Cynthia M Acosta, Century 21 Circle. IRMLS
