Skip main navigation
Pending
  • $450,000

    20866 Ellison Ave, Elkhorn, NE 68022

    4beds
    2,558sqft
    : 
    Loading
    Get pre-qualified
    Villa/Patio Home
    Built in 2022
    7,361 Square Feet Lot
    $-- Zestimate®
    $176/sqft
    $150/mo HOA

    What's special

    Insulated garageFinished lower levelOpen floorplan conceptQuartz countertopsFreshly repainted throughoutStainless-steel appliancesLiving and dining areas
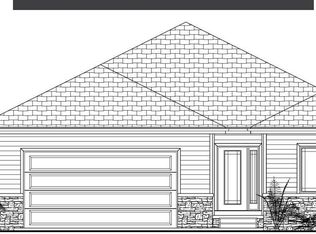
    *Open house canceled* Come see this maintenance-free villa! Built in 2022 and freshly repainted throughout, the main level offers an open floorplan concept with 1,563 square feet of bright living space. The kitchen showcases custom-built cabinets, quartz countertops, and stainless-steel appliances that flow right into the living and dining areas. You'll find four bedrooms and three full bathrooms in all, plus a finished lower level for even more room to spread out. Out back, the covered patio is made for slow mornings and easy evenings. And the insulated garage comes with a dedicated 220-volt outlet already wired for an electric vehicle charger, so you're ready to plug in from day one. For added peace of mind, the home has already been pre-inspected by a professional home inspector, one less thing for you to worry about. And the villa lifestyle means the outside is handled for you, with an HOA that covers lawn care, snow removal, and trash service.
    2 days
    |
    317
    |
    29
    |

    Zillow last checked:

    Listing updated:

    Listed by:

    Kay Thatcher 402-672-7822,

    NextHome Signature Real Estate

    Source: GPRMLS,MLS#: 22620158MLS Logo

      Facts & features

      Interior

      Bedrooms & bathrooms
      • Bedrooms: 4
      • Bathrooms: 3
      • Full bathrooms: 1
      • 3/4 bathrooms: 2
      • Main level bathrooms: 2
      Primary bedroom
      • Features: Wall/Wall Carpeting, 9'+ Ceiling, Ceiling Fan(s), Walk-In Closet(s)
      • Level: Main
      • Area: 197.12
      • Dimensions: 14 x 14.08
      Bedroom 2
      • Features: Wall/Wall Carpeting, Ceiling Fan(s)
      • Level: Main
      • Area: 151.32
      • Dimensions: 11.64 x 13
      Bedroom 3
      • Features: Wall/Wall Carpeting
      • Level: Basement
      • Area: 200.04
      • Dimensions: 16.56 x 12.08
      Bedroom 4
      • Features: Wall/Wall Carpeting
      • Level: Basement
      • Area: 169
      • Dimensions: 13 x 13
      Primary bathroom
      • Features: 3/4, Shower, Double Sinks
      Family room
      • Features: Wall/Wall Carpeting
      • Level: Basement
      • Area: 442.69
      • Dimensions: 22.54 x 19.64
      Kitchen
      • Features: Pantry, Luxury Vinyl Plank
      • Level: Main
      • Area: 215.26
      • Dimensions: 9.16 x 23.5
      Living room
      • Features: Luxury Vinyl Plank
      • Level: Main
      • Area: 314.64
      • Dimensions: 17.25 x 18.24
      Basement
      • Area: 1408
      Heating
      • Natural Gas, Electric, Forced Air
      Cooling
      • Central Air
      Appliances
      • Included: Humidifier, Range, Refrigerator, Freezer, Dishwasher, Disposal, Microwave
      • Laundry: Ceramic Tile Floor
      Features
      • High Ceilings, Ceiling Fan(s), Drain Tile, Pantry
      • Flooring: Carpet, Luxury Vinyl, Plank
      • Basement: Egress,Finished
      • Number of fireplaces: 1
      • Fireplace features: Direct-Vent Gas Fire
      Interior area
      • Total structure area: 2,558
      • Total interior livable area: 2,558 sqft
      • Finished area above ground: 1,563
      • Finished area below ground: 995

      Property

      Parking
      • Total spaces: 2
      • Parking features: Garage - Attached
      • Attached garage spaces: 2
      Features
      • Patio & porch: Covered Patio
      • Exterior features: Sprinkler System, Drain Tile
      • Fencing: Full,Iron
      Lot
      • Size: 7,361 Square Feet
      • Dimensions: 54' x 129.97' x 60.39' x 128.86'
      • Features: Up to 1/4 Acre., Subdivided, Public Sidewalk
      Details
      • Parcel number: 2403230470
      • Other equipment: Sump Pump

      Construction

      Type & style
      • Home type: SingleFamily
      • Architectural style: Ranch
      • Property subtype: Villa/Patio Home
      Materials
      • Stone, Masonite
      • Foundation: Concrete Perimeter
      • Roof: Composition
      Condition
      • Not New and NOT a Model
      • New construction: No
      • Year built: 2022

      Utilities & green energy

      • Sewer: Public Sewer
      • Water: Public
      • Utilities for property: Electricity Available, Natural Gas Available, Water Available, Sewer Available

      Community & HOA

      Community
      • Subdivision: VISTANCIA
      HOA
      • Has HOA: Yes
      • Services included: Maintenance Grounds, Snow Removal, Trash
      • HOA fee: $150 monthly
      Location
      • Region: Elkhorn

      Financial & listing details

      • Price per square foot: $176/sqft
      • Annual tax amount: $9,285
      • Date on market: 7/16/2026
      • Listing terms: VA Loan,FHA,Conventional,Cash
      • Ownership: Fee Simple
      • Electric utility on property: Yes

        Estimated market value

        Not available

        Estimated sales range

        Not available

        $3,042/mo

        Price history

        DateEventPrice
        7/17/2026Pending sale$450,000$176/sqft
        Source: GPRMLS #22620158 Report a problem
        7/16/2026Listed for sale$450,000+0%$176/sqft
        Source: GPRMLS #22620158 Report a problem
        5/13/2022Sold$449,900$176/sqft
        Source: GPRMLS #22201553 Report a problem
        3/25/2022Pending sale$449,900$176/sqft
        Source: GPRMLS #22201553 Report a problem
        1/26/2022Listed for sale$449,900$176/sqft
        Source: GPRMLS #22201553 Report a problem

        Public tax history

        Tax history is unavailable.

        Monthly payment

        Est. payment

        Payment breakdown

        Explore the cost of this home by adjusting the details. Changes won't be saved.
        All calculations are estimates and provided by Zillow, Inc. for informational purposes only. Actual amounts may vary.
        HOA fees may include property taxes on listings classified as Co-Ops. Contact the listing agent and/or owner for fee details.
        Mortgage interest rates are dependent on a number of factors, including credit score, down payment, and repayment length. Interest rate data provided by Zillow Group Marketplace, Inc. as of 1/1/1970 from various mortgage lenders with which we have lead or other similar arrangements; the Estimated Payment is an average of those rates.
        See how much you could borrow to make a competitive offer.

        Climate risks

        Neighborhood: Elkhorn

        Getting around

        2 / 100
        Car-Dependent
        25 / 100
        Somewhat Bikeable

        Nearby schools

        GreatSchools rating
        Schools provided by the listing agent
        • Elementary: Stone Pointe
        • Middle: Elkhorn North Ridge
        • High: Elkhorn
        • District: Elkhorn

        Source: GPRMLS. This data may not be complete. We recommend contacting the local school district to confirm school assignments for this home.

        A local agent can set up tours, give advice and negotiate with sellers.

        A local lender can help you make sure your offer is ready when you are.

        Browse local experts

        Similar homes