UNBEATABLE OFFER! PRICED TO SELL! Discounted over $100k off fully selected builder price.
Take advantage of our special offer: Receive a $20k builder financing incentive that can be used towards rate buy-downs, closing costs, or further price reduction.
OTHER FEATURES: Upgraded Whirlpool appliances, quartz counter tops, fireplace and main floor bedroom! Upstairs features primary suite with walk in closet, two secondary bedrooms and study. Attached 2 car garage, covered front porch and covered out door living space for you to enjoy Colorado summer evenings. Front yard landscaping is included and maintained. Located in Painted Prairie, Denver Metro's newest Neo-traditional residential community that includes 129 acres of open space parks, trails, community gardens and green spaces. Located near The Gaylord and the new Town Center that is coming soon! Contact Elise Hatfield, Berkeley Homes Community Manager for this home and other available homes in this community. 720-668-5131 Don't miss this brand new home from Berkeley Homes at Painted Prairie.
Sold for $644,999
$644,999
20867 E 59th Avenue, Aurora, CO 80019
4beds
3,564sqft
Single Family Residence
Built in 2022
4,200 Square Feet Lot
$616,400 Zestimate®
$181/sqft
$3,755 Estimated rent
Home value
$616,400
$586,000 - $647,000
$3,755/mo
Zestimate® history
Owner options
List your home for rent
$3,755/mo
Rent Zestimate®
Find your next renter with Zillow Rental Manager. Plus, with online applications, you can quickly screen prospective tenants – for free.
$3,755/mo
Rent Zestimate®
Refinance and save
$3,149/mo
Est. payment
Refinancing to a lower rate could help reduce your monthly payments and save thousands over the life of the loan.
$3,149/mo
Est. payment
Explore your selling options
Work with a Zillow partner agent
Leverage their expertise and Zillow's premium Showcase listings to get your home seen by more buyers.
Get startedList with your own agent
Get your home in front of millions of buyers by listing it on Zillow.
Learn how to do itSell it yourself
Take full control of how buyers see your home on Zillow by listing For Sale by Owner (FSBO).
List your homeWhat's special
Zillow last checked:
Listing updated:
Listed by:
Tracy Owens 704-438-2354 TracyOwensCMH@gmail.com,
Colorado Mountain Home RE
Bought with:
David Vincent, 40047340
WK Real Estate
Source: REcolorado as distributed by MLS GRID,MLS#: 5770432
Facts & features
Interior
Bedrooms & bathrooms
- Bedrooms: 4
- Bathrooms: 4
- Full bathrooms: 3
- 1/2 bathrooms: 1
- Main level bathrooms: 2
- Main level bedrooms: 1
Primary bedroom
- Description: Features 5 Piece Bath And Walk In Closet
- Level: Upper
- Area: 195 Square Feet
- Dimensions: 13 x 15
Bedroom
- Description: Main Level Bedroom With Private Bath
- Level: Main
- Area: 90 Square Feet
- Dimensions: 10 x 9
Bedroom
- Level: Upper
- Area: 110 Square Feet
- Dimensions: 11 x 10
Bedroom
- Level: Upper
- Area: 121 Square Feet
- Dimensions: 11 x 11
Primary bathroom
- Level: Upper
Bathroom
- Level: Main
Bathroom
- Level: Main
Bathroom
- Description: Hall Bath Convenient To Bedrooms
- Level: Upper
Dining room
- Description: Connected To Kitchen And Living Room Perfect For Entertaining
- Level: Main
- Area: 176 Square Feet
- Dimensions: 11 x 16
Kitchen
- Description: Includes Oversized Dine-In Island And Pantry
- Level: Main
- Area: 176 Square Feet
- Dimensions: 11 x 16
Laundry
- Description: Laundry Convenient To Upper Bedrooms
- Level: Upper
Living room
- Description: Open Concept With Fireplace
- Level: Main
- Area: 240 Square Feet
- Dimensions: 16 x 15
Mud room
- Level: Main
Office
- Level: Upper
- Area: 143 Square Feet
- Dimensions: 11 x 13
Heating
- Forced Air, Natural Gas
Cooling
- Central Air
Appliances
- Included: Dishwasher, Microwave, Range, Range Hood, Refrigerator, Tankless Water Heater
Features
- Entrance Foyer, Five Piece Bath, High Ceilings, Kitchen Island, Open Floorplan, Pantry, Primary Suite, Quartz Counters, Smart Thermostat, Solid Surface Counters, Walk-In Closet(s)
- Flooring: Carpet, Laminate, Tile
- Windows: Window Coverings
- Basement: Bath/Stubbed,Full,Sump Pump,Unfinished
- Number of fireplaces: 1
Interior area
- Total structure area: 3,564
- Total interior livable area: 3,564 sqft
- Finished area above ground: 2,527
- Finished area below ground: 0
Property
Parking
- Total spaces: 2
- Parking features: Concrete
- Attached garage spaces: 2
Features
- Levels: Two
- Stories: 2
- Patio & porch: Covered, Front Porch, Patio
- Fencing: Full
Lot
- Size: 4,200 Square Feet
- Features: Irrigated, Landscaped, Master Planned, Sprinklers In Front
Details
- Parcel number: R0210223
- Special conditions: Standard
Construction
Type & style
- Home type: SingleFamily
- Architectural style: Contemporary
- Property subtype: Single Family Residence
Materials
- Brick, Frame, Wood Siding
- Foundation: Slab
Condition
- New Construction
- New construction: Yes
- Year built: 2022
Details
- Builder model: 2524A
- Builder name: Berkeley Homes
- Warranty included: Yes
Utilities & green energy
- Electric: 220 Volts
- Sewer: Public Sewer
- Water: Public
- Utilities for property: Cable Available, Electricity Connected, Natural Gas Connected, Phone Connected
Green energy
- Energy efficient items: Appliances, Construction, Doors, HVAC, Insulation, Lighting, Roof, Thermostat, Water Heater, Windows
Community & HOA
Community
- Security: Carbon Monoxide Detector(s), Smart Locks
- Subdivision: Painted Prairie
HOA
- Has HOA: Yes
- Services included: Maintenance Grounds, Recycling, Road Maintenance, Snow Removal, Trash
- HOA fee: $84 monthly
- HOA name: Advanced HOA Management
- HOA phone: 303-482-2213
Location
- Region: Aurora
Financial & listing details
- Price per square foot: $181/sqft
- Tax assessed value: $672,000
- Annual tax amount: $8,227
- Date on market: 7/8/2023
- Listing terms: Cash,Conventional,FHA,VA Loan
- Ownership: Builder
- Electric utility on property: Yes
- Road surface type: Paved
Price history
| Date | Event | Price |
|---|---|---|
| 10/7/2023 | Listing removed | -- |
Source:  Berkeley Homes Report a problem Berkeley Homes Report a problem | ||
| 8/12/2023 | Listed for sale | $679,999+5.4%$191/sqft |
Source: Berkeley Homes Report a problem | ||
| 8/11/2023 | Sold | $644,999-12%$181/sqft |
Source:  REcolorado as distributed by MLS GRID #5770432 Report a problem REcolorado as distributed by MLS GRID #5770432 Report a problem | ||
| 4/25/2023 | Price change | $733,115-0.4%$206/sqft |
Source: Berkeley Homes Report a problem | ||
| 11/8/2022 | Listed for sale | $735,695$206/sqft |
Source: Berkeley Homes Report a problem | ||
Public tax history
| Year | Property taxes | Tax assessment |
|---|---|---|
| 2025 | $7,480 +92.9% | $42,000 -3.9% |
| 2024 | $3,879 +36.2% | $43,710 +74.4% |
| 2023 | $2,848 +75643.6% | $25,070 +64.3% |
| 2022 | $4 | $15,260 |
Find assessor info on the county website
Neighborhood: Painted Prairie
Nearby homes
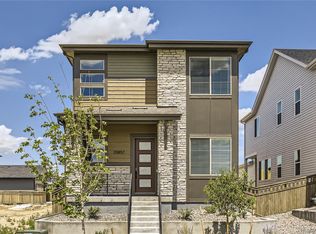
- $590,0003 bd3 ba3k sqft20857 E 59th Ave, Aurora, CO 80019Sold
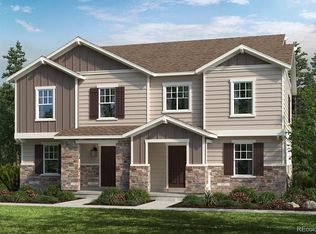
- $459,9903 bd3 ba1.6k sqft20877 E 59th Ave, Aurora, CO 80019Sold
- $487,261-- bd-- ba-- sqft20887 E 59th Ave, Aurora, CO 80019Sold
- $472,298-- bd-- ba-- sqft20847 E 59th Ave, Aurora, CO 80019Sold
- $558,772-- bd-- ba-- sqft20837 E 59th Ave, Aurora, CO 80019Sold
- $579,9994 bd4 ba2.4k sqft20827 E 59th Ave, Aurora, CO 80019Sold
- $642,8004 bd3 ba2.4k sqft5916 N Lisbon St, Aurora, CO 80019Off Market
- $604,2003 bd2 ba2.2k sqft20817 E 59th Ave, Aurora, CO 80019Off Market
Nearby schools
GreatSchools rating
- 5/10Aurora Highlands P-8Grades: PK-8Distance: 2.8 mi
- 5/10Vista Peak 9-12 PreparatoryGrades: 9-12Distance: 5.9 mi
Schools provided by the listing agent
- Elementary: Harmony Ridge P-8
- Middle: Harmony Ridge P-8
- High: Vista Peak
- District: Adams-Arapahoe 28J
Source: REcolorado as distributed by MLS GRID. This data may not be complete. We recommend contacting the local school district to confirm school assignments for this home.
Get a cash offer in 3 minutes
Find out how much your home could sell for in as little as 3 minutes with a no-obligation cash offer.
Estimated market value
$616,400
Get a cash offer in 3 minutes
Find out how much your home could sell for in as little as 3 minutes with a no-obligation cash offer.
Estimated market value
$616,400
- Colorado
- Adams County
- Aurora
- 80019
- Painted Prairie
- 20867 E 59th Avenue
Nearby cities
Nearby neighborhoods
Nearby zip codes
Other Aurora Topics
