NEW PRICE! MOTIVATED SELLER! This impeccably maintained, south-facing, ranch home boasts a spacious layout with 6 bedrooms & 4 bathrooms to accommodate your every need. Situated in the serene, low-traffic Hilltop Pines neighborhood, with green space across the street, this home provides you a tranquil retreat while benefiting from reduced utility bills, thanks to the paid-off solar panels. Fresh paint within the house sets the stage for your personal touch, while luxury laminate flooring adds a touch of sophistication to every room.
As you step inside, you're greeted by a beautiful formal dining room & a generously sized office, creating an inviting entrance. On the main floor, you'll also discover the primary suite, complete with a luxurious 5-piece bathroom. Two additional bedrooms, a dual-vanity bathroom & laundry room on this level offer comfort & convenience.
The heart of the home lies in the modern kitchen, equipped with an induction cooktop, granite countertops, convenient pull-out shelving, stainless steel appliances, including a double oven, & a charming breakfast nook. This kitchen is sure to delight culinary enthusiasts & make everyday meal prep a breeze.
Venture downstairs to the bright, newly finished walk-out basement, where you'll discover an additional three bedrooms, each boasting its own walk-in closet. One of these basement bedrooms presents a unique opportunity, featuring an expansive closet equipped with a utility sink & shelving, ideal for a craft room or versatile storage. The basement also hosts an open recreation & media room, offering endless possibilities for entertainment & relaxation.
As a bonus, this home belongs to a vibrant pool community & is situated in the highly-rated Douglas County school district. Enjoy the convenience of being close to town & major retailers, making daily life a breeze. Don't miss out on the chance to call this energy-efficient & well-appointed property your own - make it your home today!
Sold for $742,000
$742,000
20867 Prairie Song Drive, Parker, CO 80138
6beds
4,352sqft
Single Family Residence
Built in 2016
7,405 Square Feet Lot
$758,200 Zestimate®
$170/sqft
$4,374 Estimated rent
Home value
$758,200
$720,000 - $796,000
$4,374/mo
Zestimate® history
Owner options
List your home for rent
$4,374/mo
Rent Zestimate®
Find your next renter with Zillow Rental Manager. Plus, with online applications, you can quickly screen prospective tenants – for free.
$4,374/mo
Rent Zestimate®
Refinance and save
$4,571/mo
Est. payment
Refinancing to a lower rate could help reduce your monthly payments and save thousands over the life of the loan.
$4,571/mo
Est. payment
Explore your selling options
Work with a Zillow partner agent
Leverage their expertise and Zillow's premium Showcase listings to get your home seen by more buyers.
Get startedList with your own agent
Get your home in front of millions of buyers by listing it on Zillow.
Learn how to do itSell it yourself
Take full control of how buyers see your home on Zillow by listing For Sale by Owner (FSBO).
List your homeWhat's special
Beautiful formal dining roomCharming breakfast nookBasement bedroomsWalk-in closetPrimary suiteUtility sinkLaundry room
Zillow last checked:
Listing updated:
Listed by:
Haley Swank 303-638-5546 haleyswank@gmail.com,
Realty One Group Premier
Bought with:
Melinda Cary, 100057431
Heather Gardens Brokers
Source: REcolorado as distributed by MLS GRID,MLS#: 3703575
Facts & features
Interior
Bedrooms & bathrooms
- Bedrooms: 6
- Bathrooms: 4
- Full bathrooms: 2
- 3/4 bathrooms: 2
- Main level bathrooms: 2
- Main level bedrooms: 3
Primary bedroom
- Level: Main
- Area: 270 Square Feet
- Dimensions: 15 x 18
Bedroom
- Level: Main
- Area: 132 Square Feet
- Dimensions: 11 x 12
Bedroom
- Level: Main
- Area: 132 Square Feet
- Dimensions: 11 x 12
Bedroom
- Level: Basement
- Area: 144 Square Feet
- Dimensions: 12 x 12
Bedroom
- Level: Basement
- Area: 238 Square Feet
- Dimensions: 14 x 17
Bedroom
- Level: Basement
- Area: 156 Square Feet
- Dimensions: 13 x 12
Bathroom
- Level: Main
Bathroom
- Level: Main
Bathroom
- Level: Basement
Bathroom
- Level: Basement
Dining room
- Level: Main
- Area: 143 Square Feet
- Dimensions: 11 x 13
Family room
- Level: Basement
- Area: 756 Square Feet
- Dimensions: 21 x 36
Great room
- Level: Main
- Area: 294 Square Feet
- Dimensions: 21 x 14
Kitchen
- Level: Main
- Area: 216 Square Feet
- Dimensions: 18 x 12
Laundry
- Level: Main
Office
- Level: Main
- Area: 132 Square Feet
- Dimensions: 11 x 12
Heating
- Forced Air, Natural Gas, Solar
Cooling
- Central Air
Appliances
- Included: Cooktop, Dishwasher, Disposal, Double Oven, Microwave, Range Hood, Refrigerator, Self Cleaning Oven
Features
- Ceiling Fan(s), Eat-in Kitchen, Five Piece Bath, Granite Counters, Open Floorplan, Pantry, Primary Suite, Smoke Free, Vaulted Ceiling(s), Walk-In Closet(s)
- Flooring: Carpet, Laminate, Tile, Vinyl
- Windows: Bay Window(s), Double Pane Windows, Window Coverings
- Basement: Finished,Full,Sump Pump,Walk-Out Access
- Number of fireplaces: 1
- Fireplace features: Gas, Gas Log, Great Room
Interior area
- Total structure area: 4,352
- Total interior livable area: 4,352 sqft
- Finished area above ground: 2,212
- Finished area below ground: 1,960
Property
Parking
- Total spaces: 2
- Parking features: Garage - Attached
- Attached garage spaces: 2
Features
- Levels: One
- Stories: 1
- Patio & porch: Deck, Front Porch, Patio
- Exterior features: Balcony, Rain Gutters
- Fencing: Full
Lot
- Size: 7,405 Square Feet
- Features: Landscaped, Open Space, Sprinklers In Front, Sprinklers In Rear
Details
- Parcel number: R0487444
- Special conditions: Standard
Construction
Type & style
- Home type: SingleFamily
- Property subtype: Single Family Residence
Materials
- Concrete, Frame, Other, Rock
- Roof: Composition
Condition
- Year built: 2016
Details
- Builder model: Brown’s II
- Builder name: D.R. Horton, Inc
Utilities & green energy
- Sewer: Public Sewer
- Water: Public
Community & HOA
Community
- Security: Carbon Monoxide Detector(s), Smoke Detector(s)
- Subdivision: Hilltop Pines
HOA
- Has HOA: Yes
- Amenities included: Playground, Pool
- Services included: Reserve Fund, Maintenance Grounds, Recycling, Trash
- HOA fee: $140 monthly
- HOA name: Pine Bluffs HOA
- HOA phone: 720-398-7110
Location
- Region: Parker
Financial & listing details
- Price per square foot: $170/sqft
- Tax assessed value: $748,377
- Annual tax amount: $3,077
- Date on market: 9/29/2023
- Listing terms: Cash,Conventional,FHA,VA Loan
- Exclusions: Washer And Dryer Located In The Laundry Room On The Main Floor. Microwave And Mini Fridge Located In The Basement. drapes In The Formal Dining Room Located On The Main Floor And Seller's Personal Property.
- Ownership: Individual
- Road surface type: Paved
Price history
| Date | Event | Price |
|---|---|---|
| 1/16/2024 | Sold | $742,000-0.4%$170/sqft |
Source:  REcolorado as distributed by MLS GRID #3703575 Report a problem REcolorado as distributed by MLS GRID #3703575 Report a problem | ||
| 12/21/2023 | Pending sale | $745,000$171/sqft |
Source: REcolorado as distributed by MLS GRID #3703575 Report a problem | ||
| 11/2/2023 | Price change | $745,000-0.7%$171/sqft |
Source: REcolorado as distributed by MLS GRID #3703575 Report a problem | ||
| 9/29/2023 | Listed for sale | $750,000+18.1%$172/sqft |
Source: REcolorado as distributed by MLS GRID #3703575 Report a problem | ||
| 10/26/2021 | Sold | $635,000+35.1%$146/sqft |
Source: Public Record Report a problem | ||
| 11/8/2016 | Sold | $470,000-9.8%$108/sqft |
Source: Public Record Report a problem | ||
| 11/1/2016 | Price change | $520,900+10.8%$120/sqft |
Source: D.R. Horton - Denver Report a problem | ||
| 10/5/2016 | Price change | $470,000-9.8%$108/sqft |
Source: D.R. Horton - Denver Report a problem | ||
| 9/15/2016 | Listed for sale | $520,900+0.2%$120/sqft |
Source: D.R. Horton - Denver Report a problem | ||
| 5/4/2016 | Listing removed | $519,881$119/sqft |
Source: D.R. Horton - Denver Report a problem | ||
| 4/17/2016 | Listed for sale | $519,881$119/sqft |
Source: D.R. Horton - Denver Report a problem | ||
Public tax history
| Year | Property taxes | Tax assessment |
|---|---|---|
| 2025 | $3,900 -1% | $46,770 -5.4% |
| 2024 | $3,941 +28.1% | $49,450 -1% |
| 2023 | $3,077 -22.4% | $49,930 +39.3% |
| 2022 | $3,963 | $35,840 -2.8% |
| 2021 | -- | $36,870 +2.7% |
| 2020 | $3,896 -4.3% | $35,900 |
| 2019 | $4,069 0% | $35,900 +2.7% |
| 2018 | $4,069 -2.8% | $34,960 |
| 2017 | $4,188 +172.5% | $34,960 +360% |
| 2016 | $1,537 +228.9% | $7,600 |
| 2015 | $467 | $7,600 |
Find assessor info on the county website
Neighborhood: 80138
Nearby homes
- $935,0006 bd5 ba6k sqft20889 Prairie Song Dr, Parker, CO 80138Sold

- $774,2004 bd4 ba3k sqft20835 Prairie Song Dr, Parker, CO 80138Off Market

- $672,5003 bd2 ba2.1k sqft20860 Game Trl, Parker, CO 80138Off Market
- $697,1004 bd3 ba3.5k sqft20830 Game Trl, Parker, CO 80138Off Market
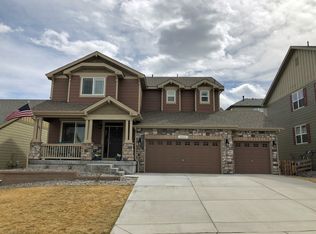
- $842,300-- bd-- ba6k sqft20801 Prairie Song Dr, Parker, CO 80138Off Market
- $740,7003 bd4 ba3.8k sqft20886 Game Trl, Parker, CO 80138Off Market
- $743,5005 bd3 ba3.2k sqft20808 Game Trl, Parker, CO 80138Off Market
- $696,7004 bd3 ba4k sqft20795 Prairie Song Dr, Parker, CO 80138Off Market
Nearby schools
GreatSchools rating
- 7/10Iron Horse Elementary SchoolGrades: PK-5Distance: 0.9 mi
- 5/10Cimarron Middle SchoolGrades: 6-8Distance: 1.2 mi
- 7/10Legend High SchoolGrades: 9-12Distance: 0.9 mi
Schools provided by the listing agent
- Elementary: Iron Horse
- Middle: Cimarron
- High: Legend
- District: Douglas RE-1
Source: REcolorado as distributed by MLS GRID. This data may not be complete. We recommend contacting the local school district to confirm school assignments for this home.
Get a cash offer in 3 minutes
Find out how much your home could sell for in as little as 3 minutes with a no-obligation cash offer.
Estimated market value
$758,200
Get a cash offer in 3 minutes
Find out how much your home could sell for in as little as 3 minutes with a no-obligation cash offer.
Estimated market value
$758,200
- Colorado
- Douglas County
- Parker
- 80138
- 20867 Prairie Song Drive
Nearby cities
Nearby neighborhoods
Nearby zip codes
Other Parker Topics
