Skip main navigation
Closed
  • $753,500

    20868 SE Sunniberg Ln, Bend, OR 97702

    3beds
    3baths
    2,010sqft
    Single Family Residence
    Built in 2017
    5,227.2 Square Feet Lot
    $725,400 Zestimate®
    $375/sqft
    $3,681 Estimated rent

    Home value

    $725,400

    $689,000 - $762,000

    $3,681/mo

    Zestimate® history
    Loading
    Loading...

    Owner options

    List your home for rent

    $3,681/mo

    Rent Zestimate®

    Find your next renter with Zillow Rental Manager. Plus, with online applications, you can quickly screen prospective tenants – for free.

    Learn more

    $3,681/mo

    Rent Zestimate®

    Refinance and save

    $4,532/mo

    Est. payment

    Refinancing to a lower rate could help reduce your monthly payments and save thousands over the life of the loan.

    See today's rates

    $4,532/mo

    Est. payment

    Explore your selling options

    Work with a Zillow partner agent

    Leverage their expertise and Zillow's premium Showcase listings to get your home seen by more buyers.

    Get started

    List with your own agent

    Get your home in front of millions of buyers by listing it on Zillow.

    Learn how to do it

    Sell it yourself

    Take full control of how buyers see your home on Zillow by listing For Sale by Owner (FSBO).

    List your home

    What's special

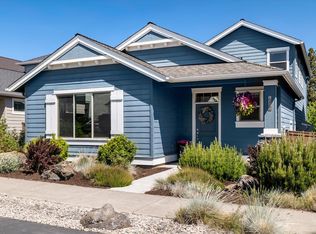
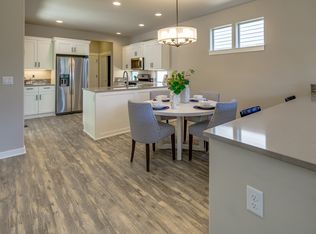
    Don't settle for good when you can have exceptional! Exceptional community. Exceptional home. Residents of The Bridges have access to a rich array of amenities including a clubhouse, fitness center, pool, & more. This home defies expectations with its rare, oversized corner lot that is 50% larger and elevates outdoor living with a 500sf paver patio, gas firepit, & view of Pilot Butte. Popular Arcadia plan is revered for its open layout and luxurious primary suite on the main level with ideal separation of secondary bedrooms located upstairs with a large, versatile loft. White cabinetry and quartz counters illuminate the stunning island kitchen, sparkling bathrooms, & cheery laundry room while wood-toned flooring adds warmth and character to key living spaces. Enhance your alfresco lifestyle at adjacent Alpenglow Park that offers an off-leash dog park, seasonal splash pad, & bouldering structures. Come discover what exceptional living is all about & make this your new home!

    Zillow last checked:

    Listing updated:

    Listed by:

    Cascade Hasson SIR 541-383-7600

    Bought with:

    Bend Premier Real Estate LLC

    Source: Oregon Datashare,MLS#: 220187364MLS Logo

    Facts & features

    Interior

    Bedrooms & bathrooms
    • Bedrooms: 3
    • Bathrooms: 3
    Heating
    • Forced Air, Natural Gas
    Cooling
    • Central Air
    Appliances
    • Included: Dishwasher, Disposal, Microwave, Oven, Range, Refrigerator
    Features
    • Breakfast Bar, Ceiling Fan(s), Double Vanity, Kitchen Island, Open Floorplan, Primary Downstairs, Solid Surface Counters, Walk-In Closet(s)
    • Flooring: Carpet, Laminate
    • Windows: Vinyl Frames
    • Has fireplace: Yes
    • Fireplace features: Gas, Living Room
    • Common walls with other units/homes: No Common Walls
    Interior area
    • Total structure area: 2,010
    • Total interior livable area: 2,010 sqft

    Property

    Parking
    • Total spaces: 2
    • Parking features: Alley Access, Attached, Concrete, Garage Door Opener
    • Attached garage spaces: 2
    Features
    • Levels: Two
    • Stories: 2
    • Patio & porch: Patio
    • Fencing: Fenced
    • Has view: Yes
    • View description: Neighborhood, Territorial
    Lot
    • Size: 5,227 sqft
    • Features: Corner Lot, Drip System, Landscaped
    Details
    • Parcel number: 275519
    • Zoning description: RS
    • Special conditions: Standard

    Construction

    Type & style
    • Home type: SingleFamily
    • Architectural style: Contemporary,Northwest
    • Property subtype: Single Family Residence
    Materials
    • Frame
    • Foundation: Stemwall
    • Roof: Composition
    Condition
    • New construction: No
    • Year built: 2017
    Details
    • Builder name: Pahlisch Homes

    Utilities & green energy

    • Sewer: Public Sewer
    • Water: Public

    Community & neighborhood

    Security
    • Security features: Carbon Monoxide Detector(s), Smoke Detector(s)
    Community
    • Community features: Pickleball, Park, Playground, Short Term Rentals Not Allowed, Trail(s)
    Location
    • Region: Bend
    • Subdivision: The Bridges

    HOA & financial

    HOA
    • Has HOA: Yes
    • HOA fee: $140 monthly
    • Amenities included: Clubhouse, Fitness Center, Landscaping, Park, Pickleball Court(s), Playground, Pool, Trail(s)

    Other

    Other facts
    • Listing terms: Cash,Conventional,FHA,VA Loan
    • Road surface type: Paved

    Price history

    DateEventPrice
    9/30/2024Sold$753,500-1.5%$375/sqft
    Source: Oregon Datashare #220187364 Report a problem
    9/1/2024Pending sale$765,000$381/sqft
    Source: Oregon Datashare #220187364 Report a problem
    8/1/2024Listed for sale$765,000+54.5%$381/sqft
    Source: Oregon Datashare #220187364 Report a problem
    6/19/2020Sold$495,000-0.8%$246/sqft
    Source: Oregon Datashare #220101068 Report a problem
    5/20/2020Pending sale$499,000$248/sqft
    Source: RE/MAX Key Properties #220101068 Report a problem
    5/14/2020Price change$499,000-3.1%$248/sqft
    Source: RE/MAX Key Properties #220101068 Report a problem
    3/18/2020Listed for sale$515,000+18.6%$256/sqft
    Source: RE/MAX Key Properties #202002147 Report a problem
    1/24/2018Sold$434,200+338.6%$216/sqft
    Source: Oregon Datashare #201800366 Report a problem
    7/24/2017Sold$99,000$49/sqft
    Source: Public Record Report a problem

    Public tax history

    YearProperty taxesTax assessment
    2025$4,963 +2.5%$293,710 +3%
    2024$4,841 +7.8%$285,160 +6.1%
    2023$4,492 +3.9%$268,800
    2022$4,323 +2.9%$268,800 +6.1%
    2021$4,202 $253,380
    2020-- $253,380 +13.2%
    2019$3,881 $223,900
    2018$3,881 +9.6%$223,900 +2049%
    2017$3,541 $10,419

    Find assessor info on the county website

    Neighborhood: Old Farm District

    Nearby schools

    GreatSchools rating
    Schools provided by the listing agent
    • Elementary: Silver Rail Elem
    • Middle: High Desert Middle
    • High: Caldera High

    Source: Oregon Datashare. This data may not be complete. We recommend contacting the local school district to confirm school assignments for this home.

    Get pre-qualified for a loan
    At Zillow Home Loans, we can pre-qualify you in as little as 5 minutes with no impact to your credit score.

    An equal housing lender. NMLS #10287.

    Sell for more on Zillow
    Get a Zillow Showcase℠ listing at no additional cost and you could sell for .
    $725,400
    2% more
    +$14,508
    With Zillow Showcase(estimated)
    $739,908