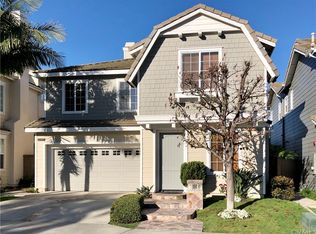
Experience the essence of coastal living in this exquisite 4-bedroom haven, ideally situated just moments away from the soothing waves of Huntington Beach. Nestled within the charming "Beachside" community, this residence offers a unique blend of luxury, comfort, and natural beauty. Step into an expansive living space filled with natural light, offering a seamless flow from room to room. The open-concept design creates an airy ambiance, perfect for relaxed living and entertaining. As you walk into the home, you enter a front living room with windows and light all around. Further inside the home, you will find the great room containing the kitchen, dining, and enormous living room with a cozy fireplace. The gourmet kitchen features a center island, dual ovens, a full-height backsplash, and a large walk-in pantry. Upstairs, the primary bedroom is generously sized providing comfort and privacy, with an expansive walk-in closet. The primary bathroom boasts two sinks, a walk-in shower, and a separate oversized soaking tub. Passing down the hallway, you will find two more generously sized bedrooms with high ceilings and abundant natural light. The fourth bedroom is currently being used as an open-concept loft or an upstairs living room. This room is an easy converted back to a private bedroom if desired. At the end of the hallway is an upstairs laundry room making chores a breeze! Back downstairs, at the rear of the home, you will pass through the double French Doors. Here, the outdoor backyard patio welcomes you with a picture-perfect space to relax and enjoy the coastal lifestyle. With brick pavers, vine-covered walls, a beautiful patio cover, and a charming fountain, you will fall in love with this outdoor oasis. The gated community of "Beachside" is less than a mile from the beach, and just down the street from Main Street, the Huntington Beach Pier, and Pacific City. Come indulge in the coastal lifestyle you've always dreamed of.
Sold for $1,400,000
Listed by: LMB Enterprises • Larry Birnbaum • Contact: 714-655-8108
Bought with: Premier Realty Associates
$1,400,000
20869 Cabrillo Ln, Huntington Beach, CA 92646
4beds
2,409sqft
Single Family Residence
Built in 2001
3,500 Square Feet Lot
$1,679,100 Zestimate®
$581/sqft
$5,773 Estimated rent
Home value
$1,679,100
$1.58M - $1.80M
$5,773/mo
Zestimate® history
Owner options
List your home for rent
$5,773/mo
Rent Zestimate®
Find your next renter with Zillow Rental Manager. Plus, with online applications, you can quickly screen prospective tenants – for free.
$5,773/mo
Rent Zestimate®
Refinance and save
$9,008/mo
Est. payment
Refinancing to a lower rate could help reduce your monthly payments and save thousands over the life of the loan.
$9,008/mo
Est. payment
Explore your selling options
Work with a Zillow partner agent
Leverage their expertise and Zillow's premium Showcase listings to get your home seen by more buyers.
Get startedList with your own agent
Get your home in front of millions of buyers by listing it on Zillow.
Learn how to do itSell it yourself
Take full control of how buyers see your home on Zillow by listing For Sale by Owner (FSBO).
List your homeWhat's special
Outdoor backyard patioBrick paversDual ovensHigh ceilingsExpansive living spaceDouble french doorsWalk-in shower
Zillow last checked:
Listing updated:
Listed by:
Larry Birnbaum DRE #01363487 714-655-8108,
LMB Enterprises
Bought with:
Alex Gurski, DRE #01423332
Premier Realty Associates
Source: CRMLS,MLS#: OC23152569 Originating MLS: California Regional MLS
Originating MLS: California Regional MLSFacts & features
Interior
Bedrooms & bathrooms
- Bedrooms: 4
- Bathrooms: 3
- Full bathrooms: 2
- 1/2 bathrooms: 1
- Main level bathrooms: 1
Rooms
- Room types: Bedroom, Loft, Primary Bedroom, Other, Pantry, Dining Room
Primary bedroom
- Features: Primary Suite
Bedroom
- Features: All Bedrooms Up
Bathroom
- Features: Bathtub, Dual Sinks, Soaking Tub, Separate Shower
Kitchen
- Features: Kitchen Island, Kitchen/Family Room Combo, Stone Counters, Walk-In Pantry
Other
- Features: Walk-In Closet(s)
Pantry
- Features: Walk-In Pantry
Heating
- Central
Cooling
- Central Air
Appliances
- Included: Gas Range
- Laundry: Inside, Laundry Room, Upper Level
Features
- Breakfast Bar, Ceiling Fan(s), Separate/Formal Dining Room, Open Floorplan, Recessed Lighting, All Bedrooms Up, Loft, Primary Suite, Walk-In Pantry, Walk-In Closet(s)
- Flooring: Carpet, Tile, Wood
- Windows: Double Pane Windows
- Has fireplace: Yes
- Fireplace features: Living Room
- Common walls with other units/homes: No Common Walls
Interior area
- Total interior livable area: 2,409 sqft
Property
Parking
- Total spaces: 4
- Parking features: Driveway Level, Garage
- Attached garage spaces: 2
- Uncovered spaces: 2
Accessibility
- Accessibility features: None
Features
- Levels: Two
- Stories: 2
- Entry location: Front door
- Patio & porch: Front Porch, Patio, Stone
- Exterior features: Awning(s)
- Pool features: None
- Spa features: None
- Fencing: Block
- Has view: Yes
- View description: Neighborhood
Lot
- Size: 3,500 Square Feet
- Features: Back Yard, Front Yard, Garden, Lawn, Yard
Details
- Parcel number: 93447165
- Special conditions: Standard
Construction
Type & style
- Home type: SingleFamily
- Property subtype: Single Family Residence
Materials
- Foundation: Slab
Condition
- Updated/Remodeled,Turnkey
- New construction: No
- Year built: 2001
Utilities & green energy
- Electric: Standard
- Sewer: Public Sewer
- Water: Public
Community & HOA
Community
- Features: Sidewalks, Gated
- Security: Gated Community
- Subdivision: Beachside - Lyon (Bchl)
HOA
- Has HOA: Yes
- Amenities included: Maintenance Grounds, Playground
- HOA fee: $152 monthly
- HOA name: Beachside
- HOA phone: 714-508-9070
Location
- Region: Huntington Beach
Financial & listing details
- Price per square foot: $581/sqft
- Date on market: 8/17/2023
- Cumulative days on market: 26 days
- Listing terms: Cash,Cash to New Loan,Conventional
Price history
| Date | Event | Price |
|---|---|---|
| 9/29/2023 | Sold | $1,400,000-3.4%$581/sqft |
Source:  CRMLS #OC23152569 Report a problem CRMLS #OC23152569 Report a problem | ||
| 9/19/2023 | Pending sale | $1,450,000$602/sqft |
Source: CRMLS #OC23152569 Report a problem | ||
| 9/12/2023 | Contingent | $1,450,000$602/sqft |
Source: CRMLS #OC23152569 Report a problem | ||
| 8/18/2023 | Listed for sale | $1,450,000$602/sqft |
Source: CRMLS #OC23152569 Report a problem | ||
Public tax history
Tax history is unavailable.
Neighborhood: 92646
Nearby homes
- $1,400,0004 bd2 ba2.4k sqft20869 Cabrillo Ln #5, Huntington Beach, CA 92646Sold
- $1,613,8003 bd3 ba2.7k sqft20863 Cabrillo Ln #6, Huntington Beach, CA 92646Off Market
- $1,665,3004 bd2 ba2.4k sqft20857 Cabrillo Ln #7, Huntington Beach, CA 92646Off Market
- $1,739,2004 bd2 ba2.9k sqft20851 Cabrillo Ln #8, Huntington Beach, CA 92646Off Market
- $1,725,5004 bd2 ba2.4k sqft20857 Cabrillo Ln, Huntington Beach, CA 92646Off Market
- $1,661,2003 bd3 ba2.6k sqft20863 Cabrillo Ln, Huntington Beach, CA 92646Off Market
- $1,689,9004 bd2 ba2.9k sqft20893 Cabrillo Ln #1, Huntington Beach, CA 92646Off Market
- $1,593,1004 bd2 ba2.4k sqft20887 Cabrillo Ln #2, Huntington Beach, CA 92646Off Market
Nearby schools
GreatSchools rating
- 7/10John R. Peterson Elementary SchoolGrades: K-5Distance: 0.3 mi
- 8/10Isaac L. Sowers Middle SchoolGrades: 6-8Distance: 1.3 mi
- 9/10Edison High SchoolGrades: 9-12Distance: 1.2 mi
Schools provided by the listing agent
- Elementary: Peterson
- Middle: Sowers
- High: Edison
Source: CRMLS. This data may not be complete. We recommend contacting the local school district to confirm school assignments for this home.
Get a cash offer in 3 minutes
Find out how much your home could sell for in as little as 3 minutes with a no-obligation cash offer.
Estimated market value
$1,679,100
Get a cash offer in 3 minutes
Find out how much your home could sell for in as little as 3 minutes with a no-obligation cash offer.
Estimated market value
$1,679,100
- California
- Orange County
- Huntington Beach
- 92646
- 20869 Cabrillo Ln
Nearby cities
Nearby neighborhoods
Nearby zip codes
Other Huntington Beach Topics
- Apartments for Rent in 92646
- Houses for Sale in 92646
- Houses for Rent in 92646
- 92646 Real Estate
- Huntington Beach Condos
- Houses for Sale in Huntington Beach
- Newest Listings in Huntington Beach
- Huntington Beach Home Values
- Huntington Beach Real Estate Agents
- Huntington Beach Refinance
- Huntington Beach Mortgage Rates
