Welcome to Herons Glen Golf & Country Club, Southwest Florida's premier resident-owned, gated golf community, the best kept secret in south Florida.
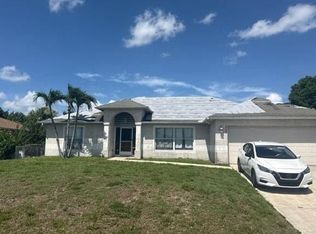
Run, run, run, don’t walk to this fully updated, upgraded Jasmine model in the Fairways. This house has it all, electric solar, whole-house generator, pool, golf course view, a garage to die for and totally updated inside! Meticulously maintained and loved. Living in the Fairways community in Herons Glen means maintenance free living, nothing to do but relax live carefree and enjoy all the amenities. Don’t miss this one!!
Life at Herons Glen is about so much more than owning a beautiful home. As a resident-owned community, there is no outside developer or management company controlling the amenities or increasing fees.
Don't miss this opportunity to experience the exceptional lifestyle that makes Herons Glen one of Southwest Florida's most sought-after active adult communities. Come discover why residents say they're not just buying a home—they're living their best life!
Pending
$459,900
20869 Kaidon Ln, North Fort Myers, FL 33917
3beds
1,538sqft
Single Family Residence
Built in 2005
7,405 Square Feet Lot
$452,600 Zestimate®
$299/sqft
$242/mo HOA
What's special
Totally updated insideGated golf communityGolf course viewGarage to die for
- 16 days |
- 87 |
- 1 |
Zillow last checked:
Listing updated:
Listed by:
Donna Barber-Dunn 860-608-3666,
Starlink Realty, Inc,
Laura Steil 239-887-8337,
Starlink Realty, Inc
Source: Florida Gulf Coast MLS,MLS#: 2026030962 Originating MLS: Florida Gulf Coast
Originating MLS: Florida Gulf CoastFacts & features
Interior
Bedrooms & bathrooms
- Bedrooms: 3
- Bathrooms: 2
- Full bathrooms: 2
Rooms
- Room types: Bathroom, Den, Guest Quarters, Great Room, Screened Porch, Workshop
Heating
- Central, Electric, Heat Pump, Solar
Cooling
- Ceiling Fan(s), Heat Pump
Appliances
- Included: Dryer, Dishwasher, Freezer, Disposal, Ice Maker, Microwave, Refrigerator, RefrigeratorWithIce Maker, Self Cleaning Oven, Water Purifier, Washer, Water Softener
- Laundry: Inside, Laundry Tub
Features
- Attic, Breakfast Bar, Closet Cabinetry, Eat-in Kitchen, French Door(s)/Atrium Door(s), Living/Dining Room, Main Level Primary, Pantry, Pull Down Attic Stairs, Shower Only, Separate Shower, Walk-In Closet(s), Window Treatments, Air Filtration, High Speed Internet, Split Bedrooms, Workshop, Bathroom, Den, Guest Quarters, Great Room, Screened Porch, Workshop
- Flooring: Tile
- Doors: French Doors
- Windows: Impact Glass, Shutters, Window Coverings
- Attic: Pull Down Stairs
- Furnished: Yes
Interior area
- Total structure area: 1,989
- Total interior livable area: 1,538 sqft
Property
Parking
- Total spaces: 2
- Parking features: Assigned, Attached, Driveway, Garage, Paved, Two Spaces, Garage Door Opener
- Attached garage spaces: 2
- Has uncovered spaces: Yes
Features
- Stories: 1
- Patio & porch: Lanai, Patio, Porch, Screened
- Exterior features: Security/High Impact Doors, Sprinkler/Irrigation, Patio
- Has private pool: Yes
- Pool features: Concrete, Electric Heat, Heated, In Ground, Screen Enclosure, Community, Pool/Spa Combo
- Has spa: Yes
- Spa features: Electric Heat, Gunite, In Ground
- Has view: Yes
- View description: Golf Course, Landscaped
- Waterfront features: None
Lot
- Size: 7,405 Square Feet
- Dimensions: 54 x 112 x 56 x 120
- Features: Corner Lot, On Golf Course, Rectangular Lot, Sprinklers Automatic
Details
- Parcel number: 0343240500000.1147
- Lease amount: $0
- Zoning description: RPD
- Other equipment: Air Purifier, Generator, Reverse Osmosis System
Construction
Type & style
- Home type: SingleFamily
- Architectural style: Ranch,One Story
- Property subtype: Single Family Residence
Materials
- Block, Concrete, Stucco
- Roof: Tile
Condition
- Resale
- Year built: 2005
Utilities & green energy
- Sewer: Assessment Paid
- Water: Assessment Paid
- Utilities for property: Cable Available, High Speed Internet Available, Underground Utilities
Green energy
- Energy efficient items: Solar Panel(s)
Community & HOA
Community
- Features: Golf, Gated, Tennis Court(s), Street Lights
- Security: Security Gate, Gated with Guard, Gated Community, Security Guard, Smoke Detector(s)
- Condo and coop fee: $0
- Membership fee: $0
- Subdivision: DEL VERA COUNTRY CLUB
HOA
- Has HOA: Yes
- Amenities included: Bocce Court, Billiard Room, Billiards, Clubhouse, Fitness Center, Golf Course, Hobby Room, Library, Pickleball, Pool, Putting Green(s), Restaurant, Shuffleboard Court, Spa/Hot Tub, Sidewalks, Tennis Court(s), Management
- Services included: Cable TV, Golf, Irrigation Water, Maintenance Grounds, Recreation Facilities, Reserve Fund, Road Maintenance, Sewer, Street Lights, Security, Trash
- HOA fee: $727 quarterly
- HOA phone: 239-731-0322
Location
- Region: North Fort Myers
Financial & listing details
- Price per square foot: $299/sqft
- Tax assessed value: $303,548
- Annual tax amount: $4,727
- Date on market: 7/31/2026
- Cumulative days on market: 17 days
- Listing terms: All Financing Considered,Cash,FHA
- Ownership: Single Family
- Road surface type: Paved
Estimated market value
$452,600
$430,000 - $475,000
$2,907/mo
Price history
| Date | Event | Price |
|---|---|---|
| 8/1/2026 | Pending sale | $459,900$299/sqft |
Source:  Florida Gulf Coast MLS #2026030962 Report a problem Florida Gulf Coast MLS #2026030962 Report a problem | ||
| 8/1/2026 | Listed for sale | $459,900+104.4%$299/sqft |
Source: Florida Gulf Coast MLS #2026030962 Report a problem | ||
| 4/30/2014 | Sold | $225,000-2.1%$146/sqft |
Source: Florida Gulf Coast MLS #214010025 Report a problem | ||
| 2/16/2014 | Listed for sale | $229,900+12.1%$149/sqft |
Source: Alliance Realty Group #214010025 Report a problem | ||
| 9/14/2012 | Sold | $205,000+310%$133/sqft |
Source: Public Record Report a problem | ||
| 9/17/2004 | Sold | $50,000$33/sqft |
Source: Public Record Report a problem | ||
Public tax history
| Year | Property taxes | Tax assessment |
|---|---|---|
| 2025 | $4,728 +3% | $243,977 +2.9% |
| 2024 | $4,591 +1.8% | $237,101 +3% |
| 2023 | $4,511 -2.5% | $230,195 +3% |
| 2022 | $4,624 +1.3% | $223,490 +3% |
| 2021 | $4,564 -0.3% | $216,981 +1.4% |
| 2020 | $4,579 +4.2% | $213,985 +1.9% |
| 2019 | $4,395 | $209,962 -3.5% |
| 2018 | $4,395 -3.8% | $217,620 +2.1% |
| 2017 | $4,568 +0.1% | $213,144 +2.1% |
| 2016 | $4,564 +5.5% | $208,760 +2% |
| 2015 | $4,324 -10.1% | $204,710 +8.4% |
| 2014 | $4,809 +5.4% | $188,795 +8.6% |
| 2013 | $4,563 +6.2% | $173,798 -2% |
| 2012 | $4,298 +2.5% | $177,304 +2.7% |
| 2011 | $4,193 +8.3% | $172,638 +23.8% |
| 2010 | $3,872 -11.5% | $139,410 -20.3% |
| 2009 | $4,373 -9.7% | $174,840 -17.7% |
| 2008 | $4,843 -8.4% | $212,470 -11.2% |
| 2007 | $5,288 -2.2% | $239,370 +1.2% |
| 2006 | $5,405 +31527.8% | $236,600 +25900% |
| 2004 | $17 | $910 |
Find assessor info on the county website
Monthly payment
Est. payment
Payment breakdown
Explore the cost of this home by adjusting the details. Changes won't be saved.Climate risks
Neighborhood: 33917
Nearby schools
GreatSchools rating
- 4/10North Fort Myers Academy For The ArtsGrades: PK-8Distance: 4.1 mi
- 2/10Island Coast High SchoolGrades: 9-12Distance: 3.5 mi
- 7/10Bayshore Elementary SchoolGrades: PK-6Distance: 4.9 mi
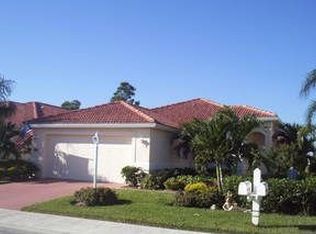
- $289,2002 bd2 ba1.4k sqft20865 Kaidon Ln, North Fort Myers, FL 33917Off Market
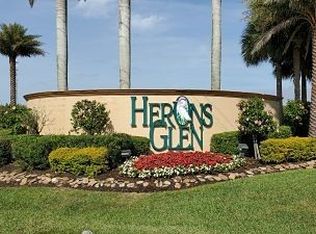
- $375,0003 bd2 ba1.5k sqft20861 Kaidon Ln, North Fort Myers, FL 33917Sold
- $479,2003 bd2 ba1.6k sqft3543 Via Montana Way, North Fort Myers, FL 33917Off Market

- $498,9002 bd2 ba1.9k sqft3537 Via Montana Way, North Fort Myers, FL 33917Off Market
- $315,3003 bd2 ba1.5k sqft20857 Kaidon Ln, North Fort Myers, FL 33917Off Market
- $309,9003 bd2 ba1.5k sqft20870 Kaidon Ln, North Fort Myers, FL 33917Off Market
- $310,9003 bd2 ba1.5k sqft20866 Kaidon Ln, North Fort Myers, FL 33917Off Market
- $595,0003 bd3 ba2.1k sqft3549 Via Montana Way, North Fort Myers, FL 33917Sold
A local agent can set up tours, give advice and negotiate with sellers.
Similar homes
- $329,9003 bd2 ba1.8k sqft3333 Magnolia Landing Ln, North Fort Myers, FL 33917For Sale
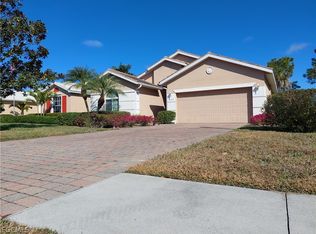
 MLS ID #2026005413, Michael Lyons, Lyons Real Estate Inc. Florida Gulf Coast MLS
 - $--3 bd2 ba1.6k sqft3411 SW 15th Ave, Cape Coral, FL 33914Auction
 Auction.com 2
 - $265,0002 bd2 ba1.4k sqft17880 Dracena Cir, North Fort Myers, FL 33917For Sale
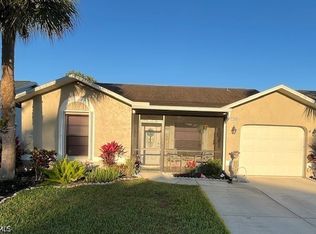 MLS ID #2026000476, Moe Mossa, Savvy Avenue, LLC. Florida Gulf Coast MLS
 - $--3 bd2 ba1.8k sqft464 NE 1st Pl, Cape Coral, FL 33909Auction
 Auction.com 1
 - $--3 bd2 ba1.6k sqft112 SW 34th Pl, Cape Coral, FL 33991AuctionXome
- $475,0002 bd2 ba1.8k sqft1802 Lakeview Blvd, North Fort Myers, FL 33903For Sale By Owner
- $--3 bd2 ba2k sqft1906 SE 14th St, Cape Coral, FL 33990AuctionAuction.com 2
- $447,7003 bd2 ba1.7k sqft1502 NW 19th St, Cape Coral, FL 33993For SaleMLS ID #2026026266, Yisbel Bera Damiron, EXP Realty LLC. Florida Gulf Coast MLS
- $419,0003 bd2 ba1.3k sqft4431 N Pacific Cir, North Fort Myers, FL 33903For SaleMLS ID #2026031196, Karen Morris, Professional Advantage Realty. Florida Gulf Coast MLS
- $344,5003 bd2 ba1.8k sqft420 NE 15th Ter, Cape Coral, FL 33909For SaleMLS ID #2026033858, Alisa Dudenhoeffer, Cape Premier Realty LLC. Florida Gulf Coast MLS
- $399,9003 bd2 ba1.7k sqft1914 NW 32nd Ct, Cape Coral, FL 33993For SaleMLS ID #2026033083, Reed Schweizer, Gulf Gateway Realty, Inc.. Florida Gulf Coast MLS
- $430,0003 bd2 ba1.5k sqft4919 E Riverside Dr, Fort Myers, FL 33905For SaleMLS ID #2026027072, Christopher Kirchner, Keller Williams Realty Fort Myers. Florida Gulf Coast MLS
- $--3 bd2 ba1.3k sqft1932 NE 24th Ave, Cape Coral, FL 33909AuctionServiceLink Auction
- $437,9003 bd2 ba1.6k sqft2611 SW 23rd Pl, Cape Coral, FL 33914For SaleMLS ID #2026019927, Lloyd Nichols, Premier Florida Realty of SWFL. Florida Gulf Coast MLS
- $437,5003 bd2 ba1.6k sqft5211 Lake Caloosa Dr, Fort Myers, FL 33905For SaleMLS ID #2026000608, Lawrence Ronco, RE/MAX Gulf Coast Living. Florida Gulf Coast MLS
- $419,0004 bd2 ba2.2k sqft14619 Carva Ln, Fort Myers, FL 33905For SaleMLS ID #2026034093, Diane Carr, Watersedge Realty Group LLC. Florida Gulf Coast MLS
- $445,0003 bd2 ba1.9k sqft410 NW 11th Ter, Cape Coral, FL 33993For SaleMLS ID #2026017572, Farah McCauley, Hero Real Estate & Co. Florida Gulf Coast MLS
- $469,0004 bd2 ba1.7k sqft1736 Bonnie Ct, Fort Myers, FL 33901For SaleMLS ID #2025022419, Cristina Cadore, Century 21 AllPoints Realty. Florida Gulf Coast MLS
- $425,0003 bd2 ba1.9k sqft1402 SW 16th Ter, Cape Coral, FL 33991For SaleMLS ID #2026026018, Steffen Vetter, Vesteva Real Estate. Florida Gulf Coast MLS
- $419,0003 bd2 ba1.4k sqft136 SE 45th Ter, Cape Coral, FL 33904For SaleMLS ID #2026025006, Joe Rodriguez, Cape Premier Realty LLC. Florida Gulf Coast MLS
