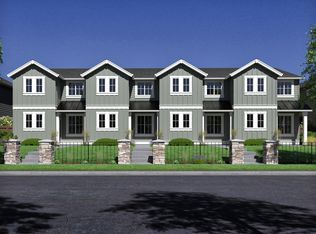

Welcome home to this beautifully maintained, like-new 3-bedroom, 2.5-bath townhome in Easton, one of Southeast Bend's most desirable new communities.
Offering approximately 1,450 square feet of thoughtfully designed living space, the home combines modern finishes, flexible functionality, and easy, low-maintenance living. The open-concept main level features quartz countertops, a stylish tile backsplash, wood-style flooring, stainless steel appliances, and a cozy gas fireplacecreating a comfortable space for both everyday living and entertaining.
In addition to three well-appointed bedrooms, the home includes a large skylit flex space that can easily serve as a home office, creative studio, workout room, playroom, or additional lounge area. A spacious two-car garage provides plenty of room for vehicles, bikes, outdoor gear, and storage.
Residents enjoy access to Easton's impressive community amenities, including a resort-style swimming pool, large community jacuzzi, fully equipped fitness center, clubhouse, parks, walking paths, and beautifully maintained green spaces. Whether you are working out, relaxing poolside, gathering with friends, or simply enjoying the neighborhood, everything is close to home.
Additional features include central air conditioning, an energy-efficient tankless water heater, a private patio, and HOA-maintained front landscaping.
Ideally located near Alpenglow Park, Caldera High School, and Southeast Bend's growing collection of shops, restaurants, and everyday conveniences, the home also offers easy access to the Old Mill District, Downtown Bend, local breweries, and outdoor recreation. Mt. Bachelor and the Cascade Lakes Scenic Byway are less than 30 minutes away, while nearby grocery options include Whole Foods Market, Safeway, Walmart, and more.
Enjoy modern design, flexible living space, exceptional community amenities, and convenient access to everything that makes Bend such a special place to live.
Townhouse for rent
$2,550/moFees may apply
20869 SE Denver Dr, Bend, OR 97702
3beds
1,450sqft
Price may not include required fees and charges. Learn more|
Townhouse
Available now
Dogs OK
In unit laundry
What's special
Modern finishesCozy gas fireplaceLarge skylit flex spaceEnergy-efficient tankless water heaterCentral air conditioningThree well-appointed bedroomsOpen-concept main level
- 117 days |
- -- |
- -- |
Zillow last checked:
Listing updated:
Travel times

Let’s turn your rent into credit progress
Build credit history with every on-time payment and get credit for the payment you’re already making.
Facts & features
Interior
Bedrooms & bathrooms
- Bedrooms: 3
- Bathrooms: 3
- Full bathrooms: 2
- 1/2 bathrooms: 1
Appliances
- Included: Dishwasher, Dryer, Freezer, Garbage Disposal, Microwave Oven, Oven, Refrigerator, Washer
- Laundry: In Unit
Interior area
- Total interior livable area: 1,450 sqft
Property
Parking
- Details: Contact manager
Details
- Parcel number: 181215CB02481
Construction
Type & style
- Home type: Townhouse
- Property subtype: Townhouse
Building
Management
- Pets allowed: Yes
Community & HOA
Location
- Region: Bend
Financial & listing details
- Lease term: Contact For Details
Price history
| Date | Event | Price |
|---|---|---|
| 8/19/2026 | Price change | $2,550-3.8%$2/sqft |
Source: Zillow Rentals Report a problem | ||
| 7/8/2026 | Price change | $2,650-1.9%$2/sqft |
Source: Zillow Rentals Report a problem | ||
| 6/24/2026 | Price change | $2,700-1.8%$2/sqft |
Source: Zillow Rentals Report a problem | ||
| 5/21/2026 | Price change | $2,750-5.2%$2/sqft |
Source: Zillow Rentals Report a problem | ||
| 5/16/2026 | Price change | $2,900-1.7%$2/sqft |
Source: Zillow Rentals Report a problem | ||
| 5/1/2026 | Listed for rent | $2,950$2/sqft |
Source: Zillow Rentals Report a problem | ||
| 8/5/2024 | Sold | $484,900$334/sqft |
Source: | ||
| 5/11/2024 | Pending sale | $484,900$334/sqft |
Source: | ||
| 1/21/2024 | Listed for sale | $484,900$334/sqft |
Source: | ||
Neighborhood: Old Farm District
Nearby schools
GreatSchools rating
- 7/10Silver Rail Elementary SchoolGrades: K-5Distance: 1.6 mi
- 6/10High Desert Middle SchoolGrades: 6-8Distance: 1 mi
- 4/10Caldera High SchoolGrades: 9-12Distance: 0.3 mi