Skip main navigation
Off market
  • $505,800

    20869 Stonework Spur, San Antonio, TX 78266

    5beds
    3,532sqft
    Single Family Residence
    Built in 2026
    -- sqft lot
    $505,800 Zestimate®
    $143/sqft
    $3,174 Estimated rent

    Home value

    $505,800

    $481,000 - $531,000

    $3,174/mo

    Zestimate® history
    Loading
    Loading...

    Owner options

    List your home for rent

    $3,174/mo

    Rent Zestimate®

    Find your next renter with Zillow Rental Manager. Plus, with online applications, you can quickly screen prospective tenants – for free.

    Learn more

    $3,174/mo

    Rent Zestimate®

    Refinance and save

    $3,489/mo

    Est. payment

    Refinancing to a lower rate could help reduce your monthly payments and save thousands over the life of the loan.

    See today's rates

    $3,489/mo

    Est. payment

    Explore your selling options

    Work with a Zillow partner agent

    Leverage their expertise and Zillow's premium Showcase listings to get your home seen by more buyers.

    Get started

    List with your own agent

    Get your home in front of millions of buyers by listing it on Zillow.

    Learn how to do it

    Sell it yourself

    Take full control of how buyers see your home on Zillow by listing For Sale by Owner (FSBO).

    List your home

    What's special

    Office areaInviting entry wayCharming formal dining roomPlenty of windowsHard surface flooringQuality carpetSpacious quartz countertops

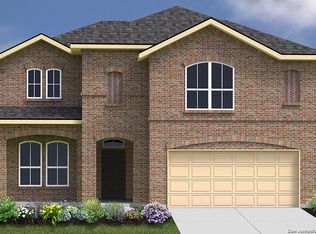
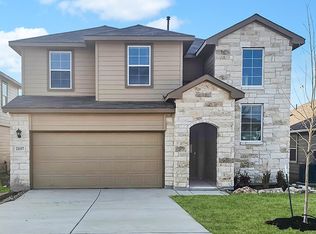
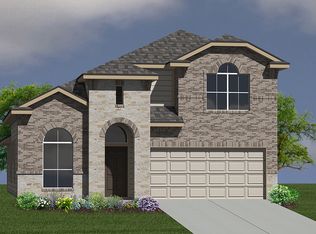
    "The Clydesdale is the largest 2-story plan offered in Brookstone Creek in San Antonio, TX. Featuring 3 classic front exteriors, this 5 bedroom, 3.5 bathroom home also offers 3534 square feet of living space and a 2-car garage. Step inside from the front porch to find an inviting entry way that opens to an office area, a charming formal dining room and your blended kitchen and breakfast area. The gourment kitchen features spacious quartz countertops with classic white subway tile backsplash, gleaming stainless steel appliances, a natural gas cooking range, shaker style cabinets and a corner walk-in pantry. A spacious kitchen island with an eat-in bar overlooks your breakfast area so you will never miss a moment with your loved ones. The spacious living room is separated from the breakfast nook by a half wall and includes a ceiling fan, plenty of windows, hard surface flooring and a doorway leading to the back covered patio (per plan). Entertain your guests or relax with the family in your fully landscaped and irrigated backyard. Enjoy the private main bedroom suite situated off the breakfast nook, featuring quality carpet and a ceiling fan. Your attractive ensuite bathroom includes dual vanity sinks with a cultured marble countertop, a tiled walk-in shower and a generous walk-in closet. Enjoy added privacy with a separate room for the toilet. The second floor of The Clydesdale offers a large open game room area with plenty of space to play or entertain. A hallwa

    This property is off market, which means it's not currently listed for sale or rent on Zillow. This may be different from what's available on other websites or public sources.

    Zillow last checked:

    Listing updated:

    Source: DR HortonMLS Logo

    Facts & features

    Interior

    Bedrooms & bathrooms
    • Bedrooms: 5
    • Bathrooms: 4
    • Full bathrooms: 3
    • 1/2 bathrooms: 1
    Interior area
    • Total interior livable area: 3,532 sqft

    Property

    Parking
    • Total spaces: 2
    • Parking features: Garage
    • Garage spaces: 2
    Features
    • Levels: 2.0
    • Stories: 2

    Construction

    Type & style
    • Home type: SingleFamily
    • Property subtype: Single Family Residence
    Condition
    • New Construction
    • New construction: Yes
    • Year built: 2026
    Details
    • Builder name: D.R. Horton

    Community & HOA

    Community
    • Subdivision: Brookstone Creek
    Location
    • Region: San Antonio

    Financial & listing details

    • Price per square foot: $143/sqft
    • Date on market: 1/23/2026

    Price history

    DateEventPrice
    3/3/2026Listing removed$506,950$144/sqft
    Source: DR Horton Report a problem
    2/4/2026Price change$506,950-3.2%$144/sqft
    Source: DR Horton Report a problem
    2/3/2026Price change$523,950+0.4%$148/sqft
    Source: DR Horton Report a problem
    1/23/2026Listed for sale$521,950$148/sqft
    Source: DR Horton Report a problem

    Public tax history

    Tax history is unavailable.

    Neighborhood: 78266

    Nearby schools

    GreatSchools rating
    Schools provided by the MLS
    • Elementary: Roan Forest Elementary School
    • Middle: Tex Hill Middle School
    • High: Johnson High School
    • District: North East Independent School District

    Source: DR Horton. This data may not be complete. We recommend contacting the local school district to confirm school assignments for this home.

    Get a cash offer in 3 minutes
    Find out how much your home could sell for in as little as 3 minutes with a no-obligation cash offer.
    Estimated market value
    $505,800
    Get a cash offer in 3 minutes
    Find out how much your home could sell for in as little as 3 minutes with a no-obligation cash offer.
    Estimated market value
    $505,800