Skip main navigation
Off market
  • $1,213,600

    2087 Ackola Point, Longwood, FL 32779

    4beds
    3,961sqft
    SingleFamily
    Built in 1988
    1 Acres Lot
    $1,213,600 Zestimate®
    $306/sqft
    $6,167 Estimated rent

    Home value

    $1,213,600

    $1.09M - $1.35M

    $6,167/mo

    Zestimate® history
    Loading
    Loading...

    Owner options

    List your home for rent

    $6,167/mo

    Rent Zestimate®

    Find your next renter with Zillow Rental Manager. Plus, with online applications, you can quickly screen prospective tenants – for free.

    Learn more

    $6,167/mo

    Rent Zestimate®

    Refinance and save

    $8,283/mo

    Est. payment

    Refinancing to a lower rate could help reduce your monthly payments and save thousands over the life of the loan.

    See today's rates

    $8,283/mo

    Est. payment

    Explore your selling options

    Work with a Zillow partner agent

    Leverage their expertise and Zillow's premium Showcase listings to get your home seen by more buyers.

    Get started

    List with your own agent

    Get your home in front of millions of buyers by listing it on Zillow.

    Learn how to do it

    Sell it yourself

    Take full control of how buyers see your home on Zillow by listing For Sale by Owner (FSBO).

    List your home

    What's special

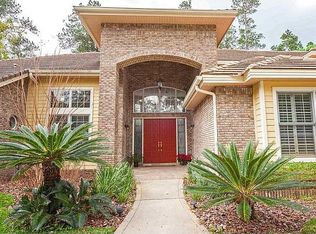
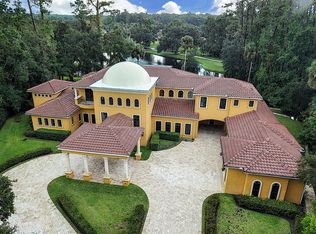
    Property Description: : Magnificent Elegance Alaqua Golf course home on 1.09 acres. Large inviting circle drive lot, 3 cars garage, exquisite landscaping and exterior lighting showcase. This home underwent a 500 K remodeling in year 2014. Extensive use of crown moldings in all the rooms, 16 Ft tall arched entrance with columns from Foyer to living room entrance and 2 second one one leading to family room. arched entrance and high baseboards One Story 4 bedrooms, split floor plan with private entrance on the left wing of home consisting of 2 large bedrooms and a bathroom in each one. Don't miss this outstanding opportunity to move into the sought after community of Alaqua in this impeccably maintained 4 bedrooms 3 1/2 bath home! impressive Foyer Large sunken Study with French doors & a 4th bedroom used as a Media room. Wonderful large rooms floor plan for entertaining and for family. Formal Living Room has magnificent fireplace and wall to wall Lime stone The Masters bedroom is spacious and tastefully done with faux Finish vaulted ceiling & gas fireplace, masters bath has a beautiful Jacuzzi overlooking a private court yard, His and Hers walking California closets. The home boost high volume ceilings, and 5 skylights throughout the residence. The formal living room has a fireplace and flow into a large family room overlooking the golf course combining 900 Sqft of living space. Incredible outdoors views from each room, abundance of high windows & French doors from living rooms to kitchen, dining room & masters bedroom . The home interior is designed to bring the beautiful outdoors landscape in each room, and very private setting. Screened pool area with heated pool & spa overlooking golf course & magnificent mature landscaping and flowering trees. There is no wasted space in this open floor plan home that features a large functional gourmet kitchen with solid wood custom cabinets, extensive use of granite and European hardware, and large island with plenty of drawers for storage. Whether entertaining or just relaxing you will appreciate the way this home opens up effortlessly to the large Lanai over looking pool. and summer kitchen area. The generous golf course lot creates a very private conservation area and beautiful and tranquil setting. This luxury home has all of the usual high end finishes, including granite counters, extensive use of wood flooring's and marble, crown moldings, and high end woodwork throughout home, built in closets, stainless steel appliances,2 gas fireplaces, sounds system, Intercom, Wi-F security system, central Vacuum, ceilings fans in each room, Cedar closet, 2 zones water softeners, 2 tank less water heaters, etc...R 38 blown insulation in attic and garage walls, energy conservation, double pane windows etc..Fire & carbon monoxide detectors in each bedroom/ security system owned. New 3 AC units with thermostats synchronized for temperature balance. Roof passed wind mitigation inspection on July 9/2014 for reduced Insurance premium. The 9 zones sprinklers and well pumps system is new. Exquisite light fixtures.

    This property is off market, which means it's not currently listed for sale or rent on Zillow. This may be different from what's available on other websites or public sources.
    Facts & features

    Interior

    Bedrooms & bathrooms
    • Bedrooms: 4
    • Bathrooms: 4
    • Full bathrooms: 3
    • 1/2 bathrooms: 1
    Heating
    • Heat pump, Electric
    Cooling
    • Central
    Appliances
    • Included: Dishwasher, Dryer, Freezer, Garbage disposal, Microwave, Range / Oven, Refrigerator, Trash compactor, Washer
    Features
    • Flooring: Tile, Other, Carpet, Hardwood
    • Has fireplace: Yes
    Interior area
    • Total interior livable area: 3,961 sqft

    Property

    Parking
    • Total spaces: 3
    • Parking features: Garage - Attached
    Features
    • Exterior features: Stone, Stucco, Brick
    • Has spa: Yes
    Lot
    • Size: 1 Acres
    Details
    • Parcel number: 1520295JY00000300

    Construction

    Type & style
    • Home type: SingleFamily
    Materials
    • wood frame
    • Foundation: Footing
    • Roof: Tile
    Condition
    • Year built: 1988

    Community & HOA

    HOA
    • Has HOA: Yes
    • HOA fee: $270 monthly
    Location
    • Region: Longwood

    Financial & listing details

    • Price per square foot: $306/sqft
    • Tax assessed value: $972,017
    • Annual tax amount: $8,286

    Price history

    DateEventPrice
    11/9/2011Listing removed$525,000+6.7%$133/sqft
    Source: Stirling Sotheby's International Realty Heathrow Gallery #O5013604 Report a problem
    6/29/2011Sold$492,000-6.3%$124/sqft
    Source: Stellar MLS #O5013604 Report a problem
    5/21/2011Price change$525,000+7.1%$133/sqft
    Source: Stirling Sotheby's International Realty Heathrow Gallery #O5013604 Report a problem
    4/26/2011Price change$490,000-6.7%$124/sqft
    Source: Stirling Sotheby's International Realty #o5013604 Report a problem
    3/3/2011Price change$525,000-7.1%$133/sqft
    Source: Stirling Sothebys International Realty #o5013604 Report a problem
    11/5/2010Listed for sale$565,000+7.6%$143/sqft
    Source: Stirling Sothebys International Realty #o5013604 Report a problem
    5/5/1998Sold$525,000$133/sqft
    Source: Public Record Report a problem

    Public tax history

    YearProperty taxesTax assessment
    2025$8,286 +10.7%$624,317 +2.9%
    2024$7,486 +2.4%$606,722 +3%
    2023$7,308 +2.4%$589,050 +3%
    2022$7,134 -3%$571,893 +3%
    2021$7,355 +2%$555,236 +2.7%
    2020$7,213 +0.9%$540,864 +2.3%
    2019$7,150 $528,704 +1.9%
    2018$7,150 +0.8%$518,846 +2.1%
    2017$7,097 +0.4%$508,174 +1.4%
    2016$7,070 -1.8%$501,206 +1.4%
    2015$7,197 $494,262 +0.8%
    2014$7,197 +0.8%$490,339 +1.5%
    2013$7,141 +6.2%$483,093 +1.7%
    2012$6,721 -8.4%$475,018 -6.8%
    2011$7,334 -8.4%$509,542 -7%
    2010$8,010 -5.8%$547,660 -5.9%
    2009$8,501 +1.8%$581,728 -1.8%
    2008$8,354 +2.9%$592,169 +3%
    2007$8,121 -6%$574,921 +2.5%
    2006$8,636 +1.4%$560,899 +3%
    2005$8,514 +0%$544,562 +3%
    2004$8,513 +0.6%$528,701 +1.9%
    2003$8,466 +0.9%$518,843 +2.4%
    2002$8,394 +3.1%$506,683 +4.4%
    2000$8,143 $485,547
    Find assessor info on the county website

    Neighborhood: 32779

    Nearby schools

    GreatSchools rating
    Get a cash offer in 3 minutes
    Find out how much your home could sell for in as little as 3 minutes with a no-obligation cash offer.
    Estimated market value
    $1,213,600
    Get a cash offer in 3 minutes
    Find out how much your home could sell for in as little as 3 minutes with a no-obligation cash offer.
    Estimated market value
    $1,213,600