New Construction in Perris !!! This 2239 Square Foot [4 Bedroom | 3 Bathroom] California Spanish exterior facade home features a Full Bedroom and Full Bathroom downstairs as well as a great open concept Great Room, Dining and Kitchen. The Kitchen offers a nice sized island with a breakfast bar, Crisp White Shaker Styled Cabinetry with stainless steel built-in appliances including a gas cooktop, and oven, microwave dishwasher and Tiza Quartz Countertops with a walk-in pantry. Upstairs you will find the Primary bedroom with an En-Suite Bedroom and a walk-in closet as well as [2] additional Bedrooms, a Fill Bathroom, Laundry Room and a Generous LOFT for entertaining your guests. There is direct access to your [2] car garage which will come pre-plumbed for an electric car as well as Smart Home technology throughout the home at your fingertips and a fully landscaped | irrigated front yard. This community is close to shopping, schools and access to the 215 Freeway. We anticipate this home to be completed by mid July 2025 and can't wait to welcome your client's home.
* HUGE SAVINGS!! Our Solar is "No Additional Cost to Your Buyer" it Included in the Price of the Home *
* This Community has NO HOA Dues *
Sold for $640,080
Listed by: D R Horton America's Builder • Erin Collins • Contact: 951-833-9736
Bought with: 1Vision Real Estate
$640,080
2087 Anastasia Dr, Perris, CA 92571
4beds
2,239sqft
Single Family Residence
Built in 2025
7,812 Square Feet Lot
$632,900 Zestimate®
$286/sqft
$3,277 Estimated rent
Home value
$632,900
$601,000 - $665,000
$3,277/mo
Zestimate® history
Owner options
List your home for rent
$3,277/mo
Rent Zestimate®
Find your next renter with Zillow Rental Manager. Plus, with online applications, you can quickly screen prospective tenants – for free.
$3,277/mo
Rent Zestimate®
Refinance and save
$4,050/mo
Est. payment
Refinancing to a lower rate could help reduce your monthly payments and save thousands over the life of the loan.
$4,050/mo
Est. payment
Explore your selling options
Work with a Zillow partner agent
Leverage their expertise and Zillow's premium Showcase listings to get your home seen by more buyers.
Get startedList with your own agent
Get your home in front of millions of buyers by listing it on Zillow.
Learn how to do itSell it yourself
Take full control of how buyers see your home on Zillow by listing For Sale by Owner (FSBO).
List your homeWhat's special
Generous loftOpen concept great roomTiza quartz countertopsStainless steel built-in appliancesCalifornia spanish exterior facadeWalk-in closetWalk-in pantry
Zillow last checked:
Listing updated:
Listed by:
Erin Collins DRE #02236061 951-833-9736,
D R Horton America's Builder,
Penelope Xanthakis DRE #01304901 951-751-5438,
D R Horton America's Builder
Bought with:
Pedro Alvarez, DRE #01925084
1Vision Real Estate
Source: CRMLS,MLS#: SW25092532 Originating MLS: California Regional MLS
Originating MLS: California Regional MLSFacts & features
Interior
Bedrooms & bathrooms
- Bedrooms: 4
- Bathrooms: 3
- Full bathrooms: 3
- Main level bathrooms: 1
- Main level bedrooms: 1
Rooms
- Room types: Guest Quarters, Great Room, Kitchen, Laundry, Loft, Primary Bedroom
Primary bedroom
- Features: Primary Suite
Bathroom
- Features: Dual Sinks, Separate Shower
Kitchen
- Features: Quartz Counters
Cooling
- Dual
Appliances
- Included: ENERGY STAR Qualified Appliances, ENERGY STAR Qualified Water Heater, Gas Cooktop, Gas Range, Microwave, Tankless Water Heater, Water Heater
- Laundry: Upper Level
Features
- Pantry, Quartz Counters, Loft, Primary Suite
- Has fireplace: No
- Fireplace features: None
- Common walls with other units/homes: No Common Walls
Interior area
- Total interior livable area: 2,239 sqft
Property
Parking
- Total spaces: 4
- Parking features: Garage - Attached
- Attached garage spaces: 2
- Uncovered spaces: 2
Features
- Levels: Two
- Stories: 2
- Entry location: Front
- Pool features: None
- Spa features: None
- Has view: Yes
- View description: None
Lot
- Size: 7,812 Square Feet
- Features: Drip Irrigation/Bubblers, Front Yard
Details
- Parcel number: 320483006
- Special conditions: Standard
Construction
Type & style
- Home type: SingleFamily
- Architectural style: Spanish
- Property subtype: Single Family Residence
Condition
- New construction: Yes
- Year built: 2025
Details
- Builder name: D R Horton
Utilities & green energy
- Sewer: Public Sewer
- Water: Public
- Utilities for property: Electricity Connected, Natural Gas Connected, Sewer Connected, Water Connected
Green energy
- Energy efficient items: Appliances, Water Heater
Community & HOA
Community
- Features: Curbs, Gutter(s), Street Lights, Sidewalks
- Security: Carbon Monoxide Detector(s), Smoke Detector(s)
Location
- Region: Perris
Financial & listing details
- Price per square foot: $286/sqft
- Tax assessed value: $219,246
- Annual tax amount: $6,766
- Date on market: 4/27/2025
- Cumulative days on market: 56 days
- Listing terms: Cash,Conventional,1031 Exchange,FHA 203(b),VA Loan
- Road surface type: Alley Paved
Price history
| Date | Event | Price |
|---|---|---|
| 7/31/2025 | Sold | $640,080$286/sqft |
Source:  CRMLS #SW25092532 Report a problem CRMLS #SW25092532 Report a problem | ||
| 6/25/2025 | Pending sale | $640,080$286/sqft |
Source: CRMLS #SW25092532 Report a problem | ||
| 6/21/2025 | Listing removed | $640,080$286/sqft |
Source:  DR Horton Report a problem DR Horton Report a problem | ||
| 5/25/2025 | Price change | $640,080+0.5%$286/sqft |
Source: DR Horton Report a problem | ||
| 4/28/2025 | Listed for sale | $636,990$284/sqft |
Source: DR Horton Report a problem | ||
Public tax history
| Year | Property taxes | Tax assessment |
|---|---|---|
| 2025 | $6,766 +456.4% | $219,246 +321.5% |
| 2024 | $1,216 +102% | $52,020 +2% |
| 2023 | $602 +1.9% | $51,000 +2% |
| 2022 | $591 +268.8% | $50,000 +319.6% |
| 2021 | $160 +5.9% | $11,917 +1% |
| 2020 | $151 +5.7% | $11,795 +2% |
| 2019 | $143 +1.2% | $11,564 +2% |
| 2018 | $141 +2.1% | $11,338 +2% |
| 2017 | $138 | $11,116 +2% |
| 2016 | $138 +2.4% | $10,899 +1.5% |
| 2015 | $135 +1.1% | $10,736 +2% |
| 2014 | $134 | $10,527 +0.4% |
| 2013 | -- | $10,481 +2% |
| 2012 | -- | $10,276 +2% |
| 2011 | -- | $10,075 +0.8% |
| 2010 | -- | $10,000 -40.5% |
| 2009 | -- | $16,804 +2% |
| 2008 | -- | $16,475 |
Find assessor info on the county website
Neighborhood: 92571
Nearby homes
- $680,9904 bd4 ba2.4k sqft2075 Anastasia Dr, Perris, CA 92571Sold

- $679,9905 bd3 ba2.5k sqft2090 Giovanna St, Perris, CA 92571Sold
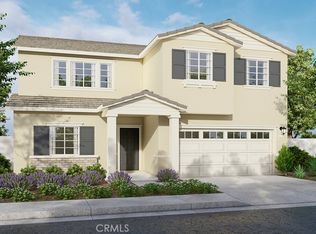
- $634,9904 bd3 ba1.8k sqft2102 Giovanna St, Perris, CA 92571Sold

- $654,8155 bd3 ba2.3k sqft2111 Anastasia Dr, Perris, CA 92571Sold

- $689,9905 bd3 ba2.5k sqft2066 Giovanna St, Perris, CA 92571Sold
- $629,9904 bd3 ba1.8k sqft1439 Allegra Dr, Perris, CA 92571Sold
- $683,7755 bd3 ba2.5k sqft2123 Anastasia Dr, Perris, CA 92571Sold
- $689,9905 bd3 ba2.5k sqft2126 Giovanna St, Perris, CA 92571Sold
Nearby schools
GreatSchools rating
- 5/10Sierra Vista Elementary SchoolGrades: K-6Distance: 1.3 mi
- 4/10Lakeside Middle SchoolGrades: 7-8Distance: 1.5 mi
- 5/10Orange Vista HighGrades: 9-12Distance: 0.3 mi
Get a cash offer in 3 minutes
Find out how much your home could sell for in as little as 3 minutes with a no-obligation cash offer.
Estimated market value
$632,900
Get a cash offer in 3 minutes
Find out how much your home could sell for in as little as 3 minutes with a no-obligation cash offer.
Estimated market value
$632,900
- California
- Riverside County
- Perris
- 92571
- 2087 Anastasia Dr
Nearby cities
Nearby zip codes
Other Perris Topics
