NEW ROOF 8/2020* NEW HVAC 7/2024* CUSTOM PAINT *27' DEEP OVERSIZED GARAGE * CUL D' SAC STREET * BRAND NEW LVP FLOORING * BRAND NEW KITCHEN APPLIANCES * BRAND NEW WASHER AND DRYER * FRESHLY PAINTED INTERIOR * PLANTATION SHUTTERS * FANTASTIC OVERSIZED SCREENED LANIA W/ PATIO PAVER DECKING * 3 BEDROOMS PLUS FLORIDA ROOM * PAVER STONE DRIVE * RADIANT BARRIER FOR HIGH EFFICIENCY * GAS GOLF CART INCLUDED W/ ACCEPTABLE OFFER ** Cypress Designer Home in Tall Trees – The Villages® Welcome to this beautifully upgraded Cypress Designer home, offering an impressive 3,181 total square feet with 2,183 square feet under air. Located in the highly desirable Tall Trees Village, right in the heart of the world-famous retirement community—The Villages®—this home is perfectly positioned for both luxury and lifestyle. Tall Trees is known for being one of the most convenient and sought-after areas in The Villages®, placing you just minutes from shopping, dining, daily errands, and world-class entertainment. Whether you're heading out for an afternoon round of golf, an evening of live music at one of the charming town squares, or simply enjoying a walk through the neighborhood, everything you need is right at your fingertips. This active adult community offers an unparalleled lifestyle with thousands of scheduled activities every single week. From arts and crafts to yoga, Zumba, line dancing, water sports, and beyond, you’ll find endless ways to stay active and engaged. Golfers will especially love the abundance of nearby courses—you could play a different one each day of the month and never repeat. The home itself is truly a standout. The current owners have gone above and beyond to ensure it presents beautifully and is completely move-in ready. In 2024, a brand-new HVAC system was installed, and in 2020, a new roof was added. There’s no carpet anywhere in the home—instead, you'll find brand-new luxury vinyl plank flooring and custom interior paint that gives the home a fresh, modern feel. The oversized garage provides ample storage and parking space, while plantation shutters add a touch of elegance throughout. The kitchen is equipped with never-before-used, brand-new appliances, making it a chef’s delight. A separate laundry room features a brand-new washer and dryer. Outdoors, the custom-designed driveway leads you to a stunning rear patio with custom pavers and an oversized screened enclosure—ideal for relaxing mornings, afternoon get-togethers, or peaceful evenings under the stars. While the photos certainly showcase the beauty and care put into this home, nothing compares to experiencing it in person. This is more than a house—it’s a gateway to a vibrant, fulfilling lifestyle that only The Villages® can offer. Come see it for yourself and discover what makes this Cypress Designer home in Tall Trees such a rare and exciting opportunity. YEARLY UNIT 101 MAINTENANCE -$559.37 * YEARLY BOND $911.66 * YEARLY FIRE DISTRICT $320.71 * 2025 BOND BALANCE $7,587.65 * BUYERS AGENT TO VERIFY
Sold for $387,600
$387,600
2087 BONNEAU LANE, THE VILLAGES, FL 32162
3beds
2,183sqft
Single Family Residence
Built in 2005
7,371 Square Feet Lot
$383,100 Zestimate®
$178/sqft
$3,550 Estimated rent
Home value
$383,100
$356,000 - $414,000
$3,550/mo
Zestimate® history
Owner options
List your home for rent
$3,550/mo
Rent Zestimate®
Find your next renter with Zillow Rental Manager. Plus, with online applications, you can quickly screen prospective tenants – for free.
$3,550/mo
Rent Zestimate®
Refinance and save
$2,759/mo
Est. payment
Refinancing to a lower rate could help reduce your monthly payments and save thousands over the life of the loan.
$2,759/mo
Est. payment
Explore your selling options
Work with a Zillow partner agent
Leverage their expertise and Zillow's premium Showcase listings to get your home seen by more buyers.
Get startedList with your own agent
Get your home in front of millions of buyers by listing it on Zillow.
Learn how to do itSell it yourself
Take full control of how buyers see your home on Zillow by listing For Sale by Owner (FSBO).
List your homeWhat's special
Freshly painted interiorNew roofCustom interior paintNew hvacOversized garageCustom paintBrand-new washer and dryer
Zillow last checked:
Listing updated:
Listed by:
Anthony Filone 352-630-9916,
LPT REALTY, LLC 877-366-2213
Bought with:
Anthony Filone, 3237740
LPT REALTY, LLC
Source: Stellar MLS,MLS#: OM700155 Originating MLS: Orlando Regional
Originating MLS: Orlando Regional
Facts & features
Interior
Bedrooms & bathrooms
- Bedrooms: 3
- Bathrooms: 2
- Full bathrooms: 2
Rooms
- Room types: Florida Room
Primary bedroom
- Features: Ceiling Fan(s), Walk-In Closet(s)
- Level: First
- Area: 292.8 Square Feet
- Dimensions: 18.3x16
Bedroom 2
- Features: Ceiling Fan(s), Built-in Closet
- Level: First
- Area: 177.6 Square Feet
- Dimensions: 16x11.1
Bedroom 3
- Features: Ceiling Fan(s), Built-in Closet
- Level: First
- Area: 122.1 Square Feet
- Dimensions: 11.1x11
Balcony porch lanai
- Features: Ceiling Fan(s)
- Level: First
- Area: 360 Square Feet
- Dimensions: 30x12
Dinette
- Level: First
- Area: 131 Square Feet
- Dimensions: 13.1x10
Dining room
- Level: First
- Area: 190.8 Square Feet
- Dimensions: 18x10.6
Florida room
- Features: Ceiling Fan(s)
- Level: First
- Area: 189.8 Square Feet
- Dimensions: 14.6x13
Kitchen
- Level: First
- Area: 162.4 Square Feet
- Dimensions: 14x11.6
Laundry
- Level: First
- Area: 80 Square Feet
- Dimensions: 10x8
Living room
- Features: Ceiling Fan(s)
- Level: First
- Area: 312 Square Feet
- Dimensions: 20x15.6
Heating
- Central
Cooling
- Central Air
Appliances
- Included: Dishwasher, Disposal, Dryer, Exhaust Fan, Microwave, Range, Washer
- Laundry: Inside, Laundry Room
Features
- Ceiling Fan(s), Living Room/Dining Room Combo, Open Floorplan, Primary Bedroom Main Floor, Split Bedroom, Thermostat
- Flooring: Ceramic Tile, Luxury Vinyl
- Doors: French Doors
- Has fireplace: No
Interior area
- Total structure area: 3,181
- Total interior livable area: 2,183 sqft
Property
Parking
- Total spaces: 2
- Parking features: Deeded, Driveway, Garage Door Opener, Ground Level, Oversized
- Attached garage spaces: 2
- Has uncovered spaces: Yes
Features
- Levels: One
- Stories: 1
- Patio & porch: Covered, Patio, Rear Porch, Screened
- Exterior features: Irrigation System, Rain Gutters, Sprinkler Metered
Lot
- Size: 7,371 Square Feet
- Features: Cleared, Cul-De-Sac, Landscaped, Level, Oversized Lot
- Residential vegetation: Mature Landscaping, Trees/Landscaped
Details
- Parcel number: D16T035
- Zoning: SF
- Special conditions: None
Construction
Type & style
- Home type: SingleFamily
- Architectural style: Contemporary,Florida,Ranch,Traditional
- Property subtype: Single Family Residence
- Attached to another structure: Yes
Materials
- Vinyl Siding, Wood Frame
- Foundation: Slab
- Roof: Shingle
Condition
- Completed
- New construction: No
- Year built: 2005
Details
- Builder model: CYPRESS
- Builder name: DESIGNER
Utilities & green energy
- Sewer: Public Sewer
- Water: Public
- Utilities for property: Cable Connected, Electricity Connected, Sewer Connected, Sprinkler Meter
Community & HOA
Community
- Features: Fishing, Clubhouse, Deed Restrictions, Dog Park, Fitness Center, Golf Carts OK, Golf, Irrigation-Reclaimed Water, Park, Playground, Pool, Special Community Restrictions, Tennis Court(s)
- Security: Smoke Detector(s)
- Pet fee: $0 monthly
- Senior community: Yes
- Subdivision: SUMTER
HOA
- Has HOA: No
- Amenities included: Basketball Court, Fence Restrictions, Golf Course, Pickleball Court(s), Playground, Pool, Recreation Facilities, Shuffleboard Court, Tennis Court(s), Trail(s), Vehicle Restrictions
- Services included: Maintenance Grounds, Recreational Facilities
- HOA fee: $199 monthly
Location
- Region: The Villages
Financial & listing details
- Price per square foot: $178/sqft
- Tax assessed value: $388,100
- Annual tax amount: $2,145
- Date on market: 4/24/2025
- Cumulative days on market: 9 days
- Listing terms: Cash,Conventional,FHA,VA Loan
- Ownership: Fee Simple
- Total actual rent: 0
- Electric utility on property: Yes
- Road surface type: Paved, Asphalt
Price history
| Date | Event | Price |
|---|---|---|
| 5/23/2025 | Sold | $387,600-8.8%$178/sqft |
Source:  Stellar MLS #OM700155 Report a problem Stellar MLS #OM700155 Report a problem | ||
| 5/4/2025 | Pending sale | $425,000$195/sqft |
Source: Stellar MLS #OM700155 Report a problem | ||
| 4/24/2025 | Listed for sale | $425,000+68.1%$195/sqft |
Source: Stellar MLS #OM700155 Report a problem | ||
| 10/18/2005 | Sold | $252,800$116/sqft |
Source: Public Record Report a problem | ||
Public tax history
| Year | Property taxes | Tax assessment |
|---|---|---|
| 2025 | $5,684 +44.2% | $388,100 +52.7% |
| 2024 | $3,943 +6.2% | $254,220 +3% |
| 2023 | $3,713 +1% | $246,820 +3% |
| 2022 | $3,677 -11.1% | $239,640 +3% |
| 2021 | $4,135 -1.5% | $232,660 +1.4% |
| 2020 | $4,200 | $229,450 +2.3% |
| 2019 | $4,200 -0.2% | $224,300 +1.9% |
| 2018 | $4,208 +6.5% | $220,120 +2.1% |
| 2017 | $3,950 -0.6% | $215,600 +2.1% |
| 2016 | $3,974 +1.4% | $211,170 +0.7% |
| 2015 | $3,917 -0.6% | $209,710 +0.8% |
| 2014 | $3,941 -2% | $208,050 +1.5% |
| 2013 | $4,021 | $204,980 +0.1% |
| 2012 | -- | $204,830 -1% |
| 2011 | -- | $206,838 -0.9% |
| 2010 | -- | $208,738 -2.3% |
| 2009 | -- | $213,602 -0.8% |
| 2008 | -- | $215,263 +3% |
| 2007 | -- | $208,994 +2.5% |
| 2006 | -- | $203,897 |
Find assessor info on the county website
Neighborhood: 32162
Nearby homes
- $527,2003 bd3 ba2.1k sqft2093 Bonneau Ln, The Villages, FL 32162Off Market
- $487,2003 bd2 ba2k sqft2081 Bonneau Ln, The Villages, FL 32162Off Market
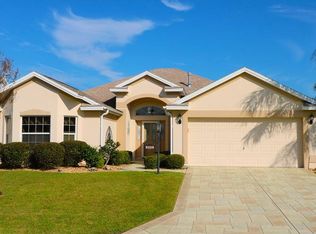
- $352,500-- bd-- ba1.5k sqft2096 Clarks Hill Way, The Villages, FL 32162Off Market
- $394,5003 bd2 ba1.8k sqft2090 Clarks Hill Way, The Villages, FL 32162Off Market
- $470,000-- bd-- ba2k sqft2075 Bonneau Ln, The Villages, FL 32162Off Market
- $350,700-- bd-- ba1.6k sqft2102 Clarks Hill Way, The Villages, FL 32162Off Market
- $381,800-- bd-- ba1.8k sqft2099 Bonneau Ln, The Villages, FL 32162Off Market
- $470,800-- bd-- ba1.9k sqft2084 Clarks Hill Way, The Villages, FL 32162Off Market
Nearby schools
GreatSchools rating
- 8/10Wildwood Elementary SchoolGrades: PK-5Distance: 5.1 mi
- 3/10Wildwood Middle/ High SchoolGrades: 6-12Distance: 4.9 mi
Get a cash offer in 3 minutes
Find out how much your home could sell for in as little as 3 minutes with a no-obligation cash offer.
Estimated market value
$383,100
Get a cash offer in 3 minutes
Find out how much your home could sell for in as little as 3 minutes with a no-obligation cash offer.
Estimated market value
$383,100
- Florida
- Sumter County
- The Villages
- 32162
- 2087 BONNEAU LANE
