Skip main navigation
Active
  • $665,900

    2087 Brookview St, Shakopee, MN 55379

    5beds
    3,157sqft
    : 
    $4,186/mo
    Get pre-qualified
    Single Family
    Built in 2022
    8,276 Square Feet Lot
    $659,300 Zestimate®
    $211/sqft
    $-- HOA

    What's special

    Big center islandHuge primary suiteStainless steel appliancesCustom cabinetsWindow blinds throughoutQuartz countertopsLarge bedrooms
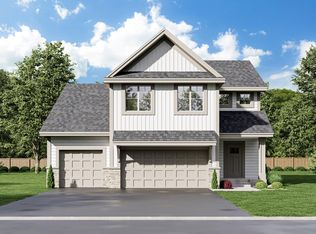
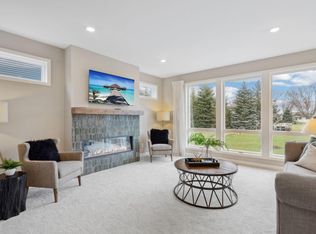
    This 4 year old home is a 5-bedroom, 4-bath, 3 car garage, is move-in ready, and sits in one of the area's newest neighborhoods. You get all the benefits of new construction without the wait. The main level is open and bright with a kitchen that's built for real life: Quartz countertops, custom cabinets, stainless steel appliances, and a big center island. There's also a flex room that works great as a home office, playroom, or extra sitting area. Upstairs you'll find large bedrooms and a HUGE primary suite. The finished lower level gives you even more space for movie nights, guests, or just room to spread out. Best of all, the extras are already taken care of: Window blinds throughout and a concrete patio out back are already included, so you're not spending money on those things after you move in. The backyard has plenty of room to make it your own, and with other homes in the neighborhood still being built, you get the feel of a brand new community at a price that makes sense today. All the space and upgrades you'd want. Ready when you are.
    11 days
    |
    347
    |
    14
    |

    Zillow last checked:

    Listing updated:

    Listed by:

    Jessica J Maroto Sanchez 612-396-9452,

    Buy-Sell Homes, Inc.

    Source: NorthstarMLS as distributed by MLS GRID,MLS#: 7056255MLS Logo

      Facts & features

      Interior

      Bedrooms & bathrooms
      • Bedrooms: 5
      • Bathrooms: 4
      • Full bathrooms: 1
      • 3/4 bathrooms: 2
      • 1/2 bathrooms: 1
      Bedroom
      • Level: Upper
      • Area: 224 Square Feet
      • Dimensions: 16 x 14
      Bedroom 2
      • Level: Upper
      • Area: 168 Square Feet
      • Dimensions: 12 x 14
      Bedroom 3
      • Level: Upper
      • Area: 169 Square Feet
      • Dimensions: 13 x 13
      Bedroom 4
      • Level: Upper
      • Area: 176 Square Feet
      • Dimensions: 16 x 11
      Bedroom 5
      • Level: Lower
      Dining room
      • Level: Main
      • Area: 96 Square Feet
      • Dimensions: 12 x 8
      Family room
      • Level: Lower
      • Area: 580 Square Feet
      • Dimensions: 29 x 20
      Flex room
      • Level: Main
      • Area: 100 Square Feet
      • Dimensions: 10 x 10
      Kitchen
      • Level: Main
      • Area: 168 Square Feet
      • Dimensions: 14 x 12
      Living room
      • Level: Main
      • Area: 252 Square Feet
      • Dimensions: 18 x 14
      Utility room
      • Level: Lower
      • Area: 224 Square Feet
      • Dimensions: 16 x 14
      Heating
      • Forced Air
      Cooling
      • Central Air
      Features
      • Basement: Drain Tiled,Egress Window(s),Finished,Full,Concrete
      • Number of fireplaces: 1
      Interior area
      • Total structure area: 3,446
      • Total interior livable area: 3,157 sqft
      • Finished area above ground: 2,386
      • Finished area below ground: 771

      Property

      Parking
      • Total spaces: 3
      • Parking features: Attached
      • Attached garage spaces: 3
      Accessibility
      • Accessibility features: None
      Features
      • Levels: Two
      • Stories: 2
      Lot
      • Size: 8,276 Square Feet
      • Dimensions: 65 x 125
      Details
      • Foundation area: 1060
      • Parcel number: 275110070
      • Zoning description: Residential-Single Family

      Construction

      Type & style
      • Home type: SingleFamily
      • Property subtype: Single Family
      Materials
      • Roof: Age 8 Years or Less
      Condition
      • New construction: No
      • Year built: 2022

      Utilities & green energy

      • Gas: Natural Gas
      • Sewer: City Sewer/Connected
      • Water: City Water/Connected

      Community & HOA

      Community
      • Subdivision: Whispering Waters 1st Add
      HOA
      • Has HOA: No
      Location
      • Region: Shakopee

      Financial & listing details

      • Price per square foot: $211/sqft
      • Tax assessed value: $599,200
      • Annual tax amount: $6,864
      • Date on market: 8/11/2026
      • Cumulative days on market: 93 days

        Estimated market value

        $659,300

        $626,000 - $692,000

        $3,769/mo

        Price history

        DateEventPrice
        8/11/2026Listed for sale$665,900$211/sqft
        Source: NorthstarMLS as distributed by MLS GRID #7056255 Report a problem
        6/9/2026Listing removed$665,900$211/sqft
        Source: NorthstarMLS as distributed by MLS GRID #7056255 Report a problem
        5/4/2026Price change$665,900-1.3%$211/sqft
        Source: NorthstarMLS as distributed by MLS GRID #7056255 Report a problem
        4/16/2026Price change$675,000-1.5%$214/sqft
        Source: NorthstarMLS as distributed by MLS GRID #7056255 Report a problem
        3/30/2026Price change$685,000-2.1%$217/sqft
        Source: NorthstarMLS as distributed by MLS GRID #7037014 Report a problem
        3/19/2026Listed for sale$699,900+12%$222/sqft
        Source: NorthstarMLS as distributed by MLS GRID #7037014 Report a problem
        4/12/2024Sold$624,900$198/sqft
        Source: NorthstarMLS as distributed by MLS GRID #6479817 Report a problem
        3/9/2024Pending sale$624,900$198/sqft
        Source: NorthstarMLS as distributed by MLS GRID #6479817 Report a problem
        12/2/2023Price change$624,900-3.8%$198/sqft
        Source: NorthstarMLS as distributed by MLS GRID #6424540 Report a problem
        8/30/2023Listed for sale$649,900$206/sqft
        Source: NorthstarMLS as distributed by MLS GRID #6424540 Report a problem
        8/29/2023Listing removed--
        Source: NorthstarMLS as distributed by MLS GRID #6404401 Report a problem
        7/19/2023Listed for sale$649,900$206/sqft
        Source: NorthstarMLS as distributed by MLS GRID #6404401 Report a problem
        7/19/2023Listing removed--
        Source: NorthstarMLS as distributed by MLS GRID #6352329 Report a problem
        6/3/2023Pending sale$649,900$206/sqft
        Source: NorthstarMLS as distributed by MLS GRID #6352329 Report a problem
        4/8/2023Listed for sale$649,900-1.5%$206/sqft
        Source: NorthstarMLS as distributed by MLS GRID #6352329 Report a problem
        4/7/2023Listing removed--
        Source: NorthstarMLS as distributed by MLS GRID #6317663 Report a problem
        1/22/2023Price change$659,900-6.5%$209/sqft
        Source: NorthstarMLS as distributed by MLS GRID #6317663 Report a problem
        12/17/2022Listed for sale$705,540$223/sqft
        Source: NorthstarMLS as distributed by MLS GRID #6317663 Report a problem
        12/17/2022Listing removed--
        Source: NorthstarMLS as distributed by MLS GRID #6255026 Report a problem
        9/10/2022Listed for sale$705,540$223/sqft
        Source: NorthstarMLS as distributed by MLS GRID #6255026 Report a problem

        Public tax history

        YearProperty taxesTax assessment
        2025$6,398 +1.5%$599,200 +1.5%
        2024$6,304 +236.4%$590,100 +2.6%
        2023$1,874 $575,400 +301%
        2022-- $143,500
        Find assessor info on the county website

        Monthly payment

        Est. payment

        Payment breakdown

        Explore the cost of this home by adjusting the details. Changes won't be saved.
        All calculations are estimates and provided by Zillow, Inc. for informational purposes only. Actual amounts may vary.
        HOA fees may include property taxes on listings classified as Co-Ops. Contact the listing agent and/or owner for fee details.
        See how much you could borrow to make a competitive offer.

        Climate risks

        Neighborhood: 55379

        Getting around

        2 / 100
        Car-Dependent
        47 / 100
        Somewhat Bikeable

        Nearby schools

        GreatSchools rating

        A local agent can set up tours, give advice and negotiate with sellers.

        Browse local experts

        Similar homes