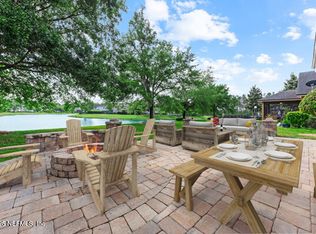
Seller ready to sell!! WELCOME to this stunning home in desirable Eagle Landing! This home boasts tile floors that look like wood throughout all living areas. New carpet in DR & bedrooms. Wainscoting in DR & in formal LR. Gourmet kitchen w/extended granite countertop, double ovens, center island, detailed tiled backsplash. Breakfast nook, presently the bar area. Huge great room. Surround sound & speakers. Owner's suite on 1st floor & has a lrg walk in closet & ensuite with double vanities, garden tub & separate shower w/double shower heads. 4 Bed-rooms, 3 baths upstairs. 2 bedrooms have their own private bathrooms. HUGE bonus/game room w/built-in desk & cabinets. Screen covered balcony overlooks backyard. Pond view. Summer kitchen. Pavers. 2 car gar. Plus 1 car gar w/insulated walls. 2 bedrooms upstairs have their own full baths and walkin closets. Niches thruout. Recessed lighting. Sprinkler system. Inside laundry room. New ovens, cook top and microwave. Exterior painted in 2022. Paver open and covered patio in backyard with summer kitchen. Nice size yard to enjoy those special moments with family and friends. You really need to see this home. You will fall in love!
Supplement Remarks (10,000 characters max)
Closed
$605,000
2087 CLUB LAKE Drive, Orange Park, FL 32065
5beds
3,800sqft
Single Family Residence
Built in 2012
-- sqft lot
$622,800 Zestimate®
$159/sqft
$3,391 Estimated rent
Home value
$622,800
$592,000 - $654,000
$3,391/mo
Zestimate® history
Owner options
List your home for rent
$3,391/mo
Rent Zestimate®
Find your next renter with Zillow Rental Manager. Plus, with online applications, you can quickly screen prospective tenants – for free.
$3,391/mo
Rent Zestimate®
Refinance and save
$4,098/mo
Est. payment
Refinancing to a lower rate could help reduce your monthly payments and save thousands over the life of the loan.
$4,098/mo
Est. payment
Explore your selling options
Work with a Zillow partner agent
Leverage their expertise and Zillow's premium Showcase listings to get your home seen by more buyers.
Get startedList with your own agent
Get your home in front of millions of buyers by listing it on Zillow.
Learn how to do itSell it yourself
Take full control of how buyers see your home on Zillow by listing For Sale by Owner (FSBO).
List your homeWhat's special
Nice size yardGranite countertopDouble vanitiesGarden tubNew ovensSummer kitchenCovered patio
Zillow last checked:
Listing updated:
Listed by:
SANDRA FISHER 904-591-1391,
PLANTANA REALTY, INC. 904-284-9600
Bought with:
EXP REALTY LLC
Source: realMLS,MLS#: 1252892
Facts & features
Interior
Bedrooms & bathrooms
- Bedrooms: 5
- Bathrooms: 5
- Full bathrooms: 4
- 1/2 bathrooms: 1
Primary bedroom
- Level: First
- Area: 288 Square Feet
- Dimensions: 18.00 x 16.00
Primary bedroom
- Description: Private full bath with double vanities. Walkin clo
- Level: Second
- Area: 224 Square Feet
- Dimensions: 14.00 x 16.00
Bedroom 1
- Description: Private full bath
- Level: Second
- Area: 195 Square Feet
- Dimensions: 13.00 x 15.00
Bedroom 2
- Level: Second
- Area: 169 Square Feet
- Dimensions: 13.00 x 13.00
Bedroom 3
- Description: Walkin closet
- Level: Second
- Area: 144 Square Feet
- Dimensions: 12.00 x 12.00
Bonus room
- Description: Huge room. Bring pool table!
- Level: Second
- Area: 399 Square Feet
- Dimensions: 21.00 x 19.00
Dining room
- Description: Separate Dining Room
- Level: First
- Area: 140 Square Feet
- Dimensions: 10.00 x 14.00
Family room
- Level: First
- Area: 420 Square Feet
- Dimensions: 21.00 x 20.00
Kitchen
- Level: First
- Area: 196 Square Feet
- Dimensions: 14.00 x 14.00
Living room
- Description: Wainscoting, French Doors
- Level: First
- Area: 156 Square Feet
- Dimensions: 12.00 x 13.00
Other
- Description: Breakfast Room
- Level: First
- Area: 108 Square Feet
- Dimensions: 9.00 x 12.00
Heating
- Central, Electric
Cooling
- Central Air, Electric
Appliances
- Included: Dishwasher, Disposal, Electric Cooktop, Electric Oven, Electric Range, Electric Water Heater, Microwave, Refrigerator
- Laundry: Electric Dryer Hookup, Washer Hookup
Features
- Breakfast Bar, Breakfast Nook, Ceiling Fan(s), Eat-in Kitchen, Entrance Foyer, His and Hers Closets, In-Law Floorplan, Kitchen Island, Pantry, Primary Bathroom -Tub with Separate Shower, Master Downstairs, Split Bedrooms, Walk-In Closet(s), Wet Bar
- Flooring: Carpet, Tile, Wood
Interior area
- Total interior livable area: 3,800 sqft
Property
Parking
- Total spaces: 3
- Parking features: Additional Parking, Attached, Garage, Garage Door Opener
- Attached garage spaces: 3
Features
- Levels: Two
- Stories: 2
- Patio & porch: Covered, Front Porch, Patio, Rear Porch
- Exterior features: Balcony
- Fencing: Back Yard,Wrought Iron
- Has view: Yes
- View description: Pond
- Has water view: Yes
- Water view: Pond
Lot
- Features: Few Trees, Sprinklers In Front, Sprinklers In Rear
Details
- Additional structures: Outdoor Kitchen
- Parcel number: 13042400554200941
- Zoning description: PUD
Construction
Type & style
- Home type: SingleFamily
- Architectural style: Traditional
- Property subtype: Single Family Residence
Materials
- Other, Frame, Stucco
- Roof: Shingle
Condition
- Updated/Remodeled
- New construction: No
- Year built: 2012
Utilities & green energy
- Sewer: Public Sewer
- Water: Public
- Utilities for property: Cable Available, Electricity Connected, Water Connected, Other
Green energy
- Energy efficient items: Windows
Community & HOA
Community
- Security: Smoke Detector(s)
- Subdivision: Eagle Landing
HOA
- Has HOA: Yes
- Amenities included: Pool, Basketball Court, Children's Pool, Clubhouse, Fitness Center, Golf Course, Jogging Path, Maintenance Grounds, Management - Off Site, Playground, Spa/Hot Tub, Tennis Court(s)
- HOA fee: $50 annually
- HOA name: Eagle Landing
- Second HOA fee: $500 monthly
Location
- Region: Orange Park
Financial & listing details
- Price per square foot: $159/sqft
- Tax assessed value: $553,689
- Date on market: 10/14/2023
- Listing terms: Cash,Conventional,FHA,VA Loan
- Road surface type: Asphalt
Price history
| Date | Event | Price |
|---|---|---|
| 2/23/2024 | Sold | $605,000-2.3%$159/sqft |
Source:  realMLS #1252892 Report a problem realMLS #1252892 Report a problem | ||
| 2/14/2024 | Pending sale | $619,000$163/sqft |
Source: realMLS #1252892 Report a problem | ||
| 1/11/2024 | Price change | $619,000-1%$163/sqft |
Source: realMLS #1252892 Report a problem | ||
| 1/3/2024 | Price change | $625,000-0.8%$164/sqft |
Source: realMLS #1252892 Report a problem | ||
| 11/7/2023 | Price change | $629,900-1.6%$166/sqft |
Source: realMLS #1252892 Report a problem | ||
| 11/4/2023 | Price change | $639,900-1.3%$168/sqft |
Source: realMLS #1252892 Report a problem | ||
| 10/31/2023 | Price change | $648,000-0.3%$171/sqft |
Source: realMLS #1252892 Report a problem | ||
| 10/14/2023 | Listed for sale | $650,000+106.6%$171/sqft |
Source: realMLS #1252892 Report a problem | ||
| 6/29/2012 | Sold | $314,670-1.6%$83/sqft |
Source: realMLS #613564 Report a problem | ||
| 3/7/2012 | Listed for sale | $319,900$84/sqft |
Source: Listhub #613564 Report a problem | ||
Public tax history
| Year | Property taxes | Tax assessment |
|---|---|---|
| 2025 | -- | $553,689 +61.2% |
| 2024 | $8,103 +3.1% | $343,556 +3% |
| 2023 | $7,857 +3.2% | $333,550 +3% |
| 2022 | $7,616 +1.1% | $323,835 +3% |
| 2021 | $7,532 +2.1% | $314,403 +1.4% |
| 2020 | $7,375 | $310,063 +2.3% |
| 2019 | $7,375 +0.8% | $303,092 +1.9% |
| 2018 | $7,315 +3.5% | $297,441 +2.1% |
| 2017 | $7,065 +41.3% | $291,323 +2.1% |
| 2016 | $5,001 -27% | $285,331 +0.7% |
| 2015 | $6,848 +4% | $283,348 +0.8% |
| 2014 | $6,584 | $281,099 +1.5% |
| 2013 | -- | $276,945 +823.2% |
| 2012 | -- | $30,000 -14.3% |
| 2011 | -- | $35,000 -30% |
| 2010 | -- | $50,000 -23.1% |
| 2009 | -- | $65,000 -13.3% |
| 2008 | -- | $75,000 -6.3% |
| 2007 | -- | $80,000 |
Find assessor info on the county website
Neighborhood: 32065
Nearby homes
- $432,8004 bd3 ba2.3k sqft2083 Club Lake Dr, Orange Park, FL 32065Off Market
- $579,0005 bd4 ba3.2k sqft2091 Club Lake Dr, Orange Park, FL 32065Sold
- $449,6004 bd3 ba2.5k sqft2095 Club Lake Dr, Orange Park, FL 32065Off Market
- $428,3004 bd3 ba2.3k sqft1008 Southern Hills Dr, Orange Park, FL 32065Off Market
- $457,2004 bd3 ba2.9k sqft2086 Club Lake Dr, Orange Park, FL 32065Off Market
- $484,3004 bd3 ba2.8k sqft2090 Club Lake Dr, Orange Park, FL 32065Off Market
- $612,0005 bd4 ba3.9k sqft1012 Southern Hills Dr, Orange Park, FL 32065Off Market
- $545,8004 bd4 ba3.5k sqft2082 Club Lake Dr, Orange Park, FL 32065Off Market
Nearby schools
GreatSchools rating
- 5/10DISCOVERY OAKS ELEMENTARYGrades: PK-6Distance: 1.4 mi
- 7/10Oakleaf Junior High SchoolGrades: 6-8Distance: 2.3 mi
- 7/10Oakleaf High SchoolGrades: PK,9-12Distance: 2.3 mi
Schools provided by the listing agent
- Elementary: Discovery Oaks
- High: Oakleaf High School
Source: realMLS. This data may not be complete. We recommend contacting the local school district to confirm school assignments for this home.
Get a cash offer in 3 minutes
Find out how much your home could sell for in as little as 3 minutes with a no-obligation cash offer.
Estimated market value
$622,800
Get a cash offer in 3 minutes
Find out how much your home could sell for in as little as 3 minutes with a no-obligation cash offer.
Estimated market value
$622,800
- Florida
- Clay County
- Orange Park
- 32065
- 2087 CLUB LAKE Drive
Nearby cities
Nearby zip codes
Other Orange Park Topics
