Skip main navigation
Sold for $540,000
  • $540,000

    2087 Coach House Loop, Castle Rock, CO 80109

    3beds
    1,602sqft
    Single Family Residence
    Built in 2011
    4,182 Square Feet Lot
    $538,700 Zestimate®
    $337/sqft
    $2,925 Estimated rent

    Home value

    $538,700

    $512,000 - $566,000

    $2,925/mo

    Zestimate® history
    Loading
    Loading...

    Owner options

    List your home for rent

    $2,925/mo

    Rent Zestimate®

    Find your next renter with Zillow Rental Manager. Plus, with online applications, you can quickly screen prospective tenants – for free.

    Learn more

    $2,925/mo

    Rent Zestimate®

    Refinance and save

    $3,452/mo

    Est. payment

    Refinancing to a lower rate could help reduce your monthly payments and save thousands over the life of the loan.

    See today's rates

    $3,452/mo

    Est. payment

    Explore your selling options

    Work with a Zillow partner agent

    Leverage their expertise and Zillow's premium Showcase listings to get your home seen by more buyers.

    Get started

    List with your own agent

    Get your home in front of millions of buyers by listing it on Zillow.

    Learn how to do it

    Sell it yourself

    Take full control of how buyers see your home on Zillow by listing For Sale by Owner (FSBO).

    List your home

    What's special

    Stylish backsplashCovered front porchNewer sink faucet disposalNewly paved drivewayPowder bathNewer interior paint
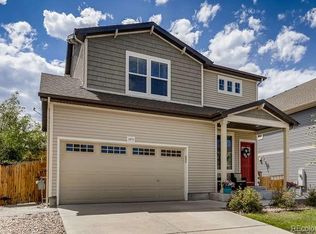
    Charming two-story home located in the highly sought-after Meadows neighborhood of Castle Rock!!! This beautifully updated three bedroom, three bathroom home offers a bright and open floor plan with the additional upper level loft area perfect for those working from home and those who enjoy a versatile bonus space, playroom, or additional living area. The renovated kitchen features quartz countertops, stylish backsplash, newer sink, faucet, disposal and freshly painted cabinets that add a clean modern touch. The home also includes newer interior paint, newer carpet and newer flooring throughout. The main level features a bright and open breakfast nook, powder bath, both a formal living room as well as a sizeable family room highlighted by a cozy gas fireplace. Upstairs, all three bedrooms are conveniently located on the same level as the spacious laundry room. The home's beautiful primary suite offers a luxurious five-piece bathroom complete with a relaxing soaking tub, Quartz countertops, double sinks, large shower and massive primary walk-in closet. Enjoy outdoor living with a covered front porch and covered patio—perfect for relaxing or entertaining. **Residents will appreciate the home's photovoltaics solar installed in 2021...$15,900 solar panels are paid in full!!!** Additional highlights include a newly paved driveway and a two-car garage equipped with an EV outlet. Ideally located near Douglas County award winning schools, Paintbrush Park, The Grange, Ridgeline Trail, Red Hawk Ridge Golf Course, Advent Health Hospital, Outlets at Castle Rock and many other community parks, trails, restaurants, shopping and local breweries!!! This lovely home is an absolute gem in one of Castle Rock’s most beloved communities!!!

    Zillow last checked:

    Listing updated:

    Listed by:

    Kristine Holvick 303-359-1259 KRISTINEHOLVICK@REMAX.NET,

    RE/MAX of Cherry Creek,

    Diane Kreider 303-378-7763,

    RE/MAX of Cherry Creek

    Bought with:

    Monica Davidson, 100042209

    Realty One Group Premier Colorado

    Source: REcolorado as distributed by MLS GRID,MLS#: 8225909MLS Logo

    Facts & features

    Interior

    Bedrooms & bathrooms
    • Bedrooms: 3
    • Bathrooms: 3
    • Full bathrooms: 2
    • 1/2 bathrooms: 1
    • Main level bathrooms: 1
    Bedroom
    • Features: Primary Suite
    • Level: Upper
    Bedroom
    • Level: Upper
    Bedroom
    • Level: Upper
    Bathroom
    • Level: Main
    Bathroom
    • Level: Upper
    Bathroom
    • Features: Primary Suite
    • Level: Upper
    Family room
    • Level: Main
    Kitchen
    • Level: Main
    Laundry
    • Level: Upper
    Living room
    • Level: Main
    Loft
    • Level: Upper
    Heating
    • Active Solar, Forced Air, Natural Gas
    Cooling
    • Central Air
    Appliances
    • Included: Dishwasher, Disposal, Microwave, Oven, Range, Refrigerator
    • Laundry: In Unit
    Features
    • Ceiling Fan(s), Eat-in Kitchen, Five Piece Bath, Kitchen Island, Open Floorplan, Primary Suite, Quartz Counters, Smoke Free, Walk-In Closet(s)
    • Flooring: Carpet, Laminate
    • Windows: Double Pane Windows, Window Coverings, Window Treatments
    • Has basement: No
    • Number of fireplaces: 1
    • Fireplace features: Family Room, Gas
    Interior area
    • Total structure area: 1,602
    • Total interior livable area: 1,602 sqft
    • Finished area above ground: 1,602

    Property

    Parking
    • Total spaces: 2
    • Parking features: Concrete
    • Attached garage spaces: 2
    Features
    • Levels: Two
    • Stories: 2
    • Patio & porch: Covered, Front Porch, Patio
    • Exterior features: Private Yard
    • Fencing: Full
    Lot
    • Size: 4,182 sqft
    • Features: Landscaped, Sprinklers In Front, Sprinklers In Rear
    Details
    • Parcel number: R0464530
    • Special conditions: Standard

    Construction

    Type & style
    • Home type: SingleFamily
    • Architectural style: Traditional
    • Property subtype: Single Family Residence
    Materials
    • Frame, Vinyl Siding
    • Roof: Composition
    Condition
    • Updated/Remodeled
    • Year built: 2011

    Utilities & green energy

    • Electric: 110V, 220 Volts
    • Sewer: Public Sewer
    • Water: Public
    • Utilities for property: Cable Available, Electricity Connected, Internet Access (Wired), Natural Gas Connected, Phone Available

    Community & neighborhood

    Security
    • Security features: Carbon Monoxide Detector(s), Smoke Detector(s)
    Location
    • Region: Castle Rock
    • Subdivision: The Meadows

    HOA & financial

    HOA
    • Has HOA: Yes
    • HOA fee: $272 quarterly
    • Amenities included: Clubhouse, Park, Playground, Pool, Tennis Court(s), Trail(s)
    • Services included: Maintenance Grounds, Recycling, Trash
    • Association name: The Meadows HOA
    • Association phone: 303-420-4433

    Other

    Other facts
    • Listing terms: Cash,Conventional,FHA,VA Loan
    • Ownership: Individual
    • Road surface type: Paved

    Price history

    DateEventPrice
    4/30/2026Sold$540,000$337/sqft
    Source: REcolorado as distributed by MLS GRID #8225909 Report a problem
    4/8/2026Pending sale$540,000$337/sqft
    Source: REcolorado as distributed by MLS GRID #8225909 Report a problem
    4/7/2026Price change$540,000-1.8%$337/sqft
    Source: REcolorado as distributed by MLS GRID #8225909 Report a problem
    4/2/2026Listed for sale$550,000-2.7%$343/sqft
    Source: REcolorado as distributed by MLS GRID #8225909 Report a problem
    7/3/2024Sold$565,000$353/sqft
    Source: Public Record Report a problem
    6/11/2024Pending sale$565,000$353/sqft
    Source: REcolorado as distributed by MLS GRID #1508248 Report a problem
    5/31/2024Listed for sale$565,000+7.6%$353/sqft
    Source: REcolorado as distributed by MLS GRID #1508248 Report a problem
    3/1/2023Sold$525,000+23.2%$328/sqft
    Source: Public Record Report a problem
    9/14/2020Sold$426,000+0.5%$266/sqft
    Source: Public Record Report a problem
    8/9/2020Pending sale$424,000$265/sqft
    Source: Exp Realty, Llc #9326826 Report a problem
    8/6/2020Listed for sale$424,000+37.7%$265/sqft
    Source: Exp Realty, Llc #9326826 Report a problem
    6/30/2015Sold$308,000+24.6%$192/sqft
    Source: Public Record Report a problem
    4/4/2012Sold$247,100$154/sqft
    Source: Public Record Report a problem

    Public tax history

    YearProperty taxesTax assessment
    2025$3,536 -0.9%$32,950 -12.4%
    2024$3,569 +37%$37,600 -0.9%
    2023$2,605 -3.7%$37,960 +48.1%
    2022$2,706 $25,630 -2.8%
    2021-- $26,370 +4.6%
    2020$2,601 +10.6%$25,220
    2019$2,350 0%$25,220 +12.9%
    2018$2,350 +6%$22,340
    2017$2,218 +9%$22,340 +10.9%
    2016$2,035 -1.8%$20,150
    2015$2,073 +0.5%$20,150 +6.4%
    2014$2,063 $18,930
    2013-- $18,930 +124.6%
    2006$180 $8,430

    Find assessor info on the county website

    Neighborhood: The Meadows

    Nearby schools

    GreatSchools rating
    Schools provided by the listing agent
    • Elementary: Clear Sky
    • Middle: Castle Rock
    • High: Castle View
    • District: Douglas RE-1

    Source: REcolorado as distributed by MLS GRID. This data may not be complete. We recommend contacting the local school district to confirm school assignments for this home.

    Get a cash offer in 3 minutes
    Find out how much your home could sell for in as little as 3 minutes with a no-obligation cash offer.
    Estimated market value
    $538,700
    Get a cash offer in 3 minutes
    Find out how much your home could sell for in as little as 3 minutes with a no-obligation cash offer.
    Estimated market value
    $538,700