Skip main navigation
Sold for $1,006,000
  • $1,006,000

    2087 County Road 512, Divide, CO 80814

    4beds
    4,744sqft
    Single Family Residence
    Built in 1998
    35.3 Acres Lot
    $1,145,200 Zestimate®
    $212/sqft
    $4,860 Estimated rent

    Home value

    $1,145,200

    $1.04M - $1.27M

    $4,860/mo

    Zestimate® history
    Loading
    Loading...

    Owner options

    List your home for rent

    $4,860/mo

    Rent Zestimate®

    Find your next renter with Zillow Rental Manager. Plus, with online applications, you can quickly screen prospective tenants – for free.

    Learn more

    $4,860/mo

    Rent Zestimate®

    Refinance and save

    $5,703/mo

    Est. payment

    Refinancing to a lower rate could help reduce your monthly payments and save thousands over the life of the loan.

    See today's rates

    $5,703/mo

    Est. payment

    Explore your selling options

    Work with a Zillow partner agent

    Leverage their expertise and Zillow's premium Showcase listings to get your home seen by more buyers.

    Get started

    List with your own agent

    Get your home in front of millions of buyers by listing it on Zillow.

    Learn how to do it

    Sell it yourself

    Take full control of how buyers see your home on Zillow by listing For Sale by Owner (FSBO).

    List your home

    What's special

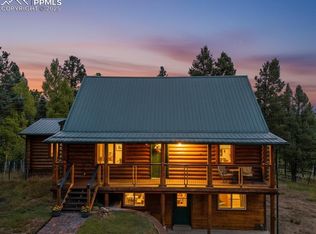
    Amazing views of treesRock fireplaceLarge kitchenDouble vanityWalk in closetHuge islandHuge jetted tub
    Simply beautiful home with all the Colorado charm you could want. Timber frame Home was built with the highest quality and equipped with Radiant Heat throughout. Enter the home and you are greeted with huge open living area with beautiful hardwood flooring, exposed beams, rock fireplace and a large kitchen that is a cook's dream! Kitchen has huge island with granite countertops, lots of cabinet and pantry space. Primary bedroom is an Oasis with its very own floor! It has an amazing walk in closet with built ins, huge jetted tub, double vanity and a shower that is also a Steam Room! The real entertaining happens in the walkout basement. There is a room that could be used as a game room or parlor, a dry bar and an amazing pool table (included). Main floor includes two more bedrooms and a bathroom. Office is also located on the main floor with built in bookshelves. Relax on your wrap around deck with amazing views of trees, rolling hills and mountains in every direction. House is located on 35+ acres that can be used for agriculture, and is zoned for horses. Next to the house is the Oversized 3 car garage and workshop, that can be used to house your boat, four-wheelers or anything you need to enjoy mountain living. Time to make this mountain Oasis yours!

    Zillow last checked:

    Listing updated:

    Listed by:

    Melissa S Fink 719-235-1527,

    Ohana Style Realty

    Bought with:

    Non Member

    Non Member

    Source: elevateMLS,MLS#: 3598076MLS Logo

    Facts & features

    Interior

    Bedrooms & bathrooms
    • Bedrooms: 4
    • Bathrooms: 3
    • Full bathrooms: 3
    Basement
    • Area: 1910
    Heating
    • Natural Gas, Radiant
    Cooling
    • Ceiling Fan(s)
    Appliances
    • Included: Dishwasher, Disposal, Down Draft, Dryer, Gas in Kitchen, Oven, Refrigerator, Self Cleaning Oven, Washer
    Features
    • Dry Bar
    • Flooring: Carpet, Ceramic Tile, Wood
    • Basement: Partially Finished
    • Has fireplace: Yes
    Interior area
    • Total structure area: 4,744
    • Total interior livable area: 4,744 sqft
    • Finished area above ground: 2,834
    • Finished area below ground: 1,910

    Property

    Parking
    • Total spaces: 3
    • Parking features: Detached, Garage Door Opener, Heated Garage, Oversized, Workshop in Garage
    • Garage spaces: 3
    Features
    • Levels: One and One Half
    • Stories: 1
    • Patio & porch: Wood Deck
    • Has view: Yes
    • View description: Panoramic, Mountain(s)
    Lot
    • Size: 35.30 Acres
    • Features: Hillside, Meadow, Wooded, Horses (Zoned)
    Details
    • Additional structures: Greenhouse
    • Parcel number: 3727324000140

    Construction

    Type & style
    • Home type: SingleFamily
    • Property subtype: Single Family Residence
    Materials
    • Wood Siding
    • Foundation: Walk Out
    • Roof: Metal
    Condition
    • Existing Home
    • New construction: No
    • Year built: 1998

    Utilities & green energy

    • Water: Well
    • Utilities for property: Natural Gas Connected, Phone Available

    Community & neighborhood

    Location
    • Region: Divide

    Other

    Other facts
    • Listing terms: Cash,Conventional,FHA,VA Loan

    Price history

    DateEventPrice
    8/4/2023Sold$1,006,000+0.9%$212/sqft
    Source: elevateMLS #3598076 Report a problem
    7/5/2023Contingent$997,000$210/sqft
    Source: elevateMLS #3598076 Report a problem
    6/22/2023Listed for sale$997,000+88.1%$210/sqft
    Source: elevateMLS #3598076 Report a problem
    8/7/2001Sold$530,000$112/sqft
    Source: Public Record Report a problem

    Public tax history

    YearProperty taxesTax assessment
    2024$1,631 -41.9%$55,990 +4.7%
    2023$2,808 $53,490 +11.6%
    2022$2,808 -9.2%$47,930 -2.8%
    2021$3,094 +1.2%$49,320
    2020$3,056 $49,320 -11.4%
    2019$3,056 $55,660 +125.3%
    2018$3,056 +118.4%$24,710
    2017$1,399 -0.2%$24,710 -10%
    2016$1,402 -20.1%$27,460
    2015$1,755 +20.3%$27,460 +21.9%
    2014$1,458 -10.6%$22,520
    2013$1,630 +0.8%$22,520 -9.6%
    2012$1,617 -26.5%$24,920
    2011$2,200 $24,920

    Find assessor info on the county website

    Neighborhood: 80814

    Nearby schools

    GreatSchools rating
    Schools provided by the listing agent
    • District: Woodland Park RE2

    Source: elevateMLS. This data may not be complete. We recommend contacting the local school district to confirm school assignments for this home.

    Get pre-qualified for a loan
    At Zillow Home Loans, we can pre-qualify you in as little as 5 minutes with no impact to your credit score.

    An equal housing lender. NMLS #10287.