Welcome to this beautifully maintained, sold fully furnished home, offering a spacious, functional layout with quality finishes throughout. The main level features an open-concept design centered around a well-appointed kitchen with rich cabinetry, granite countertops, stainless steel appliances, a gas range, tile backsplash, and a large center island with bar seating. Pendant lighting, recessed lighting, crown molding, and tile flooring add timeless appeal and durability.
The kitchen opens seamlessly to the dining area and living space, creating an inviting flow ideal for entertaining or everyday living. Sliding glass doors lead to the backyard, extending your living space outdoors. A convenient downstairs powder bath and dedicated indoor laundry room add everyday practicality.
Upstairs, a generous loft provides flexible space for a media room, home office, or additional living area. The bedrooms are comfortably sized with plush carpeting, ceiling fans, and plantation shutters. The primary suite offers a relaxing retreat with abundant natural light and an ensuite bath featuring dual vanities, granite counters, a soaking tub, separate glass-enclosed shower, and a spacious walk-in closet.
The backyard is designed for enjoyment and low maintenance, highlighted by a large covered pergola with ceiling fans, expansive concrete patio space, raised planter beds, mature landscaping, and a peaceful water featureperfect for outdoor dining, entertaining, or quiet evenings at home.
This home blends comfort, versatility, and thoughtful design in a move-in-ready setting ideal for modern living.
Sold for $505,000
$505,000
2087 E Makenna Dr, Fresno, CA 93730
2beds
3baths
1,560sqft
Residential, Single Family Residence
Built in 2014
2,970 Square Feet Lot
$-- Zestimate®
$324/sqft
$2,429 Estimated rent
Home value
Not available
Estimated sales range
Not available
$2,429/mo
Zestimate® history
Owner options
List your home for rent
$2,429/mo
Rent Zestimate®
Find your next renter with Zillow Rental Manager. Plus, with online applications, you can quickly screen prospective tenants – for free.
$2,429/mo
Rent Zestimate®
Refinance and save
$3,377/mo
Est. payment
Refinancing to a lower rate could help reduce your monthly payments and save thousands over the life of the loan.
$3,377/mo
Est. payment
Explore your selling options
Work with a Zillow partner agent
Leverage their expertise and Zillow's premium Showcase listings to get your home seen by more buyers.
Get startedList with your own agent
Get your home in front of millions of buyers by listing it on Zillow.
Learn how to do itSell it yourself
Take full control of how buyers see your home on Zillow by listing For Sale by Owner (FSBO).
List your homeWhat's special
Mature landscapingPeaceful water featureAbundant natural lightQuality finishes throughoutOpen-concept designConvenient downstairs powder bathRaised planter beds
Zillow last checked:
Listing updated:
Listed by:
Matthew Astone DRE #02208585 559-916-5675,
Gentile Real Estate
Bought with:
Mervat S. Hanna, DRE #02242948
Real Broker
Source: Fresno MLS,MLS#: 642485Originating MLS: Fresno MLS
Facts & features
Interior
Bedrooms & bathrooms
- Bedrooms: 2
- Bathrooms: 3
Primary bedroom
- Area: 0
- Dimensions: 0 x 0
Bedroom 1
- Area: 0
- Dimensions: 0 x 0
Bedroom 2
- Area: 0
- Dimensions: 0 x 0
Bedroom 3
- Area: 0
- Dimensions: 0 x 0
Bedroom 4
- Area: 0
- Dimensions: 0 x 0
Dining room
- Area: 0
- Dimensions: 0 x 0
Family room
- Area: 0
- Dimensions: 0 x 0
Kitchen
- Area: 0
- Dimensions: 0 x 0
Living room
- Area: 0
- Dimensions: 0 x 0
Basement
- Area: 0
Heating
- Has Heating (Unspecified Type)
Cooling
- Central Air
Appliances
- Laundry: Inside
Features
- Has fireplace: No
Interior area
- Total structure area: 1,560
- Total interior livable area: 1,560 sqft
Property
Parking
- Total spaces: 2
- Parking features: Garage - Attached
- Attached garage spaces: 2
Features
- Levels: Two
- Stories: 2
Lot
- Size: 2,970 Square Feet
- Features: Urban
Details
- Parcel number: 57816505
- Zoning: RS5
Construction
Type & style
- Home type: SingleFamily
- Property subtype: Residential, Single Family Residence
Materials
- Stucco
- Foundation: Concrete
- Roof: Tile
Condition
- Year built: 2014
Utilities & green energy
- Electric: On
- Sewer: Public Sewer
- Water: Public
- Utilities for property: Public Utilities
Green energy
- Energy generation: Solar
Community & HOA
HOA
- Has HOA: Yes
- Amenities included: Pool, Green Area, Maintenance Grounds, Gated
- HOA fee: $171 monthly
Location
- Region: Fresno
Financial & listing details
- Price per square foot: $324/sqft
- Tax assessed value: $402,484
- Date on market: 1/20/2026
- Cumulative days on market: 57 days
- Listing agreement: Exclusive Right To Sell
Price history
| Date | Event | Price |
|---|---|---|
| 4/17/2026 | Sold | $505,000$324/sqft |
Source: Fresno MLS #642485 Report a problem | ||
| 3/19/2026 | Pending sale | $505,000$324/sqft |
Source: Fresno MLS #642485 Report a problem | ||
| 2/23/2026 | Price change | $505,000-1.9%$324/sqft |
Source: Fresno MLS #642485 Report a problem | ||
| 1/20/2026 | Listed for sale | $515,000+51.5%$330/sqft |
Source: Fresno MLS #642485 Report a problem | ||
| 1/25/2017 | Sold | $340,000-1.4%$218/sqft |
Source: Public Record Report a problem | ||
| 12/7/2016 | Listed for sale | $345,000+12.9%$221/sqft |
Source: Guarantee Real Estate #474298 Report a problem | ||
| 5/22/2014 | Sold | $305,500$196/sqft |
Source: Public Record Report a problem | ||
Public tax history
| Year | Property taxes | Tax assessment |
|---|---|---|
| 2026 | -- | $402,484 +2% |
| 2025 | $4,859 +2% | $394,593 +2% |
| 2024 | $4,765 +2% | $386,856 +2% |
| 2023 | $4,671 +1.5% | $379,272 +2% |
| 2022 | $4,600 +2.9% | $371,836 +2% |
| 2021 | $4,471 +0.5% | $364,546 +1% |
| 2020 | $4,450 +2% | $360,809 +2% |
| 2019 | $4,361 +2.2% | $353,735 +2% |
| 2018 | $4,265 +9.9% | $346,800 +10.3% |
| 2017 | $3,880 +3.9% | $314,440 +2% |
| 2016 | $3,735 +1.2% | $308,276 +1.5% |
| 2015 | $3,690 +540.6% | $303,647 +543.3% |
| 2014 | $576 | $47,201 |
Find assessor info on the county website
Neighborhood: Woodward Park
Nearby homes
- $480,4002 bd2 ba1.7k sqft2079 E Makenna Dr, Fresno, CA 93730Off Market
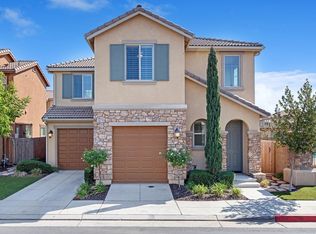
- $497,1003 bd3 ba1.7k sqft2095 E Makenna Dr, Fresno, CA 93730Off Market

- $463,6003 bd3 ba1.5k sqft2084 E Christensen Dr, Fresno, CA 93730Off Market
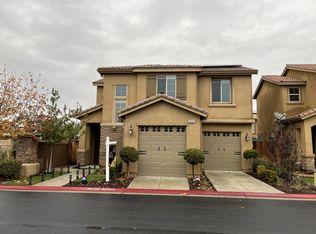
- $515,0003 bd3 ba1.5k sqft2092 E Christensen Dr, Fresno, CA 93730Sold
- $450,4002 bd2 ba1.5k sqft2098 E Christensen Dr, Fresno, CA 93730Off Market
- $488,0002 bd3 ba1.7k sqft2107 E Makenna Dr, Fresno, CA 93730Sold
- $428,1002 bd2 ba1.1k sqft2082 E Makenna Dr, Fresno, CA 93730Off Market
- $447,1002 bd2 ba1.1k sqft2090 E Makenna Dr, Fresno, CA 93730Off Market
Nearby schools
GreatSchools rating
- 8/10James S. Fugman Elementary SchoolGrades: K-6Distance: 0.7 mi
- 10/10Granite Ridge Intermediate SchoolGrades: 7-8Distance: 0.7 mi
- 10/10Clovis North High SchoolGrades: 9-12Distance: 0.7 mi
Schools provided by the listing agent
- Elementary: Fugman
- Middle: Granite Ridge
- High: Clovis North
Source: Fresno MLS. This data may not be complete. We recommend contacting the local school district to confirm school assignments for this home.


Get pre-qualified for a loan
At Zillow Home Loans, we can pre-qualify you in as little as 5 minutes with no impact to your credit score.An equal housing lender. NMLS #10287.
- California
- Fresno County
- Fresno
- 93730
- Woodward Park
- 2087 E Makenna Dr
