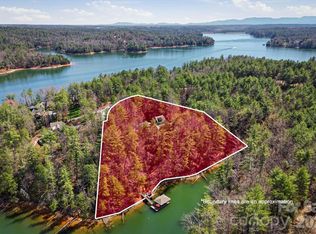
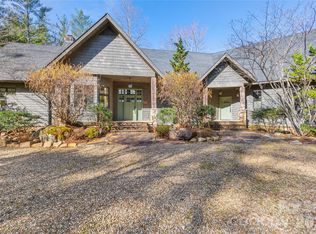
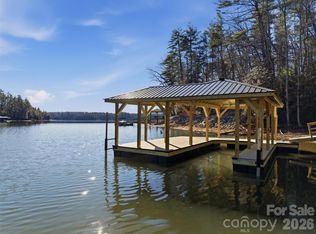
Lakefront Luxury on Lake James! Nestled on 2.1 private acres with 198 feet of shoreline in a quiet cove, this exceptional custom waterfront retreat offers the perfect blend of luxury, comfort, and recreation. Designed for entertaining and multigenerational living, the home features 3 bedrooms plus a spacious guest suite/bunk room, 5 full baths, and accommodations for up to 21 guests. Enjoy expansive indoor and outdoor living spaces, including over 1,300 square feet of covered porches and decks, a screened porch with a wood-burning fireplace, a swinging daybed porch, outdoor shower, and an oversized fire pit overlooking the lake. The chef's kitchen is equipped with a 48" commercial range, dual ovens, dual dishwashers, commercial refrigerator/freezer columns, warming drawer, and a convenient pass-through window to the porch. The luxurious primary suite features a fireplace, motorized shades, heated bathroom floors, soaking tub, and spa-inspired dual shower. Additional highlights include a climate-controlled 500-bottle wine room, exercise room, whole-house generator, tankless water heater, oversized garage, and integrated audio throughout. Outside, enjoy a covered dock with boat lift, kayak dock, jet ski dock, swim platform, and covered boat slip. Located within the sought-after 1780 community with access to Camp Lake James amenities, this turnkey waterfront property offers an unparalleled Lake James lifestyle.
Under contract-no show
$3,350,000
2087 Firestone Trl, Nebo, NC 28761
4beds
4,740sqft
Single Family Residence
Built in 2014
2.09 Acres Lot
$3,183,400 Zestimate®
$707/sqft
$508/mo HOA
What's special
Integrated audio throughoutExercise roomOversized garageSwinging daybed porchOutdoor shower
- 78 days |
- 92 |
- 2 |
Likely to sell faster than
Zillow last checked:
Listing updated:
Listed by:
Loralie Clark Loralie.clark@evrealestate.com,
Engel & Volkers Foothills Lake James
Source: Canopy MLS as distributed by MLS GRID,MLS#: 4390995
Facts & features
Interior
Bedrooms & bathrooms
- Bedrooms: 4
- Bathrooms: 5
- Full bathrooms: 5
- Main level bedrooms: 1
Primary bedroom
- Features: Ceiling Fan(s), En Suite Bathroom, Walk-In Closet(s)
- Level: Main
- Area: 324.33 Square Feet
- Dimensions: 20' 2" X 16' 1"
Bedroom s
- Features: Built-in Features, En Suite Bathroom
- Level: Lower
- Area: 318.24 Square Feet
- Dimensions: 14' 11" X 21' 4"
Bedroom s
- Features: Built-in Features, En Suite Bathroom
- Level: Lower
- Area: 287.42 Square Feet
- Dimensions: 14' 3" X 20' 2"
Exercise room
- Level: Lower
- Area: 220.17 Square Feet
- Dimensions: 13' 10" X 15' 11"
Family room
- Features: Cathedral Ceiling(s), Ceiling Fan(s), Vaulted Ceiling(s)
- Level: Main
- Area: 493.57 Square Feet
- Dimensions: 20' 1" X 24' 7"
Kitchen
- Features: Kitchen Island
- Level: Main
- Area: 224.97 Square Feet
- Dimensions: 14' 10" X 15' 2"
Other
- Level: Lower
Heating
- Heat Pump
Cooling
- Central Air
Appliances
- Included: Bar Fridge, Dishwasher, Disposal, Dryer, Exhaust Hood, Gas Range, Ice Maker, Microwave, Refrigerator with Ice Maker, Tankless Water Heater, Warming Drawer, Washer, Washer/Dryer, Wine Refrigerator
- Laundry: In Basement, Mud Room, Inside, Lower Level, Main Level, Multiple Locations
Features
- Kitchen Island, Pantry, Storage, Walk-In Closet(s), Total Primary Heated Living Area: 4339
- Flooring: Tile, Wood
- Doors: French Doors, Screen Door(s)
- Basement: Daylight,Finished,Storage Space,Walk-Out Access
Interior area
- Total structure area: 2,606
- Total interior livable area: 4,740 sqft
- Finished area above ground: 2,606
- Finished area below ground: 1,733
Video & virtual tour
Property
Parking
- Total spaces: 2
- Parking features: Driveway, Detached Garage, Garage Door Opener, Garage Faces Side, Garage on Main Level
- Garage spaces: 2
- Has uncovered spaces: Yes
- Details: extra parking area for guests
Features
- Levels: One
- Stories: 1
- Patio & porch: Covered, Deck, Front Porch, Screened
- Exterior features: Fire Pit, Outdoor Shower
- Pool features: Community
- Has view: Yes
- View description: Water
- Has water view: Yes
- Water view: Water
- Waterfront features: Dock, Waterfront
- Body of water: Lake James
Lot
- Size: 2.09 Acres
Living quarters
- Secondary living space: 401 sqft
- Secondary features: Exterior Not Connected,Upper Level Garage
Details
- Parcel number: 57500
- Zoning: CD-E-CD
- Special conditions: Standard
Construction
Type & style
- Home type: SingleFamily
- Property subtype: Single Family Residence
Materials
- Hardboard Siding, Stone, Wood
Condition
- New construction: No
- Year built: 2014
Utilities & green energy
- Sewer: Septic Installed
- Water: Well
- Utilities for property: Electricity Connected, Fiber Optics, Propane, Underground Utilities
Community & HOA
Community
- Features: Clubhouse, Fitness Center, Game Court, Lake Access, Recreation Area, Sport Court, Tennis Court(s), Walking Trails
- Security: Carbon Monoxide Detector(s), Security System, Smoke Detector(s)
- Subdivision: 1780
HOA
- Has HOA: Yes
- HOA fee: $1,900 annually
- HOA name: 1780 HOA
- Second HOA fee: $4,200 annually
- Second HOA name: Camp Lake James Dues
Location
- Region: Nebo
- Elevation: 1000 Feet
Financial & listing details
- Price per square foot: $707/sqft
- Tax assessed value: $1,478,029
- Annual tax amount: $10,825
- Date on market: 6/11/2026
- Cumulative days on market: 78 days
- Listing terms: Cash,Conventional
- Electric utility on property: Yes
- Road surface type: Stone, Paved
Estimated market value
$3,183,400
$3.02M - $3.34M
$5,943/mo
Price history
| Date | Event | Price |
|---|---|---|
| 7/1/2026 | Pending sale | $3,350,000$707/sqft |
Source:  Canopy MLS as distributed by MLS GRID #4390995 Report a problem Canopy MLS as distributed by MLS GRID #4390995 Report a problem | ||
| 6/11/2026 | Listed for sale | $3,350,000+900%$707/sqft |
Source: Canopy MLS as distributed by MLS GRID #4390995 Report a problem | ||
| 11/22/2010 | Sold | $335,000$71/sqft |
Source: Public Record Report a problem | ||
Public tax history
| Year | Property taxes | Tax assessment |
|---|---|---|
| 2025 | $10,825 -1.5% | $1,478,029 |
| 2024 | $10,985 -0.8% | $1,478,029 |
| 2023 | $11,079 +34.6% | $1,478,029 +51.7% |
| 2022 | $8,233 -0.2% | $974,482 |
| 2021 | $8,250 -0.3% | $974,482 |
| 2020 | $8,272 +335.7% | $974,482 |
| 2019 | $1,899 -76.6% | $974,482 +2.7% |
| 2018 | $8,124 +4.1% | $948,933 +2.2% |
| 2017 | $7,801 | $928,323 |
| 2016 | $7,801 +8% | $928,323 +7.6% |
| 2015 | $7,221 | $862,559 |
Find assessor info on the county website
Monthly payment
Est. payment
Payment breakdown
Explore the cost of this home by adjusting the details. Changes won't be saved.Climate risks
Neighborhood: 28761
Getting around
0 / 100
Car-DependentNearby schools
GreatSchools rating
- 7/10Glen Alpine ElementaryGrades: PK-5Distance: 6.5 mi
- 7/10Table Rock MiddleGrades: 6-8Distance: 6.9 mi
- 4/10Freedom HighGrades: 9-12Distance: 9.8 mi
Schools provided by the listing agent
- Elementary: Glen Alpine
- Middle: Table Rock
- High: Freedom
Source: Canopy MLS as distributed by MLS GRID. This data may not be complete. We recommend contacting the local school district to confirm school assignments for this home.
- $1,383,7963 bd3 ba558 sqft2123 Firestone Trl, Nebo, NC 28761Off Market
- $2,483,4004 bd5 ba3.9k sqft2035 Firestone Trl, Nebo, NC 28761Off Market
- $1,9503.9 acresFirestone Trl, Nebo, NC 28761Off Market
- $400,0003 acres2126 Firestone Trl, Nebo, NC 28761Off Market
- $16,7141.38 acres2126 Firestone Trl, Nebo, NC 28761Off Market
- $1,998,8003 bd3 ba3.4k sqft1354 Camp Firestone Dr, Nebo, NC 28761Off Market
- $2,806,0005 bd6 ba5.1k sqft2130 Firestone Trl, Nebo, NC 28761Off Market
- $1,094,4004 bd3 ba3k sqft1691 Yellow Fork Trl E, Nebo, NC 28761Off Market
A local agent can set up tours, give advice and negotiate with sellers.
A local lender can help you make sure your offer is ready when you are.
Similar homes
- $3,149,9995 bd7 ba4k sqft2007 Old Wildlife Club Dr #4, Nebo, NC 28761For Sale
 MLS ID #4362887, Laura Faria, Keller Williams Unified. Canopy MLS as distributed by MLS GRID
 - $2,399,0004 bd4 ba4.8k sqft705 Waters Edge Dr, Nebo, NC 28761For Sale
 MLS ID #4416637, Polly Leadbetter, Engel & Volkers Foothills Lake James. Canopy MLS as distributed by MLS GRID
 - $2,700,0004 bd5 ba4k sqft2186 Long Rifle Rdg, Nebo, NC 28761For Sale
 MLS ID #4349761, Jennifer Smith, Berkshire Hathaway HomeServices Blue Ridge REALTORS®. Canopy MLS as distributed by MLS GRID
 - $2,399,0004 bd4 ba2.9k sqft2349 Cornwallis Trl, Nebo, NC 28761For Sale
 MLS ID #4201741, Bryan Jones, Keller Williams Unified. Canopy MLS as distributed by MLS GRID
 - $2,599,0005 bd5 ba4.9k sqft27 Anchor Dr, Nebo, NC 28761For SaleMLS ID #4363728, Janet Blake, Ivester Jackson Blackstream. Canopy MLS as distributed by MLS GRID
- $2,400,0003 bd4 ba4k sqft705 Lake Club Dr, Nebo, NC 28761For SaleMLS ID #4410301, Jannell Peterson, J. Peterson Realty & Associate. Canopy MLS as distributed by MLS GRID
- $2,825,0003 bd6 ba5.3k sqft10 Otter Cove Ct, Nebo, NC 28761For SaleMLS ID #4356573, Christie Leonard, WNC Real Estate at Lake James. Canopy MLS as distributed by MLS GRID
- $3,600,0003 bd4 ba4.1k sqft1418 Landis Ln, Nebo, NC 28761For SaleMLS ID #4390696, D'Ann Ford, Premier Sotheby’s International Realty. Canopy MLS as distributed by MLS GRID
- $2,695,0003 bd3 ba3.6k sqft95 Linville View Dr, Nebo, NC 28761For SaleMLS ID #4395600, Laura Faria, Keller Williams Unified. Canopy MLS as distributed by MLS GRID
- $3,000,0004 bd5 ba3.3k sqft163 Cabin Bluff Dr #4, Marion, NC 28752For SaleMLS ID #4251327, Lisa Griffin, Engel & Volkers Foothills Lake James. Canopy MLS as distributed by MLS GRID
- $3,650,0005 bd6 ba6k sqft5140 Beech Bluff Dr, Morganton, NC 28655For SaleMLS ID #4295037, Polly Leadbetter, Engel & Volkers Foothills Lake James. Canopy MLS as distributed by MLS GRID
- $2,699,9995 bd4 ba4.5k sqft5162 Beech Bluff Dr, Morganton, NC 28655For SaleMLS ID #4364860, Christie Leonard, WNC Real Estate at Lake James. Canopy MLS as distributed by MLS GRID
- $2,529,0004 bd4 ba4.1k sqft1831 Sandy Cove Dr, Morganton, NC 28655For SaleMLS ID #4303843, Kevin Nadeau, Morgan-Trace Real Estate. Canopy MLS as distributed by MLS GRID
- $2,390,0004 bd4 ba3.7k sqft143 Nature Walk Dr, Marion, NC 28752For SaleMLS ID #4334363, Polly Leadbetter, Engel & Volkers Foothills Lake James. Canopy MLS as distributed by MLS GRID
- $2,250,0003 bd3 ba4.6k sqft1563 Calls Lodge Ct, Morganton, NC 28655For SaleMLS ID #4416691, Damion Patton, Patton & Belote Realty. Canopy MLS as distributed by MLS GRID
- $2,400,0005 bd6 ba6.5k sqft4950 Canterbury Pl, Morganton, NC 28655For SaleMLS ID #4368973, Rachel Alosky Stark, Patton Allen Real Estate LLC. Canopy MLS as distributed by MLS GRID
- $3,790,0005 bd4 ba4k sqft1503 Black Forest Drive, Marion, NC 28752For SaleMLS ID #261624, Polly Leadbetter. High Country AOR
- $2,800,0003 bd5 ba5.2k sqft1854 Old Johns River Road, Collettsville, NC 28611For SaleMLS ID #262211, Maurice Williams. High Country AOR
- $1,845,0004 bd4 ba6.3k sqft1638 Johns Ridge Pkwy #144, Lenoir, NC 28645For SaleMLS ID #4365169, Stephenie Deesy, Mountainside Realty, LLC. Canopy MLS as distributed by MLS GRID
- $1,845,0003 bd4 ba3.4k sqft463 Summit Trail, Nebo, NC 28761For SaleMLS ID #260297, Polly Leadbetter. High Country AOR
