Attention CAR ENTHUSIASTS and BUSINESS OWNERS - YOUR home has finally come on the market!!! Tucked in the cozy town of Barrington, is this ranch style home with over 1.5 acres & a HEATED/AC'd 900+ square ft multi-purpose detached garage/workshop. Opportunity awaits with this property being zoned as general residential with a highway commercial overlay. Upon entering this single level home you'll notice gorgeous hardwood floors, vaulted ceilings & an open concept living area & kitchen with bedrooms on separate ends of the house. The kitchen features beautiful oak cabinets, stainless steel appliances and a perfect breakfast peninsula. On each end of the house, you have two decent sized bedroom both with walk-in closets (two in the primary bedroom) and private bathroom. Laundry is also located on the same level. Home also has a den ideal for a third bedroom, office, or hobby room (not pictured, see floor plan). There's more! When you walk into the basement, you'll be amazed by the 8 ft ceilings and all the potential it has to offer or simply use it as storage. Sale subject to seller finding suitable housing. Welcome home!
Closed
Listed by: Keller Williams Realty-Metropolitan • Cinthia Ulloa
Bought with: EXP Realty
$450,000
2087 Franklin Pierce Highway, Barrington, NH 03825
3beds
2,206sqft
Ranch
Built in 2013
1.64 Acres Lot
$590,900 Zestimate®
$204/sqft
$3,505 Estimated rent
Home value
$590,900
$561,000 - $620,000
$3,505/mo
Zestimate® history
Owner options
List your home for rent
$3,505/mo
Rent Zestimate®
Find your next renter with Zillow Rental Manager. Plus, with online applications, you can quickly screen prospective tenants – for free.
$3,505/mo
Rent Zestimate®
Refinance and save
$2,547/mo
Est. payment
Refinancing to a lower rate could help reduce your monthly payments and save thousands over the life of the loan.
$2,547/mo
Est. payment
Explore your selling options
Work with a Zillow partner agent
Leverage their expertise and Zillow's premium Showcase listings to get your home seen by more buyers.
Get startedList with your own agent
Get your home in front of millions of buyers by listing it on Zillow.
Learn how to do itSell it yourself
Take full control of how buyers see your home on Zillow by listing For Sale by Owner (FSBO).
List your homeWhat's special
Ranch style homeHobby roomWalk-in closetsPrivate bathroomBeautiful oak cabinetsVaulted ceilingsGorgeous hardwood floors
Zillow last checked:
Listing updated:
Listed by:
Cinthia Ulloa,
Keller Williams Realty-Metropolitan 603-232-8282
Bought with:
Orion T Moquin
EXP Realty
Source: PrimeMLS,MLS#: 4966880
Facts & features
Interior
Bedrooms & bathrooms
- Bedrooms: 3
- Bathrooms: 2
- Full bathrooms: 2
Heating
- Electric, ENERGY STAR Qualified Equipment, Geothermal, Hot Air
Cooling
- Whole House Fan
Appliances
- Included: Electric Cooktop, ENERGY STAR Qualified Dishwasher, ENERGY STAR Qualified Dryer, Microwave, ENERGY STAR Qualified Refrigerator, ENERGY STAR Qualified Washer, Electric Stove, Domestic Water Heater, Electric Water Heater
- Laundry: Laundry Hook-ups, 1st Floor Laundry
Features
- Cathedral Ceiling(s), Ceiling Fan(s), Dining Area, Kitchen/Dining, Living/Dining, Primary BR w/ BA, Walk-In Closet(s), Smart Thermostat
- Flooring: Carpet, Ceramic Tile, Hardwood
- Doors: ENERGY STAR Qualified Doors
- Windows: ENERGY STAR Qualified Windows
- Basement: Concrete Floor,Insulated,Partially Finished,Interior Stairs,Interior Access,Interior Entry
Interior area
- Total structure area: 4,066
- Total interior livable area: 2,206 sqft
- Finished area above ground: 2,206
- Finished area below ground: 0
Property
Parking
- Total spaces: 2
- Parking features: Paved, Heated Garage, Detached
- Garage spaces: 2
Accessibility
- Accessibility features: 1st Floor Bedroom, 1st Floor Full Bathroom, 1st Floor Hrd Surfce Flr, 1st Floor Low-Pile Carpet, Bathroom w/Tub, Grab Bars in Bathroom, 1st Floor Laundry
Features
- Levels: One
- Stories: 1
- Patio & porch: Covered Porch
- Exterior features: Shed
- Waterfront features: Pond Site
Lot
- Size: 1.64 Acres
- Features: Corner Lot, Country Setting, Major Road Frontage
Details
- Additional structures: Outbuilding
- Parcel number: BRRNM00245B000026L000000
- Zoning description: Gen RES w/ commer overlay
- Other equipment: Portable Generator
Construction
Type & style
- Home type: SingleFamily
- Architectural style: Ranch
- Property subtype: Ranch
Materials
- ICFs (Insulated Concrete Forms), Vinyl Siding
- Foundation: Insulated Concrete Forms, Poured Concrete
- Roof: Architectural Shingle
Condition
- New construction: No
- Year built: 2013
Utilities & green energy
- Electric: 200+ Amp Service, Circuit Breakers, Generator Ready
- Sewer: Private Sewer
- Utilities for property: Cable
Green energy
- Energy efficient items: Appliances, Insulation, Thermostat, Windows
Community & HOA
Community
- Security: Battery Smoke Detector, HW/Batt Smoke Detector
Location
- Region: Barrington
Financial & listing details
- Price per square foot: $204/sqft
- Tax assessed value: $489,000
- Annual tax amount: $7,676
- Date on market: 8/23/2023
- Road surface type: Paved
Price history
| Date | Event | Price |
|---|---|---|
| 11/30/2023 | Sold | $450,000$204/sqft |
Source:  PrimeMLS #4966880 Report a problem PrimeMLS #4966880 Report a problem | ||
| 10/5/2023 | Contingent | $450,000$204/sqft |
Source: PrimeMLS #4966880 Report a problem | ||
| 9/19/2023 | Price change | $450,000-4.3%$204/sqft |
Source: PrimeMLS #4966880 Report a problem | ||
| 9/5/2023 | Price change | $470,000-1.1%$213/sqft |
Source: PrimeMLS #4966880 Report a problem | ||
| 8/23/2023 | Listed for sale | $475,000$215/sqft |
Source: PrimeMLS #4966880 Report a problem | ||
Public tax history
| Year | Property taxes | Tax assessment |
|---|---|---|
| 2024 | $8,602 +4.6% | $489,000 -0.8% |
| 2023 | $8,227 +7.2% | $492,900 +27.5% |
| 2022 | $7,676 +1.8% | $386,700 |
| 2021 | $7,541 -0.3% | $386,700 +16.4% |
| 2020 | $7,566 +0.4% | $332,300 |
| 2019 | $7,533 -1.9% | $332,300 +7.2% |
| 2018 | $7,682 +2.9% | $310,000 |
| 2017 | $7,465 +4.9% | $310,000 +13.4% |
| 2016 | $7,119 +3.2% | $273,400 |
| 2015 | $6,895 +4.9% | $273,400 |
| 2014 | $6,570 +5.4% | $273,400 -1.5% |
| 2013 | $6,235 +38.9% | $277,600 +28.5% |
| 2011 | $4,488 -3.6% | $216,000 -9.2% |
| 2010 | $4,656 | $237,900 |
Find assessor info on the county website
Neighborhood: 03825
Nearby homes
- $545,800-- bd-- ba-- sqft1 Cooper Rd, Barrington, NH 03825Off Market
- $---- bd-- ba-- sqft7 Cooper Rd, Barrington, NH 03825Off Market
- $---- bd-- ba-- sqft1 Caverly Ct, Barrington, NH 03825Off Market
- $558,5004 bd2 ba1.5k sqft9 Cooper Rd, Barrington, NH 03825Off Market
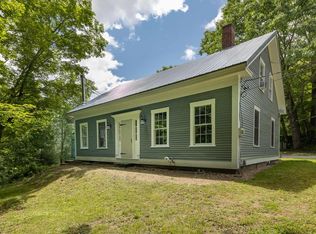
- $488,3003 bd2 ba1.7k sqft3 Caverly Ct, Barrington, NH 03825Off Market
- $596,1003 bd3 ba1.7k sqft16 Cooper Rd, Barrington, NH 03825Off Market
- $---- bd-- ba-- sqft8 Cooper Rd, Barrington, NH 03825Off Market
- $430,7003 bd1 ba2k sqft2063 Franklin Pierce Hwy, Barrington, NH 03825Off Market
Nearby schools
GreatSchools rating
- NAEarly Childhood Learning CenterGrades: PK-KDistance: 4.3 mi
- 7/10Barrington Middle SchoolGrades: 5-8Distance: 6.6 mi
- 5/10Barrington Elementary SchoolGrades: 1-4Distance: 6 mi
Get a cash offer in 3 minutes
Find out how much your home could sell for in as little as 3 minutes with a no-obligation cash offer.
Estimated market value
$590,900
Get a cash offer in 3 minutes
Find out how much your home could sell for in as little as 3 minutes with a no-obligation cash offer.
Estimated market value
$590,900
- New Hampshire
- Strafford County
- Barrington
- 03825
- 2087 Franklin Pierce Highway
Nearby cities
Nearby zip codes
Other Barrington Topics
