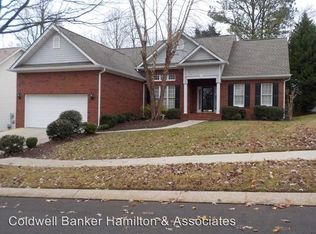
Fully remodeled and updated home In the Greenfield Subdivision, near schools and minutes from the heart of Cleveland, this 5 bedroom, 2 ½ bath beauty has been completely updated and is a must-see! With its classic brick and vinyl exterior, fresh mulch and landscaping, this home is striking as it sits on a double lot on a quiet cul-de-sac. Enter through the wide, welcoming entryway and you'll find the timeless touches that make this property so special. The beautiful hardwood floors have been refinished throughout the main level of this home and new lighting, paint, and modern detailing make the formal dining room and open living room fresh and comfortable. You will be drawn to the tiled gas fireplace, a perfect place to linger with friends over coffee or relax at the end of a busy workday. The kitchen and breakfast nook are as beautiful as they are functional. New cabinets and granite countertops, a gas range and stainless-steel appliances make this space crisp, clean and inviting. The primary bedroom on the main floor has brand new hardwood flooring and large windows that overlook the backyard and let natural light into this peaceful space. Its bathroom is also completely new, with gorgeous granite countertops and slate-inspired tile, a stunning tiled walk-in shower, and huge walk-in closet. There is also a smaller second closet waiting for you to customize. Climb the classic, newly refinished wooden stairs, and you'll find that the four upstairs bedrooms have brand new wood grain LVP flooring and share an updated hall bath with two granite vanities and a timeless subway tiled tub/shower. So much care has gone into every detail of this charming home, creating an atmosphere of warmth and welcome. Call today to schedule your private tour and experience it for yourself.
Sold for $464,900
$464,900
2087 Greenfield Ave NW, Cleveland, TN 37312
5beds
2,253sqft
Single Family Residence
Built in 1997
10,018 Square Feet Lot
$464,700 Zestimate®
$206/sqft
$2,172 Estimated rent
Home value
$464,700
$441,000 - $488,000
$2,172/mo
Zestimate® history
Owner options
List your home for rent
$2,172/mo
Rent Zestimate®
Find your next renter with Zillow Rental Manager. Plus, with online applications, you can quickly screen prospective tenants – for free.
$2,172/mo
Rent Zestimate®
Refinance and save
$2,702/mo
Est. payment
Refinancing to a lower rate could help reduce your monthly payments and save thousands over the life of the loan.
$2,702/mo
Est. payment
Explore your selling options
Work with a Zillow partner agent
Leverage their expertise and Zillow's premium Showcase listings to get your home seen by more buyers.
Get startedList with your own agent
Get your home in front of millions of buyers by listing it on Zillow.
Learn how to do itSell it yourself
Take full control of how buyers see your home on Zillow by listing For Sale by Owner (FSBO).
List your homeWhat's special
Fresh mulch and landscapingTiled gas fireplaceUpdated hall bathQuiet cul-de-sacNatural lightHuge walk-in closetBrand new hardwood flooring
Zillow last checked:
Listing updated:
Listed by:
Adam Hammond 423-464-1812,
Bender Realty
Bought with:
Thuc Cao, TN368918
Crye-Leike, REALTORS
Source: Greater Chattanooga Realtors,MLS#: 1501195
Facts & features
Interior
Bedrooms & bathrooms
- Bedrooms: 5
- Bathrooms: 3
- Full bathrooms: 2
- 1/2 bathrooms: 1
Primary bedroom
- Level: First
Bedroom
- Level: Second
Bedroom
- Level: Second
Bedroom
- Level: Second
Bathroom
- Description: Bathroom Half
- Level: First
Bathroom
- Level: First
Bathroom
- Level: Second
Dining room
- Level: First
Laundry
- Level: First
Living room
- Level: First
Other
- Description: Foyer: Level: First
Heating
- Central, Electric
Cooling
- Central Air, Electric
Appliances
- Included: Disposal, Dishwasher, Gas Range, Microwave, Refrigerator, Water Heater
- Laundry: Electric Dryer Hookup, Gas Dryer Hookup, Laundry Room, Washer Hookup
Features
- Crown Molding, Double Vanity, Entrance Foyer, Granite Counters, High Ceilings, Open Floorplan, Primary Downstairs, Walk-In Closet(s), Tub/shower Combo, Breakfast Nook, Separate Dining Room
- Flooring: Hardwood, Luxury Vinyl, Plank, Tile
- Windows: Insulated Windows, Vinyl Frames
- Basement: Crawl Space,Partial
- Number of fireplaces: 1
- Fireplace features: Gas Log, Living Room
Interior area
- Total structure area: 2,253
- Total interior livable area: 2,253 sqft
- Finished area above ground: 2,253
- Finished area below ground: 0
Property
Parking
- Total spaces: 2
- Parking features: Concrete, Driveway, Garage Door Opener, Kitchen Level
- Attached garage spaces: 2
Features
- Levels: One and One Half
- Stories: 2
- Patio & porch: Deck, Patio, Porch, Porch - Covered
- Exterior features: Rain Gutters
- Spa features: None
- Fencing: None
Lot
- Size: 10,018 Square Feet
- Dimensions: 110.32 x 80.12
- Features: Cul-De-Sac, Level
Details
- Parcel number: 033o B 006.00
- Special conditions: Standard
Construction
Type & style
- Home type: SingleFamily
- Architectural style: Other
- Property subtype: Single Family Residence
Materials
- Brick, Other, Vinyl Siding
- Foundation: Block, Brick/Mortar
- Roof: Asphalt,Shingle
Condition
- Updated/Remodeled
- New construction: No
- Year built: 1997
Utilities & green energy
- Sewer: Public Sewer
- Water: Public
- Utilities for property: Cable Available, Electricity Connected, Sewer Connected, Underground Utilities, Water Connected
Community & HOA
Community
- Features: Curbs, Sidewalks
- Security: Smoke Detector(s)
- Subdivision: Campbell Cove
HOA
- Has HOA: No
Location
- Region: Cleveland
Financial & listing details
- Price per square foot: $206/sqft
- Tax assessed value: $440,200
- Annual tax amount: $2,434
- Date on market: 10/21/2024
- Listing terms: Cash,Conventional,FHA,VA Loan
- Road surface type: Asphalt
Price history
| Date | Event | Price |
|---|---|---|
| 1/23/2025 | Sold | $464,900-1.9%$206/sqft |
Source: Greater Chattanooga Realtors #1501195 Report a problem | ||
| 1/2/2025 | Contingent | $473,900$210/sqft |
Source: Greater Chattanooga Realtors #1501195 Report a problem | ||
| 10/21/2024 | Listed for sale | $473,900$210/sqft |
Source: Greater Chattanooga Realtors #1501195 Report a problem | ||
| 10/21/2024 | Contingent | $473,900$210/sqft |
Source: Greater Chattanooga Realtors #1501195 Report a problem | ||
| 10/4/2024 | Listed for sale | $473,900-3.3%$210/sqft |
Source: Greater Chattanooga Realtors #1501195 Report a problem | ||
| 8/3/2024 | Listing removed | -- |
Source:  RCAR #20242045 Report a problem RCAR #20242045 Report a problem | ||
| 6/24/2024 | Price change | $489,900-3.9%$217/sqft |
Source: Greater Chattanooga Realtors #1391981 Report a problem | ||
| 6/8/2024 | Price change | $509,900-3.8%$226/sqft |
Source: RCAR #20242045 Report a problem | ||
| 5/15/2024 | Listed for sale | $529,900+211.9%$235/sqft |
Source: Greater Chattanooga Realtors #1391981 Report a problem | ||
| 2/15/2013 | Listing removed | $169,900$75/sqft |
Source: Crye-Leike #1188168 Report a problem | ||
| 1/26/2013 | Pending sale | $169,900$75/sqft |
Source: Crye-Leike #1188168 Report a problem | ||
| 12/27/2012 | Listed for sale | $169,900-6.1%$75/sqft |
Source: Crye-Leike #1188168 Report a problem | ||
| 12/26/2012 | Sold | $180,999+1.2%$80/sqft |
Source: Agent Provided Report a problem | ||
| 9/15/2012 | Price change | $178,900-14.8%$79/sqft |
Source: GILBERT REAL ESTATE & PROPERTY MANAGEMENT #157367 Report a problem | ||
| 8/14/2012 | Listed for sale | $209,900-4.5%$93/sqft |
Source: GILBERT REAL ESTATE & PROPERTY MANAGEMENT #157367 Report a problem | ||
| 7/24/2010 | Listing removed | $219,900$98/sqft |
Source: GILBERT REAL ESTATE & PROPERTY MANAGEMENT #157367 Report a problem | ||
| 3/27/2010 | Listed for sale | $219,900$98/sqft |
Source: GILBERT REAL ESTATE & PROPERTY MANAGEMENT #157367 Report a problem | ||
Public tax history
| Year | Property taxes | Tax assessment |
|---|---|---|
| 2025 | -- | $110,050 +42.5% |
| 2024 | $1,111 | $77,225 |
| 2023 | $1,111 | $77,225 |
| 2022 | $1,111 -54.4% | $77,225 |
| 2021 | $2,434 +2.5% | $77,225 +25% |
| 2019 | $2,374 +2% | $61,800 |
| 2018 | $2,329 0% | -- |
| 2017 | $2,329 +14.6% | -- |
| 2016 | $2,032 | -- |
| 2015 | $2,032 | -- |
| 2014 | $2,032 | -- |
| 2013 | -- | -- |
Find assessor info on the county website
Neighborhood: 37312
Nearby homes
- $27,500-- bd-- ba-- sqft2087 Greenfield Ave NW, Cleveland, TN 37312Off Market
- $393,400-- bd2 ba1.9k sqft2101 Greenfield Ave NW, Cleveland, TN 37312Off Market
- $411,7003 bd2 ba2k sqft2119 Greenfield Ave NW, Cleveland, TN 37312Off Market
- $344,4003 bd2 ba1.5k sqft2092 Greenfield Ave NW, Cleveland, TN 37312Off Market
- $387,3003 bd3 ba2k sqft3011 Cedar Creek Cir NW, Cleveland, TN 37312Off Market
- $356,200-- bd2 ba1.6k sqft2082 Greenfield Ave NW, Cleveland, TN 37312Off Market
- $375,700-- bd2 ba1.9k sqft2100 Greenfield Ave NW, Cleveland, TN 37312Off Market
- $463,7004 bd3 ba2.2k sqft2080 Greenfield Ave NW, Cleveland, TN 37312Off Market
Nearby schools
GreatSchools rating
- 7/10Candy's Creek Cherokee Elementary SchoolGrades: PK-5Distance: 0.9 mi
- 4/10Cleveland Middle SchoolGrades: 6-8Distance: 0.2 mi
- 7/10Cleveland High SchoolGrades: 9-12Distance: 1.5 mi
Schools provided by the listing agent
- Elementary: Candy's Creek Cherokee Elementary
- Middle: Cleveland Middle
- High: Cleveland High
Source: Greater Chattanooga Realtors. This data may not be complete. We recommend contacting the local school district to confirm school assignments for this home.
Get a cash offer in 3 minutes
Find out how much your home could sell for in as little as 3 minutes with a no-obligation cash offer.
Estimated market value
$464,700
Get a cash offer in 3 minutes
Find out how much your home could sell for in as little as 3 minutes with a no-obligation cash offer.
Estimated market value
$464,700
- Tennessee
- Bradley County
- Cleveland
- 37312
- 2087 Greenfield Ave NW
Nearby cities
Nearby neighborhoods
Nearby zip codes
Other Cleveland Topics
