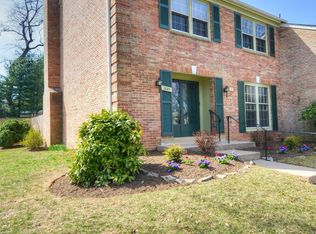
OH Sat 12-2, OH Sun 2-4. Fall in love with this charming and beautifully updated townhome nestled in the highly desirable Westmoreland Square community and backing to trees for privacy. The home features hardwood floors throughout most of home, an updated modern kitchen with white cabinetry, granite countertops, and stainless-steel appliances, and beautifully renovated bathrooms. Filled with natural light, the spacious floor plan is ideal for both everyday living and entertaining. One of the home’s unique features is its two welcoming entrances. Guests can enter through the traditional front entrance or be greeted through the French doors that open directly into the family room, creating a warm and inviting atmosphere for gatherings and outdoor entertaining. The finished lower level provides additional living space and a full bathroom. The private outdoor setting with a brick patio, landscaping, and brick and fence enclosure offers a peaceful retreat. Enjoy relaxing, dining, or entertaining while taking in the natural beauty of the wooded backdrop. RECENT UPDATES: Whole-house water filtration system, Freshly painted, New HVAC 2025, New Hot Water Heater 2023, Kitchen appliances 2025, New Washer & Dryer, New rear gate, Roof and Windows replaced approx. 2015. Ideally located near schools, shopping, restaurants, parks, Metro access, and major commuter routes, this move-in-ready home offers the best of Falls Church living in a quiet, established neighborhood. Located within the sought-after McLean High School pyramid, including Haycock Elementary School, this home offers the perfect combination of comfort, convenience, and top-rated schools.
Sold for $929,000
$929,000
2087 Hopewood Dr, Falls Church, VA 22043
3beds
2,504sqft
Townhouse
Built in 1969
1,936 Square Feet Lot
$929,100 Zestimate®
$371/sqft
$4,642 Estimated rent
Home value
$929,100
$873,000 - $985,000
$4,642/mo
Zestimate® history
Owner options
List your home for rent
$4,642/mo
Rent Zestimate®
Find your next renter with Zillow Rental Manager. Plus, with online applications, you can quickly screen prospective tenants – for free.
$4,642/mo
Rent Zestimate®
Refinance and save
$5,982/mo
Est. payment
Refinancing to a lower rate could help reduce your monthly payments and save thousands over the life of the loan.
$5,982/mo
Est. payment
Explore your selling options
Work with a Zillow partner agent
Leverage their expertise and Zillow's premium Showcase listings to get your home seen by more buyers.
Get startedList with your own agent
Get your home in front of millions of buyers by listing it on Zillow.
Learn how to do itSell it yourself
Take full control of how buyers see your home on Zillow by listing For Sale by Owner (FSBO).
List your homeWhat's special
Granite countertopsTwo welcoming entrancesPeaceful retreatBeautifully renovated bathroomsFreshly paintedNew rear gateFilled with natural light
Zillow last checked:
Listing updated:
Listed by:
Anita D'Ermes 703-405-9844,
Long & Foster Real Estate, Inc.,
Co-Listing Agent: Michel Laudier 571-271-5941,
Long & Foster Real Estate, Inc.
Bought with:
Casi Carey
Property Collective
Source: Bright MLS,MLS#: VAFX2321368
Facts & features
Interior
Bedrooms & bathrooms
- Bedrooms: 3
- Bathrooms: 4
- Full bathrooms: 3
- 1/2 bathrooms: 1
- Main level bathrooms: 1
Rooms
- Room types: Dining Room, Primary Bedroom, Bedroom 2, Bedroom 3, Kitchen, Family Room, Den, Laundry, Recreation Room, Storage Room, Full Bath, Half Bath
Primary bedroom
- Features: Flooring - Wood, Ceiling Fan(s)
- Level: Upper
- Area: 154 Square Feet
- Dimensions: 11 X 14
Bedroom 2
- Features: Flooring - Wood
- Level: Upper
- Area: 165 Square Feet
- Dimensions: 11 X 15
Bedroom 3
- Features: Flooring - HardWood
- Level: Upper
- Area: 121 Square Feet
- Dimensions: 11 X 11
Den
- Level: Lower
- Area: 64 Square Feet
- Dimensions: 8 X 8
Dining room
- Features: Flooring - Wood
- Level: Main
- Area: 165 Square Feet
- Dimensions: 11 X 15
Family room
- Features: Fireplace - Wood Burning, Flooring - HardWood
- Level: Upper
- Area: 273 Square Feet
- Dimensions: 13 X 21
Other
- Level: Upper
Other
- Level: Upper
Other
- Level: Upper
Half bath
- Level: Main
Kitchen
- Features: Granite Counters, Flooring - Wood, Kitchen - Electric Cooking, Recessed Lighting, Breakfast Bar
- Level: Main
- Area: 225 Square Feet
- Dimensions: 15 X 15
Laundry
- Level: Lower
- Area: 165 Square Feet
- Dimensions: 11 X 15
Recreation room
- Features: Fireplace - Wood Burning, Flooring - Laminate Plank
- Level: Lower
- Area: 273 Square Feet
- Dimensions: 13 X 21
Storage room
- Level: Lower
- Area: 40 Square Feet
- Dimensions: 5 X 8
Heating
- Heat Pump, Electric
Cooling
- Ceiling Fan(s), Central Air, Electric
Appliances
- Included: Disposal, Microwave, Dryer, Dishwasher, Exhaust Fan, Freezer, Ice Maker, Oven/Range - Electric, Refrigerator, Stainless Steel Appliance(s), Washer, Electric Water Heater
- Laundry: Lower Level, Laundry Room
Features
- Ceiling Fan(s), Floor Plan - Traditional, Walk-In Closet(s)
- Flooring: Hardwood
- Doors: French Doors, Sliding Glass, Storm Door(s)
- Basement: Windows,Finished
- Number of fireplaces: 2
- Fireplace features: Wood Burning, Mantel(s)
Interior area
- Total structure area: 2,504
- Total interior livable area: 2,504 sqft
- Finished area above ground: 1,804
- Finished area below ground: 700
Property
Parking
- Total spaces: 1
- Parking features: Assigned, Parking Lot
- Details: Assigned Parking
Accessibility
- Accessibility features: None
Features
- Levels: Three
- Stories: 3
- Exterior features: Extensive Hardscape, Stone Retaining Walls
- Pool features: None
- Has view: Yes
- View description: Trees/Woods
Lot
- Size: 1,936 Square Feet
- Features: Backs to Trees, Front Yard, Rear Yard
Details
- Additional structures: Above Grade, Below Grade
- Parcel number: 0402 16 0022
- Zoning: 181
- Special conditions: Standard
Construction
Type & style
- Home type: Townhouse
- Architectural style: Colonial
- Property subtype: Townhouse
Materials
- Brick
- Foundation: Other
Condition
- Excellent
- New construction: No
- Year built: 1969
Details
- Builder model: Auburn
Utilities & green energy
- Sewer: Public Sewer
- Water: Public
- Utilities for property: Cable Connected, Cable
Community & HOA
Community
- Subdivision: Westmoreland Square
HOA
- Has HOA: Yes
- Services included: Common Area Maintenance, Management, Reserve Funds, Snow Removal, Trash, Lawn Care Front
- HOA fee: $156 monthly
- HOA name: SEQUOIA MANAGEMENT
Location
- Region: Falls Church
Financial & listing details
- Price per square foot: $371/sqft
- Tax assessed value: $934,310
- Annual tax amount: $10,993
- Date on market: 6/26/2026
- Listing agreement: Exclusive Right To Sell
- Ownership: Fee Simple
Price history
| Date | Event | Price |
|---|---|---|
| 7/16/2026 | Sold | $929,000$371/sqft |
Source:  Bright MLS #VAFX2321368 Report a problem Bright MLS #VAFX2321368 Report a problem | ||
| 7/3/2026 | Pending sale | $929,000$371/sqft |
Source: Bright MLS #VAFX2321368 Report a problem | ||
| 6/28/2026 | Contingent | $929,000$371/sqft |
Source: Bright MLS #VAFX2321368 Report a problem | ||
| 6/26/2026 | Listed for sale | $929,000+75.3%$371/sqft |
Source: Bright MLS #VAFX2321368 Report a problem | ||
| 7/15/2004 | Sold | $530,000$212/sqft |
Source: Public Record Report a problem | ||
Public tax history
| Year | Property taxes | Tax assessment |
|---|---|---|
| 2025 | $10,638 +13.2% | $902,280 +13.4% |
| 2024 | $9,398 -1% | $795,410 -3.5% |
| 2023 | $9,492 +4.2% | $824,310 +5.5% |
| 2022 | $9,111 | $781,060 +1.6% |
| 2021 | -- | $769,100 +4.9% |
| 2020 | $8,845 +5.7% | $733,090 +5.7% |
| 2019 | $8,371 +2.4% | $693,790 +2.4% |
| 2018 | $8,178 +4.8% | $677,830 +2.9% |
| 2017 | $7,801 +2.4% | $658,890 +2.2% |
| 2016 | $7,618 +8% | $644,770 +4.1% |
| 2015 | $7,056 +7.1% | $619,510 +6.8% |
| 2014 | $6,590 | $579,830 +11.3% |
| 2013 | -- | $520,830 |
| 2012 | -- | $520,830 |
| 2011 | -- | $520,830 +7.2% |
| 2010 | -- | $485,730 -2.8% |
| 2009 | -- | $499,750 -7.8% |
| 2008 | -- | $542,200 -1.7% |
| 2007 | -- | $551,430 +55.6% |
| 2003 | -- | $354,465 +27.4% |
| 2002 | -- | $278,210 +22.1% |
| 2001 | -- | $227,895 |
Find assessor info on the county website
Neighborhood: 22043
Nearby homes
- $861,4003 bd2 ba1.8k sqft2089 Hopewood Dr, Falls Church, VA 22043Off Market
- $1,000,3004 bd2 ba3.2k sqft2085 Hopewood Dr, Falls Church, VA 22043Off Market
- $1,045,3004 bd4 ba2.8k sqft2091 Hopewood Dr, Falls Church, VA 22043Off Market
- $913,7003 bd4 ba2.7k sqft2093 Hopewood Dr, Falls Church, VA 22043Off Market
- $855,7003 bd3 ba1.5k sqft2095 Hopewood Dr, Falls Church, VA 22043Off Market
- $819,0003 bd3 ba1.6k sqft2097 Hopewood Dr, Falls Church, VA 22043Off Market
- $848,3002 bd4 ba1.6k sqft2099 Hopewood Dr, Falls Church, VA 22043Off Market
- $958,2004 bd3 ba2.5k sqft2083 Hopewood Dr, Falls Church, VA 22043Off Market
Nearby schools
GreatSchools rating
- 10/10Haycock Elementary SchoolGrades: PK-6Distance: 0.3 mi
- 10/10Longfellow Middle SchoolGrades: 7-8Distance: 0.2 mi
- 9/10McLean High SchoolGrades: 9-12Distance: 1.3 mi
Schools provided by the listing agent
- Elementary: Haycock
- Middle: Longfellow
- High: Mclean
- District: Fairfax County Public Schools
Source: Bright MLS. This data may not be complete. We recommend contacting the local school district to confirm school assignments for this home.
Get a cash offer in 3 minutes
Find out how much your home could sell for in as little as 3 minutes with a no-obligation cash offer.
Estimated market value
$929,100
Get a cash offer in 3 minutes
Find out how much your home could sell for in as little as 3 minutes with a no-obligation cash offer.
Estimated market value
$929,100
- Virginia
- Fairfax County
- Falls Church
- 22043
- 2087 Hopewood Dr
Nearby cities
Nearby neighborhoods
Nearby zip codes
Other Falls Church Topics
