Skip main navigation
Sold for $345,000
  • $345,000

    2087 Loganberry Dr, Fayetteville, NC 28304

    4beds
    2,384sqft
    Single Family Residence
    Built in 1991
    0.42 Acres Lot
    $362,400 Zestimate®
    $145/sqft
    $2,288 Estimated rent

    Home value

    $362,400

    $344,000 - $381,000

    $2,288/mo

    Zestimate® history
    Loading
    Loading...

    Owner options

    List your home for rent

    $2,288/mo

    Rent Zestimate®

    Find your next renter with Zillow Rental Manager. Plus, with online applications, you can quickly screen prospective tenants – for free.

    Learn more

    $2,288/mo

    Rent Zestimate®

    Refinance and save

    $2,115/mo

    Est. payment

    Refinancing to a lower rate could help reduce your monthly payments and save thousands over the life of the loan.

    See today's rates

    $2,115/mo

    Est. payment

    Explore your selling options

    Work with a Zillow partner agent

    Leverage their expertise and Zillow's premium Showcase listings to get your home seen by more buyers.

    Get started

    List with your own agent

    Get your home in front of millions of buyers by listing it on Zillow.

    Learn how to do it

    Sell it yourself

    Take full control of how buyers see your home on Zillow by listing For Sale by Owner (FSBO).

    List your home

    What's special

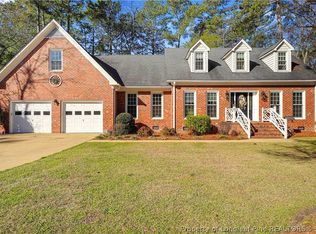
    Beautiful well maintained homeCovered front porchCathedral ceilingFlex roomNew paintSeparate showerLarge walk in closet
    You Are Home in this beautiful well maintained home in the beautiful estate neighborhood of Rayconda. This lovely southern home sits on a large .42 acre lot with a covered front porch and covered back deck, perfect for enjoying the Carolina summers. This home is updated and ready for its new owners. Luxury vinyl plank flooring in the common areas with carpeting and tile throughout the rest of the house. The kitchen has a gorgeous butcher block island countertop, equipped with a wine fridge, and all new SS appliances. A flex room in the front with a feature wall compliments the beauty of the formal dining with wainscoting and coffered ceilings. Upstairs in the primary bedroom, a cathedral ceiling and large walk in closet. The bath boasts an amazing garden tub and separate shower that is a must see. Brand new HVAC unit 2024. New paint and new light fixtures throughout the home. Come and take a look at your future home. See more at https://youtu.be/XY1v7D8PHR8?si=ut-vNeD0Vn333GH_

    Zillow last checked:

    Listing updated:

    Listed by:

    MADONNA SORIANO,

    SPOAT JACKSON & BROWNE LLC

    Bought with:

    JULISSA JUMPER, 226467

    SELECT PROPERTIES OF FAYETTEVILLE

    Source: LPRMLS,MLS#: 722706MLS LogoOriginating MLS: Longleaf Pine Realtors

    Facts & features

    Interior

    Bedrooms & bathrooms
    • Bedrooms: 4
    • Bathrooms: 3
    • Full bathrooms: 2
    • 1/2 bathrooms: 1
    Heating
    • Central, Gas, Heat Pump
    Appliances
    • Included: Refrigerator, Range Hood, Wine Refrigerator
    • Laundry: Main Level, In Unit
    Features
    • Breakfast Area, Ceiling Fan(s), Crown Molding, Coffered Ceiling(s), Separate/Formal Dining Room, Double Vanity, Eat-in Kitchen, Separate/Formal Living Room, Garden Tub/Roman Tub, Kitchen Island, Pantry, Recessed Lighting, Storage, Separate Shower, Vaulted Ceiling(s), Walk-In Closet(s)
    • Flooring: Luxury Vinyl, Luxury VinylPlank, Carpet
    • Doors: Storm Door(s)
    • Basement: Crawl Space
    • Number of fireplaces: 1
    • Fireplace features: Living Room, Wood Burning
    Interior area
    • Total interior livable area: 2,384 sqft

    Property

    Parking
    • Total spaces: 2
    • Parking features: Attached, Garage
    • Attached garage spaces: 2
    Features
    • Levels: Two
    • Stories: 2
    • Patio & porch: Covered, Deck, Porch
    • Exterior features: Deck, Fence, Rain Gutters, Storage
    • Fencing: Partial
    Lot
    • Size: 0.42 Acres
    • Features: 1/4 to 1/2 Acre Lot
    Details
    • Parcel number: 9496045971
    • Special conditions: None

    Construction

    Type & style
    • Home type: SingleFamily
    • Architectural style: Two Story
    • Property subtype: Single Family Residence
    Materials
    • Vinyl Siding
    Condition
    • New construction: No
    • Year built: 1991

    Utilities & green energy

    • Sewer: Public Sewer
    • Water: Public

    Community & HOA

    Community
    • Subdivision: Rayconda
    HOA
    • Has HOA: No
    Location
    • Region: Fayetteville

    Financial & listing details

    • Price per square foot: $145/sqft
    • Tax assessed value: $358,800
    • Annual tax amount: $3,892
    • Date on market: 4/23/2024
    • Cumulative days on market: 3 days
    • Listing terms: New Loan
    • Inclusions: Range Oven, Refrigerator, wine fridge
    • Exclusions: Staging items
    • Ownership: Less than a year

    Price history

    DateEventPrice
    5/31/2024Sold$345,000$145/sqft
    Source: LPRMLS #722706 Report a problem
    4/25/2024Pending sale$345,000$145/sqft
    Source: LPRMLS #722706 Report a problem
    4/23/2024Listed for sale$345,000+305.9%$145/sqft
    Source: LPRMLS #722706 Report a problem
    11/16/2023Sold$85,000-55.3%$36/sqft
    Source: Public Record Report a problem
    12/11/2001Sold$190,000$80/sqft
    Source: Public Record Report a problem

    Public tax history

    YearProperty taxesTax assessment
    2025$3,892 +9.8%$358,800 +61.9%
    2024$3,544 +4.3%$221,600
    2023$3,396 +5.1%$221,600
    2022$3,230 $221,600
    2021$3,230 $221,600 -5.9%
    2020-- $235,497 +6.3%
    2019$3,195 $221,600
    2018$3,195 $221,600
    2017$3,195 +1.7%$221,600 -8.6%
    2016$3,142 +1.1%$242,400
    2015$3,109 +0.2%$242,400
    2014$3,102 +2.7%$242,400
    2013$3,021 $242,400
    2012$3,021 $242,400
    2011$3,021 $242,400
    2010-- $242,400
    2009-- $242,400 +30%
    2008-- $186,400
    2007-- $186,400
    2006-- $186,400
    2005-- --
    2004-- $186,400
    2003-- $186,400 +5.1%
    2002-- $177,301
    2001-- $177,301
    Find assessor info on the county website

    Neighborhood: 28304

    Nearby schools

    GreatSchools rating
    Schools provided by the listing agent
    • Middle: Lewis Chapel Middle School
    • High: Seventy-First Senior High

    Source: LPRMLS. This data may not be complete. We recommend contacting the local school district to confirm school assignments for this home.

    Get a cash offer in 3 minutes
    Find out how much your home could sell for in as little as 3 minutes with a no-obligation cash offer.
    Estimated market value
    $362,400
    Get a cash offer in 3 minutes
    Find out how much your home could sell for in as little as 3 minutes with a no-obligation cash offer.
    Estimated market value
    $362,400