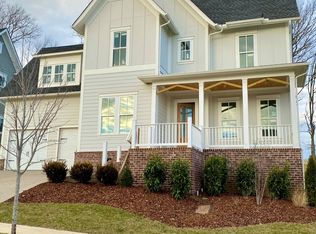
The Isabella floor plan by Insignia Homes. Master suite w/ free standing tub & large walk-in closet, and guest bedroom or office on main. Bonus room on upper level. Open concept: gourmet kitchen, great room w/ fireplace & decorative ceiling detail, open to covered outdoor living. Beautiful finishes-SS appliances, hardwood, wood shelving, full sod & irrigation.
This property is not currently displayed as for sale or rent on Zillow. This may be different from what's on other websites or public sources.