Up to 12,000 in closing costs with preferred lender and closing attorney.
Must close by June 30, 2025. USDA, FHA, VA LOANS Contact our Neighborhood Sales Manager for details.
Corner lot, the Hollins Plan offers 4 bedrooms, 3 bathrooms, and a 2-car garage for growing families or those who love space. One bedroom and full bath is downstairs with the rest of the bedrooms upstairs. Well-appointed kitchen with ample counter space and stylish cabinetry is perfect for culinary enthusiasts. Primary bedroom upstairs features a large walk-in closet, ensuring comfort and privacy for all residents in this home.
**All photos are used for illustrative purposes. Come options and colors may vary.**
Sold for $330,000
$330,000
2087 Omaha Dr, Graniteville, SC 29829
4beds
2,455sqft
Single Family Residence
Built in 2025
8,712 Square Feet Lot
$342,600 Zestimate®
$134/sqft
$2,331 Estimated rent
Home value
$342,600
$312,000 - $377,000
$2,331/mo
Zestimate® history
Owner options
List your home for rent
$2,331/mo
Rent Zestimate®
Find your next renter with Zillow Rental Manager. Plus, with online applications, you can quickly screen prospective tenants – for free.
$2,331/mo
Rent Zestimate®
Refinance and save
$2,342/mo
Est. payment
Refinancing to a lower rate could help reduce your monthly payments and save thousands over the life of the loan.
$2,342/mo
Est. payment
Explore your selling options
Work with a Zillow partner agent
Leverage their expertise and Zillow's premium Showcase listings to get your home seen by more buyers.
Get startedList with your own agent
Get your home in front of millions of buyers by listing it on Zillow.
Learn how to do itSell it yourself
Take full control of how buyers see your home on Zillow by listing For Sale by Owner (FSBO).
List your homeWhat's special
Stylish cabinetryCorner lotAmple counter spaceWell-appointed kitchen
Zillow last checked:
Listing updated:
Listed by:
Christopher Lee Robinson,
Stanley Martin Homes,
Valerie Terry 706-619-7360,
Stanley Martin Homes
Bought with:
David Greene Realty NonMember
David Greene Realty
Source: Aiken MLS,MLS#: 215334
Facts & features
Interior
Bedrooms & bathrooms
- Bedrooms: 4
- Bathrooms: 3
- Full bathrooms: 3
Primary bedroom
- Level: Upper
- Area: 232.32
- Dimensions: 16.5 x 14.08
Bedroom 2
- Level: Upper
- Area: 142.8
- Dimensions: 12 x 11.9
Bedroom 3
- Level: Upper
- Area: 170.09
- Dimensions: 14.08 x 12.08
Bedroom 4
- Level: Main
- Area: 128.89
- Dimensions: 10.67 x 12.08
Dining room
- Level: Main
- Area: 153.72
- Dimensions: 10.08 x 15.25
Family room
- Level: Main
- Area: 343.15
- Dimensions: 17.67 x 19.42
Kitchen
- Level: Main
- Area: 146.1
- Dimensions: 9.58 x 15.25
Heating
- Natural Gas
Cooling
- Central Air
Appliances
- Included: Microwave, Range, Tankless Water Heater, Gas Water Heater, Dishwasher, Disposal
Features
- Walk-In Closet(s), Bedroom on 1st Floor, Kitchen Island, Pantry, Eat-in Kitchen, High Speed Internet
- Flooring: Carpet, Vinyl
- Basement: None
- Has fireplace: No
Interior area
- Total structure area: 2,455
- Total interior livable area: 2,455 sqft
- Finished area above ground: 2,455
- Finished area below ground: 0
Property
Parking
- Total spaces: 2
- Parking features: Attached, Driveway, Garage Door Opener
- Attached garage spaces: 2
- Has uncovered spaces: Yes
Features
- Levels: Two
- Patio & porch: Patio
- Pool features: Outdoor Pool, Association, Cabana, Community
Lot
- Size: 8,712 Square Feet
- Dimensions: 50 x 120
- Features: Corner Lot, Landscaped, Sprinklers In Front, Sprinklers In Rear
Details
- Additional structures: None
- Parcel number: 03606090050000
- Special conditions: Standard
- Horse amenities: None
Construction
Type & style
- Home type: SingleFamily
- Architectural style: Contemporary
- Property subtype: Single Family Residence
Materials
- Vinyl Siding
- Foundation: Slab
- Roof: Composition
Condition
- New construction: Yes
- Year built: 2025
Details
- Builder name: Stanley Martin Homes
- Warranty included: Yes
Utilities & green energy
- Sewer: Public Sewer
- Water: Public
- Utilities for property: Cable Available
Community & HOA
Community
- Features: Pool, Recreation Area
- Subdivision: Clairbourne
HOA
- Has HOA: Yes
- HOA fee: $400 annually
Location
- Region: Graniteville
Financial & listing details
- Price per square foot: $134/sqft
- Date on market: 4/10/2025
- Cumulative days on market: 143 days
- Listing terms: Contract
- Road surface type: Asphalt
Price history
| Date | Event | Price |
|---|---|---|
| 6/26/2025 | Sold | $330,000+8.2%$134/sqft |
Source:  Aiken MLS #215334 Report a problem Aiken MLS #215334 Report a problem | ||
| 5/30/2025 | Pending sale | $304,900$124/sqft |
Source:  REALTORS® of Greater Augusta #537161 Report a problem REALTORS® of Greater Augusta #537161 Report a problem | ||
| 5/8/2025 | Price change | $304,900-2.6%$124/sqft |
Source: Aiken MLS #215334 Report a problem | ||
| 5/1/2025 | Price change | $312,900-5.2%$127/sqft |
Source: Aiken MLS #215334 Report a problem | ||
| 4/26/2025 | Price change | $329,900-1.6%$134/sqft |
Source: Aiken MLS #215334 Report a problem | ||
| 4/17/2025 | Price change | $335,205+0.6%$137/sqft |
Source: Aiken MLS #215334 Report a problem | ||
| 4/10/2025 | Listed for sale | $333,205+1.9%$136/sqft |
Source: REALTORS® of Greater Augusta #537161 Report a problem | ||
| 3/20/2025 | Listing removed | $327,090$133/sqft |
Source: Aiken MLS #215334 Report a problem | ||
| 2/21/2025 | Price change | $327,090+0.1%$133/sqft |
Source: Aiken MLS #215334 Report a problem | ||
| 1/14/2025 | Listed for sale | $326,655$133/sqft |
Source: Aiken MLS #215334 Report a problem | ||
Public tax history
Tax history is unavailable.
Neighborhood: 29829
Nearby homes
- $343,4955 bd4 ba2.7k sqft3041 Blenheim, Graniteville, SC 29829Sold
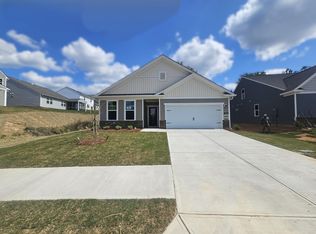
- $348,8954 bd3 ba2.6k sqft2077 Omaha Dr, Graniteville, SC 29829Sold

- $309,9004 bd3 ba2.4k sqft3042 Blenheim Ct, Graniteville, SC 29829Sold

- $295,0004 bd4 ba2.7k sqft2065 Omaha Dr, Graniteville, SC 29829Sold
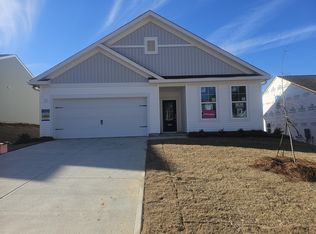
- $335,0655 bd4 ba2.7k sqft2127 Omaha Dr, Graniteville, SC 29829Sold
- $284,9003 bd2 ba1.8k sqft2080 Omaha Dr, Graniteville, SC 29829Sold
- $350,8954 bd3 ba2.6k sqft3053 Blenheim Ct, Graniteville, SC 29829Sold
- $314,9004 bd3 ba2.4k sqft2092 Omaha Dr, Graniteville, SC 29829Sold
Nearby schools
GreatSchools rating
- 5/10Jefferson Elementary SchoolGrades: PK-5Distance: 2.3 mi
- 3/10Langley-Bath-Clearwater Middle SchoolGrades: 6-8Distance: 1.8 mi
- 4/10Midland Valley High SchoolGrades: 9-12Distance: 0.5 mi
Schools provided by the listing agent
- Elementary: Jefferson
- Middle: Lbc
- High: Midland Valley
Source: Aiken MLS. This data may not be complete. We recommend contacting the local school district to confirm school assignments for this home.


Get pre-qualified for a loan
At Zillow Home Loans, we can pre-qualify you in as little as 5 minutes with no impact to your credit score.An equal housing lender. NMLS #10287.
Sell for more on Zillow
Get a Zillow Showcase℠ listing at no additional cost and you could sell for .
$342,600
2% more
+$6,852
With Zillow Showcase(estimated)
$349,452
- South Carolina
- Aiken County
- Graniteville
- 29829
- 2087 Omaha Dr
Nearby cities
Nearby zip codes
Other Graniteville Topics
