Welcome to a rare find in the prestigious Brookwood School District. Situated on a sprawling .78-acre lot, this 1968 classic has been stripped to the studs and reborn as a modern masterpiece (all work permitted and the CO is available upon request). With a non-mandatory HOA, you get the best of both worlds: a beautifully maintained community feel with the freedom to truly own your land.-Two Homes in One: Luxury on Every Level Designed with ultimate flexibility in mind, this home features independent living spaces across two floors—perfect for large families or high-end rental potential.-Main Level: The separate open concepted living and dining room, 3 Bedrooms / 2 Baths, including a private Master Suite. Enjoy a fully renovated chef’s kitchen with quartz countertops and all-electric smart appliances opening to the skylighted family room with a beautiful masonry fireplace, fully rehabbed deck overlooking your massive backyard. Step out to your oversized two car garage and laundry room. The extended driveway provides space for gatherings where people don't have to park at the street.The Terrace Level: A complete secondary residence! Features 3 Bedrooms / 2 Baths, including a second Master Suite. This level boasts a large family room with a designer fireplace, a second full electric kitchen, dining room and laudry closet, and private exterior access- Modern Infrastructure & Efficiency Forget the "old house" worries. This home features a total mechanical overhaul: Brand New: Roof, HVAC, AC, and Electrical Systems. Endless Hot Water: Equipped with a brand-new Tankless Water Heater. Fresh Finishes: New flooring, designer paint, and four completely updated bathrooms-Parking, Storage & The Great Outdoors Huge Lot: Nearly 0.8 acres of land to call your own. Two-Car Garage: Plenty of space for vehicles and storage. Two-Story Shed: A massive backyard bonus! Ideal for a professional workshop, studio, or "tiny house" storage- Why This Home Stands Out: Dual Master Bedrooms: One on the main, one on the terrace—unbeatable for privacy. No Mandatory Fees: Enjoy the neighborhood without the monthly HOA bill or restrictive rules. Turn-Key Excellence: Every major system is new. Just move in and start living. Your new home is the epitome of mondern functionality. This house is complimented with a great community (Non Mandatory HOA), Great Schools (Brookwood School District) and convenience to shopping, recreation & entertainment
Closed
$505,000
2087 Tanglewood Dr, Snellville, GA 30078
6beds
3,540sqft
Single Family Residence, Residential
Built in 1968
0.75 Acres Lot
$499,600 Zestimate®
$143/sqft
$2,171 Estimated rent
Home value
$499,600
$460,000 - $540,000
$2,171/mo
Zestimate® history
Owner options
List your home for rent
$2,171/mo
Rent Zestimate®
Find your next renter with Zillow Rental Manager. Plus, with online applications, you can quickly screen prospective tenants – for free.
$2,171/mo
Rent Zestimate®
Refinance and save
$3,149/mo
Est. payment
Refinancing to a lower rate could help reduce your monthly payments and save thousands over the life of the loan.
$3,149/mo
Est. payment
Explore your selling options
Work with a Zillow partner agent
Leverage their expertise and Zillow's premium Showcase listings to get your home seen by more buyers.
Get startedList with your own agent
Get your home in front of millions of buyers by listing it on Zillow.
Learn how to do itSell it yourself
Take full control of how buyers see your home on Zillow by listing For Sale by Owner (FSBO).
List your homeWhat's special
Zillow last checked:
Listing updated:
Listed by:
LAQUIL BAKER,
Joe Stockdale Real Estate, LLC 678-495-7337
Bought with:
Syed Raza, 440492
Atlanta Communities
Source: FMLS GA,MLS#: 7723288
Facts & features
Interior
Bedrooms & bathrooms
- Bedrooms: 6
- Bathrooms: 4
- Full bathrooms: 4
- Main level bathrooms: 2
- Main level bedrooms: 3
Rooms
- Room types: Bathroom, Bedroom, Family Room, Kitchen, Laundry, Master Bathroom, Master Bedroom
Bedroom
- Level: Lower
Bathroom
- Level: Lower
Dining room
- Level: Lower
Kitchen
- Level: Lower
Laundry
- Level: Main
Laundry
- Level: Lower
Heating
- Baseboard, Central, Forced Air
Cooling
- Ceiling Fan(s), Central Air
Appliances
- Included: Dishwasher, Dryer, Electric Cooktop, Electric Oven, Electric Water Heater, ENERGY STAR Qualified Appliances, Microwave, Range Hood, Refrigerator, Self Cleaning Oven, Tankless Water Heater, Washer
- Laundry: Common Area, In Basement, In Garage
Features
- Cathedral Ceiling(s), Crown Molding, Entrance Foyer, High Ceilings 9 ft Lower, High Ceilings 9 ft Main, Recessed Lighting, Track Lighting, Vaulted Ceiling(s), Walk-In Closet(s)
- Flooring: Laminate, Luxury Vinyl, Stone
- Windows: Double Pane Windows, Insulated Windows, Window Treatments
- Basement: Daylight,Exterior Entry,Finished,Finished Bath,Full
- Attic: Pull Down Stairs
- Number of fireplaces: 2
- Fireplace features: Basement, Circulating, Decorative, Electric, Factory Built, Masonry
- Common walls with other units/homes: No Common Walls
Interior area
- Total structure area: 3,540
- Total interior livable area: 3,540 sqft
- Finished area above ground: 1,770
- Finished area below ground: 1,770
Property
Parking
- Total spaces: 6
- Parking features: Attached, Covered, Driveway, Garage, Garage Door Opener, Garage Faces Side
- Attached garage spaces: 2
- Has uncovered spaces: Yes
Accessibility
- Accessibility features: Accessible Bedroom, Accessible Closets, Accessible Kitchen, Accessible Kitchen Appliances, Accessible Washer/Dryer
Features
- Levels: Two
- Stories: 2
- Patio & porch: Breezeway, Deck, Rear Porch
- Exterior features: Lighting, Rain Gutters, Storage, No Dock
- Pool features: None
- Spa features: None
- Fencing: None
- Has view: Yes
- View description: City
- Waterfront features: None
- Body of water: None
Lot
- Size: 0.75 Acres
- Features: Back Yard, Cleared, Corner Lot, Front Yard, Open Lot
Details
- Additional structures: Outbuilding, Second Residence, Workshop
- Parcel number: R5026 117
- Other equipment: None
- Horse amenities: None
Construction
Type & style
- Home type: SingleFamily
- Architectural style: Contemporary,Modern,Traditional
- Property subtype: Single Family Residence, Residential
Materials
- Block, Brick 4 Sides
- Foundation: Slab
- Roof: Composition,Shingle
Condition
- Updated/Remodeled
- New construction: No
- Year built: 1968
Utilities & green energy
- Electric: 220 Volts in Laundry
- Sewer: Public Sewer
- Water: Public
- Utilities for property: Cable Available, Electricity Available, Natural Gas Available, Phone Available, Sewer Available, Underground Utilities, Water Available
Green energy
- Green verification: ENERGY STAR Certified Homes
- Energy efficient items: Appliances, HVAC, Insulation
- Energy generation: None
- Water conservation: Low-Flow Fixtures
Community & HOA
Community
- Features: Homeowners Assoc, Near Public Transport, Near Schools, Near Shopping
- Security: Secured Garage/Parking, Security Lights, Smoke Detector(s)
- Subdivision: Nob Hill Estates
HOA
- Has HOA: No
- Services included: Maintenance Grounds, Swim
Location
- Region: Snellville
Financial & listing details
- Price per square foot: $143/sqft
- Tax assessed value: $324,300
- Annual tax amount: $889
- Date on market: 2/23/2026
- Cumulative days on market: 29 days
- Listing terms: Cash,Conventional,FHA,VA Loan
- Electric utility on property: Yes
- Road surface type: Asphalt
Price history
| Date | Event | Price |
|---|---|---|
| 6/2/2026 | Listing removed | $2,000$1/sqft |
Source: Zillow Rentals Report a problem | ||
| 4/23/2026 | Listed for rent | $2,000$1/sqft |
Source: Zillow Rentals Report a problem | ||
| 4/22/2026 | Sold | $505,000-5.6%$143/sqft |
Source:  FMLS GA #7723288 Report a problem FMLS GA #7723288 Report a problem | ||
| 3/26/2026 | Pending sale | $535,000$151/sqft |
Source: FMLS GA #7723288 Report a problem | ||
| 3/20/2026 | Price change | $535,000-0.9%$151/sqft |
Source:  GAMLS #10696863 Report a problem GAMLS #10696863 Report a problem | ||
| 2/23/2026 | Listed for sale | $539,900+103.7%$153/sqft |
Source: FMLS GA #7723288 Report a problem | ||
| 9/17/2025 | Sold | $265,000$75/sqft |
Source: Public Record Report a problem | ||
Public tax history
| Year | Property taxes | Tax assessment |
|---|---|---|
| 2025 | $413 | $129,720 +1.2% |
| 2024 | $413 +53% | $128,160 +11.6% |
| 2023 | $270 -34.7% | $114,880 +2.4% |
| 2022 | $413 | $112,160 +31.2% |
| 2021 | $413 -50.8% | $85,520 |
| 2020 | $840 +0.4% | $85,520 |
| 2019 | $836 | $85,520 +13.2% |
| 2018 | $836 +17.2% | $75,560 +27.2% |
| 2016 | $714 +5.2% | $59,400 +12.1% |
| 2015 | $679 | $53,000 |
| 2014 | $679 +4% | $53,000 +17.6% |
| 2013 | $652 | $45,080 -32.6% |
| 2012 | -- | $66,880 |
| 2011 | -- | $66,880 |
| 2010 | -- | $66,880 |
| 2009 | -- | $66,880 +19.9% |
| 2007 | -- | $55,760 |
| 2006 | -- | $55,760 |
| 2005 | -- | $55,760 |
| 2004 | $747 | $55,760 +21.7% |
| 2003 | -- | $45,800 |
| 2002 | $1,211 -8.3% | $45,800 |
| 2001 | $1,321 | $45,800 |
Find assessor info on the county website
Neighborhood: Brookwood
Nearby homes
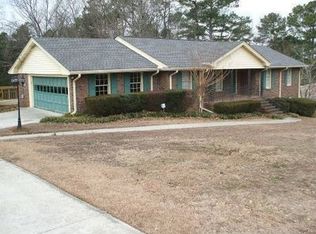
- $431,0004 bd3 ba3.6k sqft2117 Tanglewood Dr, Snellville, GA 30078Off Market
- $299,6005 bd2 ba2.2k sqft2067 Tanglewood Dr #0, Snellville, GA 30078Off Market
- $327,0005 bd3 ba2.6k sqft2067 Tanglewood Dr, Snellville, GA 30078Sold

- $382,9003 bd3 ba3.5k sqft2127 Tanglewood Dr, Snellville, GA 30078Off Market

- $434,2004 bd3 ba4.2k sqft2621 Millbrook Dr, Snellville, GA 30078Off Market
- $374,1004 bd3 ba2.3k sqft2076 Tanglewood Dr, Snellville, GA 30078Off Market
- $355,8003 bd2 ba1.9k sqft2116 Tanglewood Dr, Snellville, GA 30078Off Market
- $436,2004 bd3 ba2.8k sqft2612 Millbrook Dr, Snellville, GA 30078Off Market
Nearby schools
GreatSchools rating
- 9/10Brookwood Elementary SchoolGrades: PK-5Distance: 1.6 mi
- 9/10Alton C. Crews Middle SchoolGrades: 6-8Distance: 3.3 mi
- 9/10Brookwood High SchoolGrades: 9-12Distance: 1.8 mi
Schools provided by the listing agent
- Elementary: Brookwood - Gwinnett
- Middle: Crews
- High: Brookwood
Source: FMLS GA. This data may not be complete. We recommend contacting the local school district to confirm school assignments for this home.
Get a cash offer in 3 minutes
Find out how much your home could sell for in as little as 3 minutes with a no-obligation cash offer.
Estimated market value
$499,600
Get a cash offer in 3 minutes
Find out how much your home could sell for in as little as 3 minutes with a no-obligation cash offer.
Estimated market value
$499,600
- Georgia
- Gwinnett County
- Snellville
- 30078
- Brookwood
- 2087 Tanglewood Dr
Nearby cities
Nearby neighborhoods
Nearby zip codes
Other Snellville Topics
