Skip main navigation
Sold for $370,500
  • $370,500

    2087 Willhaven Drive, Augusta, GA

    5beds
    4,145sqft
    Single Family Residence
    Built in 2009
    6,534 Square Feet Lot
    $392,000 Zestimate®
    $89/sqft
    $3,432 Estimated rent

    Home value

    $392,000

    $372,000 - $412,000

    $3,432/mo

    Zestimate® history
    Loading
    Loading...

    Owner options

    List your home for rent

    $3,432/mo

    Rent Zestimate®

    Find your next renter with Zillow Rental Manager. Plus, with online applications, you can quickly screen prospective tenants – for free.

    Learn more

    $3,432/mo

    Rent Zestimate®

    Refinance and save

    $2,574/mo

    Est. payment

    Refinancing to a lower rate could help reduce your monthly payments and save thousands over the life of the loan.

    See today's rates

    $2,574/mo

    Est. payment

    Explore your selling options

    Work with a Zillow partner agent

    Leverage their expertise and Zillow's premium Showcase listings to get your home seen by more buyers.

    Get started

    List with your own agent

    Get your home in front of millions of buyers by listing it on Zillow.

    Learn how to do it

    Sell it yourself

    Take full control of how buyers see your home on Zillow by listing For Sale by Owner (FSBO).

    List your home

    What's special

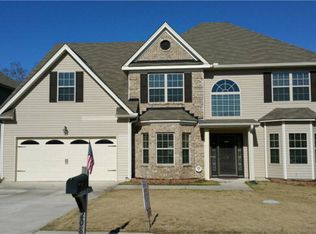
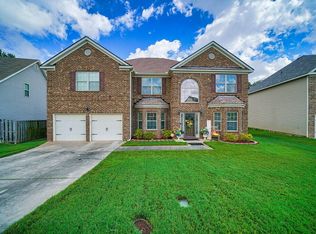
    YOUR HOME AWAITS IN WILLHAVEN. As you step into this stunning home, you are immediately greeted by an air of elegance and sophistication. To your left, a formal dining room with a captivating coffin ceiling awaits, setting the stage for exquisite dining experiences. On the right, a cozy sitting area invites you to relax and unwind. Throughout the main level, you'll find 9-foot smooth ceilings that create an open and spacious ambiance, while arched room openings add a touch of architectural charm, elevating the overall design. Moving further into the home, you'll be awe-struck by the vastness of the living room area. This generously sized space is perfect for hosting gatherings, spending quality time with loved ones, or simply indulging in peaceful moments. The kitchen is a chef's dream, with recently painted cabinets, granite kitchen counters, and a tasteful tiled backsplash that adds a touch of modern elegance. The addition of a barstool counter and an inviting eat-in area makes this space ideal for casual dining and entertainment. On the main level, a special feature awaits - a movie theater/bedroom that offers versatility and entertainment options to suit your lifestyle needs. Heading upstairs, a loft area provides additional flexible space, which can be transformed into a home office, reading nook, or play area for kids. The property boasts 5 bedrooms in total, each offering ample space and comfort. The highlight is the huge owner's suite, a true sanctuary featuring a cozy fireplace and a separate sitting area, making it the perfect place to retreat and relax. The equally spacious owner's bathroom offers two separate vanities, a stand-alone shower, and a luxurious jet tub, promising a delightful and indulgent bathing experience. With 4 full bathrooms, convenience is guaranteed for everyone in the household. For car enthusiasts or those needing extra storage space, the 2-car garage provides ample room for vehicles and storage solutions. Outdoors, an enclosed back patio offers both privacy and the potential for additional storage. Imagine spending tranquil evenings or hosting intimate gatherings in this versatile space. Additionally, a pool deck awaits, providing the perfect setting for refreshing swims and outdoor enjoyment. One of the many benefits of this property is its convenient location - just 5 minutes from Fort Gordon Gate 1. Easy access to the base ensures a quick and stress-free commute for military personnel and their families. In summary, 2087 Willhaven Drive embodies luxurious living, flexible spaces, and modern conveniences. From the grand owner's suite to the entertainment options and prime location, this home presents a unique opportunity to experience the best of Augusta, GA. Don't miss the chance to make this extraordinary property your forever home!

    Zillow last checked:

    Listing updated:

    Listed by:

    Marquelle Valda Grimes 706-386-6115,

    Douglas Lane Real Estate Group,

    Susan Johnson 706-840-3171,

    Douglas Lane Real Estate Group

    Bought with:

    Kayla Anthony, 406965

    Re/max True Advantage

    Jasmine M Savage, 391646

    Re/max True Advantage

    Source: Hive MLS,MLS#: 98177708MLS LogoOriginating MLS: REALTORS® of Greater Augusta

    Facts & features

    Interior

    Bedrooms & bathrooms
    • Bedrooms: 5
    • Bathrooms: 4
    • Full bathrooms: 4
    Primary bedroom
    • Level: Upper
    • Dimensions: 20 x 14
    Bedroom 2
    • Level: Upper
    • Dimensions: 10 x 8
    Bedroom 3
    • Level: Upper
    • Dimensions: 8 x 9
    Bedroom 4
    • Level: Upper
    • Dimensions: 8 x 10
    Bedroom 5
    • Level: Main
    • Dimensions: 7 x 12
    Dining room
    • Level: Main
    • Dimensions: 8 x 11
    Family room
    • Level: Main
    • Dimensions: 12 x 14
    Kitchen
    • Level: Main
    • Dimensions: 9 x 12
    Living room
    • Level: Main
    • Dimensions: 12 x 8
    Heating
    • Fireplace(s), Heat Pump
    Cooling
    • Central Air, Ceiling Fan(s)
    Appliances
    • Included: Vented Exhaust Fan, Trash Compactor, Built-In Microwave, Washer, Refrigerator, Range, Dryer, Dishwasher
    • Laundry: Dryer Hookup, Washer Hookup
    Features
    • Walk-in Closet(s), Entrance Foyer, Kitchen Island, Pantry, Blinds/Shades, Eat-in Kitchen, Walk-In Closet(s)
    • Doors: Storm Door(s)
    • Basement: None
    • Attic: Pull Down Stairs
    Interior area
    • Total structure area: 4,145
    • Total interior livable area: 4,145 sqft

    Property

    Parking
    • Parking features: Attached, Concrete, Garage
    • Has attached garage: Yes
    Features
    • Levels: Two
    • Patio & porch: Covered, Deck, Enclosed, Patio
    • Exterior features: Storm Doors
    • Fencing: Fenced
    Lot
    • Size: 6,534 sqft
    • Dimensions: 65 x 100
    • Features: Sprinklers in Front
    Details
    • Additional structures: Outbuilding
    • Parcel number: 0654117000

    Construction

    Type & style
    • Home type: SingleFamily
    • Property subtype: Single Family Residence
    Materials
    • Block, Vinyl Siding
    • Foundation: Slab
    • Roof: Composition
    Condition
    • New construction: No
    • Year built: 2009

    Utilities & green energy

    • Sewer: Public Sewer
    • Water: Public
    • Utilities for property: Cable Available

    Community & neighborhood

    Security
    • Security features: Smoke Detector(s)
    Location
    • Region: Augusta
    • Subdivision: Willhaven

    HOA & financial

    HOA
    • Has HOA: Yes
    • HOA fee: $300 annually
    • Amenities included: Clubhouse, Pool, Playground, Sidewalks, Street Lights

    Other

    Other facts
    • Listing agreement: Exclusive Right To Sell
    • Listing terms: Cash,Conventional,FHA,VA Loan

    Price history

    DateEventPrice
    10/16/2023Sold$370,500$89/sqft
    Source: Hive MLS #98177708 Report a problem
    8/11/2023Pending sale$370,500$89/sqft
    Source: REALTORS® of Greater Augusta #518439 Report a problem
    7/26/2023Listed for sale$370,500+47%$89/sqft
    Source: REALTORS® of Greater Augusta #518439 Report a problem
    9/9/2019Sold$252,000-1.5%$61/sqft
    Source: Hive MLS #98047980 Report a problem
    8/6/2019Pending sale$255,900$62/sqft
    Source: Better Homes and Gardens Real Estate Executive Partners #444555 Report a problem
    7/25/2019Listed for sale$255,900+3.1%$62/sqft
    Source: BETTER HOMES & GARDENS REAL ESTATE EP #444555 Report a problem
    12/28/2009Sold$248,100$60/sqft
    Source: Public Record Report a problem

    Public tax history

    YearProperty taxesTax assessment
    2025$4,755 +10%$161,084 +8.7%
    2024$4,324 +0.2%$148,200 -4.8%
    2023$4,316 -3.1%$155,604 +7.4%
    2022$4,454 +25%$144,922 +37.9%
    2021$3,564 -2.6%$105,067
    2020$3,657 +6.4%$105,067 +12.7%
    2019$3,436 +1.8%$93,204
    2018$3,376 -1.8%$93,204
    2017$3,436 +1.7%$93,204
    2016$3,379 $93,204
    2015$3,379 -4.9%$93,204 -3.6%
    2014$3,554 $96,657
    2013-- --
    2012-- --
    2011-- --
    2010-- --
    2009-- --

    Find assessor info on the county website

    Neighborhood: Belair

    Nearby schools

    GreatSchools rating
    Schools provided by the listing agent
    • Elementary: Sue Reynolds
    • Middle: Langford
    • High: Richmond Academy

    Source: Hive MLS. This data may not be complete. We recommend contacting the local school district to confirm school assignments for this home.

    Get pre-qualified for a loan
    At Zillow Home Loans, we can pre-qualify you in as little as 5 minutes with no impact to your credit score.

    An equal housing lender. NMLS #10287.

    Sell for more on Zillow
    Get a Zillow Showcase℠ listing at no additional cost and you could sell for .
    $392,000
    2% more
    +$7,840
    With Zillow Showcase(estimated)
    $399,840