Welcome to this beautifully updated single-story home offering approximately 1,925 sq ft of open-concept living in the quiet Riverside neighborhood of Orangecrest near highly regarded local schools. At the heart of the home is a spacious remodeled kitchen featuring quartz countertops, custom cabinetry with pull-out shelving and soft-close drawers, a Kohler farmhouse sink, microwave drawer, and 36" GE Café professional-style stainless-steel gas range. The large island provides additional storage and gathering space, while a custom wine and beverage bar features a dual-zone refrigerator, integrated wine rack, and pull-out storage—perfect for entertaining. The open floor plan flows easily into the living spaces, while an additional bonus room offers flexible space for a home office or den. Step outside to your own private retreat with a lagoon-style pool, raised spillover spa, pebble aggregate finish, natural-look rock surround, tropical landscaping, and fire pit—an inviting setting for relaxing or entertaining year-round. Additional features include a new HVAC system, whole-house fan, dual-pane windows, plantation shutters, upgraded guest bath, new linen cabinetry, and new irrigation and drip system. The 2-car garage features epoxy flooring plus an approximately 100 sq ft alcove for additional storage. Thomas Rivera Elementary, Amelia Earhart Middle School, and Martin Luther King Jr. High School. Low taxes. No Mello-Roos or Special Assessments.
Pending
$719,900
20870 Millbrook St, Riverside, CA 92508
3beds
1,925sqft
Single Family Residence
Built in 1999
7,405 Square Feet Lot
$722,700 Zestimate®
$374/sqft
$-- HOA
What's special
Beautifully updated single-story homeNatural-look rock surroundPebble aggregate finishTropical landscapingUpgraded guest bathKohler farmhouse sinkQuartz countertops
- 26 days
- 928
- 70
Likely to sell faster than
Zillow last checked:
Listing updated:
Listed by:
Greg Lindsey DRE #01169083 951-751-4734,
Trinity Real Estate Services
Source: SDMLS,MLS#: 260020632 Originating MLS: SDMLS
Originating MLS: SDMLSFacts & features
Interior
Bedrooms & bathrooms
- Bedrooms: 3
- Bathrooms: 2
- Full bathrooms: 2
Heating
- Forced Air Unit
Cooling
- Central Forced Air
Appliances
- Included: Dishwasher, Disposal, Garage Door Opener, Microwave, Pool/Spa/Equipment, 6 Burner Stove, Gas Oven, Gas Range, Gas Cooking
- Laundry: Gas
Features
- Number of fireplaces: 1
- Fireplace features: FP in Dining Room
Interior area
- Total structure area: 1,925
- Total interior livable area: 1,925 sqft
Video & virtual tour
Property
Parking
- Total spaces: 4
- Parking features: Attached
- Garage spaces: 2
Features
- Levels: 1 Story
- Pool features: Below Ground, See Remarks, Pebble
- Fencing: Full
Lot
- Size: 7,405 Square Feet
Details
- Parcel number: 294481005
- Zoning: R1065
- Zoning description: R1065
- Special conditions: Standard
Construction
Type & style
- Home type: SingleFamily
- Property subtype: Single Family Residence
Materials
- Stucco
- Roof: Tile/Clay
Condition
- Year built: 1999
Utilities & green energy
- Sewer: Public Sewer, Sewer Connected
- Water: Meter on Property, Public
Community & HOA
Community
- Subdivision: OUT OF AREA
Location
- Region: Riverside
Financial & listing details
- Price per square foot: $374/sqft
- Tax assessed value: $529,655
- Date on market: 8/21/2026
- Listing terms: Cash,Conventional,FHA,Cash To New Loan,VA
Estimated market value
$722,700
$687,000 - $759,000
$3,642/mo
Price history
| Date | Event | Price |
|---|---|---|
| 8/26/2026 | Pending sale | $719,900$374/sqft |
Source:  SDMLS #260020632 Report a problem SDMLS #260020632 Report a problem | ||
| 8/22/2026 | Listed for sale | $719,900+54.7%$374/sqft |
Source: SDMLS #260020632 Report a problem | ||
| 4/9/2019 | Sold | $465,500-2%$242/sqft |
Source: Public Record Report a problem | ||
| 3/13/2019 | Pending sale | $474,900$247/sqft |
Source: Better Homes and Gardens Real Estate Champions #IG19053071 Report a problem | ||
| 3/9/2019 | Listed for sale | $474,900+54.7%$247/sqft |
Source: Better Homes and Gardens Real Estate Champions #IG19053071 Report a problem | ||
| 3/19/2013 | Sold | $307,000+86.1%$159/sqft |
Source: Public Record Report a problem | ||
| 5/18/1999 | Sold | $165,000$86/sqft |
Source: Public Record Report a problem | ||
Public tax history
| Year | Property taxes | Tax assessment |
|---|---|---|
| 2026 | -- | $529,655 +2% |
| 2025 | $5,751 +3.4% | $519,270 +2% |
| 2024 | $5,560 +0.5% | $509,089 +2% |
| 2023 | $5,535 +1.9% | $499,108 +2% |
| 2022 | $5,431 +1.4% | $489,322 +2% |
| 2021 | $5,357 +0.8% | $479,728 +1% |
| 2020 | $5,315 | $474,810 +40.1% |
| 2019 | -- | $338,892 +2% |
| 2018 | $3,722 -1.2% | $332,248 +2% |
| 2017 | $3,767 | $325,734 +2% |
| 2016 | $3,767 +6.4% | $319,348 +1.5% |
| 2015 | $3,540 -1.9% | $314,553 +2% |
| 2014 | $3,610 | $308,393 +29.9% |
| 2013 | -- | $237,459 +2% |
| 2012 | -- | $232,804 +2% |
| 2011 | -- | $228,240 +0.8% |
| 2010 | -- | $226,535 -0.2% |
| 2009 | -- | $227,075 +2% |
| 2008 | -- | $222,623 +2% |
| 2007 | -- | $218,258 +15.3% |
| 2006 | -- | $189,280 +2% |
| 2005 | -- | $185,569 +3.9% |
| 2003 | -- | $178,600 +2% |
| 2002 | -- | $175,099 +2% |
| 2001 | $2,135 +0.6% | $171,666 +2% |
| 2000 | $2,123 | $168,300 |
Find assessor info on the county website
Monthly payment
Est. payment
Payment breakdown
Explore the cost of this home by adjusting the details. Changes won't be saved.Climate risks
Neighborhood: Orangecrest
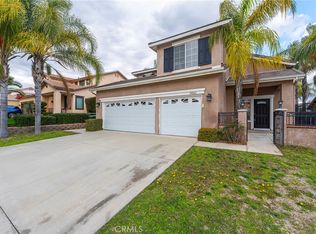
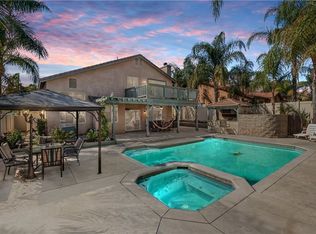
Similar homes
- $750,0004 bd3 ba2.3k sqft19154 White Dove Ln, Riverside, CA 92508For Sale
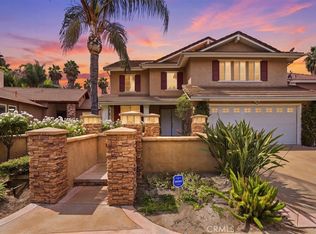 MLS ID #IV26187219, JAMES MONKS, Tower Agency. CRMLS
 - $949,0005 bd3 ba2.8k sqft20890 Westbury Rd, Riverside, CA 92508For Sale
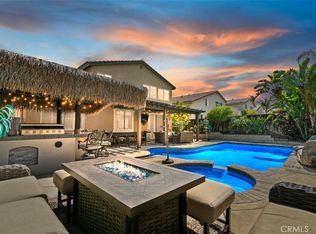 MLS ID #IV26152099, JEANETTE LARAMIE, KJ Realty Group Inc.. CRMLS
 - $879,0004 bd2 ba2.1k sqft17493 Kaison Cir, Riverside, CA 92508For Sale
 MLS ID #26850945, Flor Hernandez DRE # 01961788, Sotheby's International Realty. CLAW
 - $797,0003 bd3 ba1.9k sqft1602 Tonia Ct, Riverside, CA 92506For Sale
 MLS ID #PTP2604233, Tina Etue, Compass. CRMLS
Local buyer's agents are ready to help
