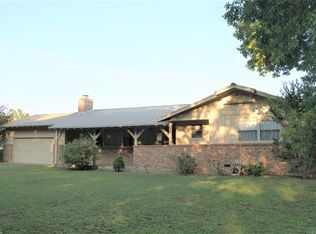
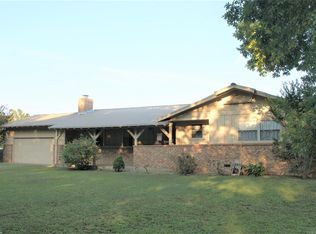
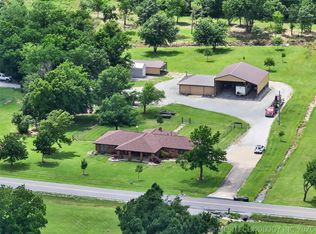
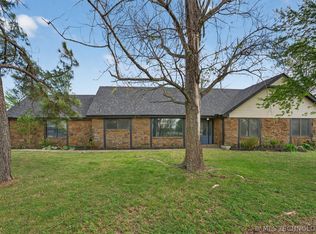
Homes like this RARELY come available! Welcome to your own private retreat on 3.68 ACRES in Claremore, built in 2023 and thoughtfully designed for both comfort and outdoor living. This custom built three bedroom, two and a half bath home features an inviting OPEN concept living space with durable stained concrete floors and cozy carpeted areas. The kitchen is a beautiful focal point with BUTCHER BLOCK countertops and a WALK IN pantry, perfect for everyday living and entertaining. A dedicated office provides an ideal work from home setup. The primary suite offers a relaxing retreat featuring a multi head shower system with a rainfall shower head and body jets, along with an extremely large walk in closet that conveniently connects directly to the laundry room. Enjoy peaceful mornings and quiet evenings from both the covered front porch and covered back porch overlooking wooded views. The property itself is truly special with PRIVATE trails throughout the woods, a creek, and approximately one acre cleared, while the remaining acreage offers uncapped potential for exploring, hunting, or simply enjoying nature. Upstairs is currently used for storage but is already plumbed for water and electric, offering a great opportunity to expand living space in the future. The home also features a two car garage and is serviced by northeast Oklahoma Electric Cooperative and mayes County rural water. While conveniently located with EASY access to Highway 20, the property still offers the peaceful, quiet feel of country living.
For sale
Price cut: $5K (4/14)
$424,900
20870 S 4250th Rd, Claremore, OK 74019
3beds
1,873sqft
Single Family Residence
Built in 2023
3.68 Acres Lot
$420,900 Zestimate®
$227/sqft
$-- HOA
What's special
Covered front porchTwo car garageApproximately one acre clearedButcher block countertopsCozy carpeted areasWalk in pantry
- 76 days |
- 745 |
- 50 |
Zillow last checked:
Listing updated:
Listed by:
Jody Simpson 918-955-1534,
Nail Realty Group
Source: MLS Technology, Inc.,MLS#: 2611999 Originating MLS: MLS Technology
Originating MLS: MLS TechnologyLoading...
Facts & features
Interior
Bedrooms & bathrooms
- Bedrooms: 3
- Bathrooms: 3
- Full bathrooms: 2
- 1/2 bathrooms: 1
Primary bedroom
- Description: Master Bedroom,No Bath,Private Bath,Walk-in Closet
- Level: First
Bedroom
- Description: Bedroom,Pullman Bath
- Level: First
Bedroom
- Description: Bedroom,Pullman Bath
- Level: First
Primary bathroom
- Description: Master Bath,Double Sink,Full Bath,Heater,Shower Only,Vent
- Level: First
Bathroom
- Description: Hall Bath,Half Bath
- Level: First
Bonus room
- Description: Additional Room,Attic
- Level: Second
Bonus room
- Description: Additional Room,Mud Room
- Level: First
Dining room
- Description: Dining Room,Breakfast,Combo w/ Living
- Level: First
Kitchen
- Description: Kitchen,Breakfast Nook,Eat-In,Island,Pantry
- Level: First
Office
- Description: Office,
- Level: First
Utility room
- Description: Utility Room,Inside,Separate,Sink
- Level: First
Heating
- Central, Electric
Cooling
- Central Air
Appliances
- Included: Dishwasher, Electric Water Heater, Disposal, Microwave, Oven, Range
- Laundry: Washer Hookup, Electric Dryer Hookup
Features
- Butcher Block Counters, None, Ceiling Fan(s), Electric Oven Connection, Electric Range Connection, Programmable Thermostat
- Flooring: Carpet, Concrete
- Doors: Insulated Doors, Storm Door(s)
- Windows: Aluminum Frames, Insulated Windows
- Basement: None
- Number of fireplaces: 1
- Fireplace features: Wood Burning
Interior area
- Total structure area: 1,873
- Total interior livable area: 1,873 sqft
Property
Parking
- Total spaces: 2
- Parking features: Attached, Garage, Garage Faces Side, Workshop in Garage
- Attached garage spaces: 2
Features
- Levels: One
- Stories: 1
- Patio & porch: Covered, Patio, Porch
- Exterior features: Concrete Driveway, Gravel Driveway, Landscaping, Lighting, Rain Gutters
- Pool features: None
- Fencing: None
Lot
- Size: 3.68 Acres
- Features: Greenbelt, Mature Trees, Stream/Creek, Spring, Wooded
Details
- Additional structures: None
- Parcel number: 660107177
Construction
Type & style
- Home type: SingleFamily
- Property subtype: Single Family Residence
Materials
- Brick, HardiPlank Type, Wood Frame
- Foundation: Slab
- Roof: Asphalt,Fiberglass
Condition
- Year built: 2023
Utilities & green energy
- Sewer: Septic Tank
- Water: Rural
- Utilities for property: Electricity Available, Water Available
Green energy
- Energy efficient items: Doors, Windows
- Indoor air quality: Ventilation
Community & HOA
Community
- Features: Gutter(s), Sidewalks
- Security: No Safety Shelter
- Subdivision: Rogers Co Unplatted
HOA
- Has HOA: No
Location
- Region: Claremore
Financial & listing details
- Price per square foot: $227/sqft
- Annual tax amount: $4,335
- Date on market: 4/6/2026
- Cumulative days on market: 82 days
- Listing terms: Conventional,FHA,USDA Loan,VA Loan
Estimated market value
$420,900
$400,000 - $442,000
$2,210/mo
Price history
| Date | Event | Price |
|---|---|---|
| 4/14/2026 | Price change | $424,900-1.2%$227/sqft |
Source:  MLS Technology, Inc. #2611999 Report a problem MLS Technology, Inc. #2611999 Report a problem | ||
| 4/6/2026 | Listed for sale | $429,900$230/sqft |
Source: MLS Technology, Inc. #2611999 Report a problem | ||
| 4/3/2026 | Listing removed | $429,900$230/sqft |
Source: eXp Realty #2609025 Report a problem | ||
| 3/14/2026 | Listed for sale | $429,900$230/sqft |
Source: MLS Technology, Inc. #2609025 Report a problem | ||
Public tax history
Tax history is unavailable.
Monthly payment
Est. payment$--/mo
Payment breakdown
Explore the cost of this home by adjusting the details. Changes won't be saved.All calculations are estimates and provided by Zillow, Inc. for informational purposes only. Actual amounts may vary.
HOA fees may include property taxes on listings classified as Co-Ops. Contact the listing agent and/or owner for fee details.
Mortgage interest rates are dependent on a number of factors, including credit score, down payment, and repayment length. Interest rate data provided by Zillow Group Marketplace, Inc. as of 1/1/1970 from various mortgage lenders with which we have lead or other similar arrangements; the Estimated Payment is an average of those rates.
See how much you could borrow to make a competitive offer.
Climate risks
Neighborhood: 74019
Nearby schools
GreatSchools rating
- 6/10Sequoyah Elementary SchoolGrades: PK-5Distance: 8.2 mi
- 7/10Sequoyah Middle SchoolGrades: 6-8Distance: 8.3 mi
- 8/10Sequoyah High SchoolGrades: 9-12Distance: 8.2 mi
Schools provided by the listing agent
- Elementary: Sequoyah
- High: Sequoyah
- District: Sequoyah - Sch Dist (24)
Source: MLS Technology, Inc.. This data may not be complete. We recommend contacting the local school district to confirm school assignments for this home.
A local agent can set up tours, give advice and negotiate with sellers.


- Oklahoma
- Rogers County
- Claremore
- 74019
- 20870 S 4250th Rd
Nearby cities
Nearby zip codes
Other Claremore Topics
