Improved Price! Premium home with Luxurious High End Upgrades and Exquisite Gardens. Nestled in a cul-de-sac of Ashburn Farm. Enter the front door to the 2 Story Foyer and see the expansive brazilian cherry hardwood flooring throughout the upper 2 levels and the upgraded wrought iron balusters along the wood steps. Welcome into this neutrally painted home with 9ft+ ceilings . The dining room has room forlarge dining table. The kitchen has bright white cabinetry and was elegantly updated to include: Granite Counters, Granite Backsplash and all stainless-steel appliances. Microwave is Advantium that speeds cooking. The range includes convection oven. Under cabinet lighting for every cooking task. Pull out drawers in cabinets for easy use. Pantry Closet for extra storage. The island also has dedicated lighting and extra seating. There is a breakfast nook with sliding doors that lead out to the deck. The kitchen is open to the family room that offers the gas fireplace to cozy up to. The family room has a Fireplace with full chimney, ceiling fan and many windows to let the light stream in . There is a Separate Den on main level for remote working or homework. No expense was spared when upgrading all the baths. Brazilian wood flooring which continues throughout the home to include the upgraded powder room on main level. Upper-level Primary Bedroom has Brazilian cherry wood floors, vaulted ceilings, ceiling fan, Bay window, dormer windows and an ensuite Luxury Bath. Primary Luxury Bath has Elegant Granite counters, Large soaking tub with jacuzzi and a separate shower with seamless glass doors. Dual sinks and vanities for each person. 12 “ Porcelonosa Granite tile surround and flooring. Huge Walk-in closet has lots of space for all your wardrobe needs. Bedroom 2 has wood flooring and a ceiling fan, Bedrooms 3 and 4 also offer wood flooring. The upper-level hall bath was also upgraded with a vanity, granite counter and porcelonosa tile flooring as well as updated shower head. Upper level laundry closet is right across from the hall bath . The basement is unfinished and offers rough ins to add future bath and huge space to customize to your taste. Potential to add another 1200 Sq Feet of finished space with a walk out patio and 2 windows so could add a bedroom easily . There are multiple gray storage shelves in the basement that will convey. The basement has walk out-doors to the beautiful slate patio. The slate patio was upgraded in 2018 at cost of $4544.00 and it matches the slate floor of the gorgeous wrap-around porch! Enjoy the shade of porch in the mornings and the shade of the trees on the patio in the evenings. The perennial garden surrounds the patio and will bloom every year. This home has been impeccably maintained over the years. With over $77K in upgrades, see documents section for a full list. All windows were replaced with high end triple paned windows and include lifetime warranty. Hvac is only 8 years old. Hot Water Heater replaced Jan. 2023! Extra-large lot of .27 acres, where most Ashburn Farm homes are less than .25acres. This home was fully updated outside with vinyl siding and vinyl trim. Roof approx. 15 years old but has 30-year shingles. Dulles International Airport is just minutes away! Close to Silver line Metro Commuter Train, multiple restaurants, shopping Goose Creek Corner. Quick Access to Belmont Ridge Rd, Rte 7 and rte 28 commuter routes. Easy Walk /Stroll to Sanders Corner ES and Stonebridge HS. These owners have enjoyed this cul-de-sac with friends, many parties and fun events. The Ashburn Farm Amenities are exceptional and include; walking trails, tot lots, playgrounds, tennis courts, basketball courts and several pools. This home was featured in the Loudoun Mirror Times and the Virginia Living Magazine On the Market .Check it out!
Sold for $845,000
$845,000
20870 Yellowbloom Ct, Ashburn, VA 20147
4beds
2,444sqft
Single Family Residence
Built in 1995
0.27 Acres Lot
$930,100 Zestimate®
$346/sqft
$3,767 Estimated rent
Home value
$930,100
$884,000 - $977,000
$3,767/mo
Zestimate® history
Owner options
List your home for rent
$3,767/mo
Rent Zestimate®
Find your next renter with Zillow Rental Manager. Plus, with online applications, you can quickly screen prospective tenants – for free.
$3,767/mo
Rent Zestimate®
Refinance and save
$5,402/mo
Est. payment
Refinancing to a lower rate could help reduce your monthly payments and save thousands over the life of the loan.
$5,402/mo
Est. payment
Explore your selling options
Work with a Zillow partner agent
Leverage their expertise and Zillow's premium Showcase listings to get your home seen by more buyers.
Get startedList with your own agent
Get your home in front of millions of buyers by listing it on Zillow.
Learn how to do itSell it yourself
Take full control of how buyers see your home on Zillow by listing For Sale by Owner (FSBO).
List your homeWhat's special
Gas fireplaceBasketball courtsSlate floorSlate patioWalking trailsTot lotsGorgeous wrap-around porch
Zillow last checked:
Listing updated:
Listed by:
Irene Curry 703-677-7677,
Coldwell Banker Realty
Bought with:
Nishes Bhattarai, 0225220254
Spring Hill Real Estate, LLC.
Saesha Baniya, 0225265345
Spring Hill Real Estate, LLC.
Source: Bright MLS,MLS#: VALO2057250
Facts & features
Interior
Bedrooms & bathrooms
- Bedrooms: 4
- Bathrooms: 3
- Full bathrooms: 2
- 1/2 bathrooms: 1
- Main level bathrooms: 1
Rooms
- Room types: Living Room, Dining Room, Primary Bedroom, Bedroom 2, Bedroom 3, Bedroom 4, Kitchen, Family Room, Den, Basement, Bathroom 2, Primary Bathroom
Primary bedroom
- Features: Flooring - HardWood, Cathedral/Vaulted Ceiling, Ceiling Fan(s)
- Level: Upper
Bedroom 2
- Features: Flooring - HardWood
- Level: Upper
Bedroom 3
- Features: Flooring - HardWood
- Level: Upper
Bedroom 4
- Features: Flooring - HardWood
- Level: Upper
Primary bathroom
- Features: Soaking Tub, Walk-In Closet(s), Window Treatments, Flooring - Tile/Brick, Granite Counters, Double Sink, Hot Tub/Spa, Skylight(s)
- Level: Upper
Bathroom 2
- Features: Granite Counters, Flooring - Tile/Brick
- Level: Upper
Basement
- Features: Flooring - Concrete, Basement - Unfinished
- Level: Lower
Den
- Features: Flooring - HardWood
- Level: Main
Dining room
- Features: Flooring - HardWood, Chair Rail
- Level: Main
Family room
- Features: Flooring - HardWood, Fireplace - Gas, Ceiling Fan(s)
- Level: Main
Kitchen
- Features: Kitchen - Electric Cooking, Granite Counters, Breakfast Nook, Kitchen Island, Window Treatments, Pantry
- Level: Main
Living room
- Features: Flooring - HardWood
- Level: Main
Heating
- Programmable Thermostat, Natural Gas
Cooling
- Central Air, Electric
Appliances
- Included: Dishwasher, Disposal, Dryer, Energy Efficient Appliances, Humidifier, Microwave, Self Cleaning Oven, Oven/Range - Electric, Stainless Steel Appliance(s), Washer, Water Heater, Gas Water Heater
- Laundry: Upper Level
Features
- Breakfast Area, Ceiling Fan(s), Chair Railings, Family Room Off Kitchen, Kitchen - Gourmet, Kitchen Island, Pantry, Primary Bath(s), Recessed Lighting, Soaking Tub, Upgraded Countertops, Walk-In Closet(s), Other
- Flooring: Wood
- Doors: Storm Door(s)
- Windows: Triple Pane Windows, Energy Efficient, Skylight(s), Window Treatments
- Basement: Full
- Number of fireplaces: 1
Interior area
- Total structure area: 2,444
- Total interior livable area: 2,444 sqft
- Finished area above ground: 2,444
- Finished area below ground: 0
Property
Parking
- Total spaces: 2
- Parking features: Garage Door Opener, Garage Faces Front, Driveway, Asphalt, Attached
- Attached garage spaces: 2
- Has uncovered spaces: Yes
- Details: Garage Sqft: 400
Accessibility
- Accessibility features: Other
Features
- Levels: Three
- Stories: 3
- Patio & porch: Patio, Porch, Wrap Around
- Exterior features: Underground Lawn Sprinkler, Lighting, Bump-outs
- Pool features: Community
Lot
- Size: 0.27 Acres
- Features: Backs to Trees, Landscaped
Details
- Additional structures: Above Grade, Below Grade
- Parcel number: 154406326000
- Zoning: PDH4
- Special conditions: Standard
Construction
Type & style
- Home type: SingleFamily
- Architectural style: Colonial
- Property subtype: Single Family Residence
Materials
- Vinyl Siding
- Foundation: Concrete Perimeter
- Roof: Architectural Shingle
Condition
- New construction: No
- Year built: 1995
Utilities & green energy
- Sewer: Public Sewer
- Water: Public
Community & HOA
Community
- Subdivision: Ashburn Farm
HOA
- Has HOA: Yes
- Amenities included: Pool, Baseball Field, Basketball Court, Jogging Path, Tot Lots/Playground, Tennis Court(s), Other
- HOA fee: $93 monthly
- HOA name: ASHBURN FARM
Location
- Region: Ashburn
Financial & listing details
- Price per square foot: $346/sqft
- Tax assessed value: $777,450
- Annual tax amount: $6,919
- Date on market: 9/7/2023
- Listing agreement: Exclusive Right To Sell
- Listing terms: Cash,Conventional,FHA,VA Loan
- Inclusions: Built In Microwave, Washer / Dryer, Dishwasher, Disposal, Fireplace Glass Door, Garage Door Opener With 2 Remotes, Gas Log, 2 Refrigerators, Range, Window Treatments, Gray Metal Shelving In Basement, All Curtains And Window Treatments.
- Ownership: Fee Simple
Price history
| Date | Event | Price |
|---|---|---|
| 11/14/2023 | Sold | $845,000-1.7%$346/sqft |
Source:  Bright MLS #VALO2057250 Report a problem Bright MLS #VALO2057250 Report a problem | ||
| 10/18/2023 | Pending sale | $860,000$352/sqft |
Source: Bright MLS #VALO2057250 Report a problem | ||
| 9/29/2023 | Price change | $860,000-4.4%$352/sqft |
Source: Bright MLS #VALO2057250 Report a problem | ||
| 9/7/2023 | Listed for sale | $900,000+254.1%$368/sqft |
Source: Bright MLS #VALO2057250 Report a problem | ||
| 12/29/1995 | Sold | $254,148+213.8%$104/sqft |
Source: Public Record Report a problem | ||
| 11/20/1995 | Sold | $81,000$33/sqft |
Source: Public Record Report a problem | ||
Public tax history
| Year | Property taxes | Tax assessment |
|---|---|---|
| 2026 | $7,125 +1.5% | $885,050 +1.5% |
| 2025 | $7,020 +1.9% | $872,010 +9.5% |
| 2024 | $6,887 +1.2% | $796,240 +2.4% |
| 2023 | $6,803 +4.9% | $777,450 +6.7% |
| 2022 | $6,485 +5.8% | $728,600 +16.5% |
| 2021 | $6,130 +1.2% | $625,500 +6.9% |
| 2020 | $6,058 0% | $585,350 +2.5% |
| 2019 | $6,058 +4.7% | $571,150 +7.1% |
| 2018 | $5,785 -0.7% | $533,220 +2.9% |
| 2017 | $5,828 -0.8% | $518,030 +1.5% |
| 2016 | $5,872 | $510,420 +51.6% |
| 2015 | $5,872 +2.6% | $336,770 +6.9% |
| 2014 | $5,725 +6.2% | $315,070 +9.8% |
| 2013 | $5,390 | $287,070 |
| 2012 | -- | -- |
| 2011 | -- | -- |
| 2010 | -- | -- |
| 2009 | -- | $398,200 -18.6% |
| 2008 | -- | $489,000 -7.1% |
| 2007 | -- | $526,500 -13% |
| 2006 | -- | $605,100 +30.2% |
| 2005 | -- | $464,900 +0.4% |
| 2004 | -- | $463,100 +10.8% |
| 2003 | -- | $417,900 +21.7% |
| 2002 | -- | $343,500 +18% |
| 2001 | -- | $291,100 |
Find assessor info on the county website
Neighborhood: 20147
Nearby homes
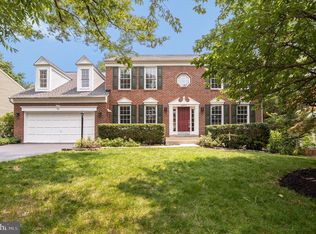
- $895,0005 bd4 ba3.1k sqft20874 Yellowbloom Ct, Ashburn, VA 20147Sold
- $1,115,3005 bd5 ba4.4k sqft42953 Deer Chase Pl, Ashburn, VA 20147Off Market
- $997,0004 bd3 ba10k sqft42948 Deer Chase Pl, Ashburn, VA 20147Off Market
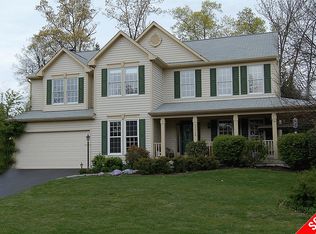
- $1,018,4005 bd3 ba2.7k sqft20869 Needlepine Ct, Ashburn, VA 20147Off Market
- $1,013,2004 bd4 ba3.7k sqft42944 Deer Chase Pl, Ashburn, VA 20147Off Market
- $1,091,6004 bd3 ba4.2k sqft42945 Deer Chase Pl, Ashburn, VA 20147Off Market
- $975,6004 bd3 ba2.6k sqft42952 Deer Chase Pl, Ashburn, VA 20147Off Market
- $954,2004 bd3 ba2.6k sqft20878 Yellowbloom Ct, Ashburn, VA 20147Off Market
Nearby schools
GreatSchools rating
- 8/10Sanders Corner Elementary SchoolGrades: PK-5Distance: 0.3 mi
- 10/10Trailside Middle SchoolGrades: 6-8Distance: 1.3 mi
- 9/10Stone Bridge High SchoolGrades: 9-12Distance: 0.8 mi
Schools provided by the listing agent
- Elementary: Sanders Corner
- Middle: Trailside
- High: Stone Bridge
- District: Loudoun County Public Schools
Source: Bright MLS. This data may not be complete. We recommend contacting the local school district to confirm school assignments for this home.
Get a cash offer in 3 minutes
Find out how much your home could sell for in as little as 3 minutes with a no-obligation cash offer.
Estimated market value
$930,100
Get a cash offer in 3 minutes
Find out how much your home could sell for in as little as 3 minutes with a no-obligation cash offer.
Estimated market value
$930,100
- Virginia
- Loudoun County
- Ashburn
- 20147
- 20870 Yellowbloom Ct
