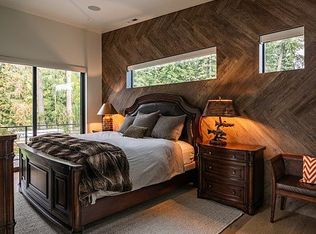
Welcome to The Retreat at Beaver Lake—a private sanctuary nestled in the heart of one of Oregon’s most coveted gated communities. Surrounded by lush forest, panoramic mountain views, and the serene beauty of a 56-acre private lake, this custom estate was designed for those who value space, privacy, and refined living. Step inside and immediately feel the warmth of soaring ceilings, rich wood finishes, grand stone fireplace, and sunlight pouring through expansive windows. The first floor is ceramic tile, adding beauty and durability to the open, light-filled spaces. The thoughtfully designed layout offers effortless flow between generous living areas and elegant entertaining areas. At the heart of the home is a gourmet kitchen equipped with a gas cooktop, custom cabinetry, granite countertops, a large cooking island, and a walk-through butler’s pantry—ideal for hosting intimate dinners or large gatherings. The primary suite is a retreat of its own, complete with vaulted ceilings, a cozy dual-sided fireplace, private balcony, and a spa-like ensuite with jetted tub. Each bedroom has a walk-in closet, and one has been transformed into a office with custom built-in cabinetry. Outside, the experience continues, with a partially fenced sport court, tranquil waterfall and pond. Multiple outdoor living spaces and a patio fireplace create the perfect setting to entertain, unwind, or soak in the serene surroundings. The fully fenced landscape is irrigated and meticulously maintained with blueberry bushes, grape vines, a bountiful kiwi berry trellis, forested trails, and multiple gated entry points. Residents of Beaver Lake Estates enjoy unmatched amenities including swimming, boating, and fishing on the lake, community docks, scenic walking trails, and picnic areas—all just minutes from shopping, dining, and city conveniences. This isn’t just a home—it’s a retreat you’ll never want to leave.
Sold
$1,106,000
20871 S Vista Del Lago Ct, Oregon City, OR 97045
5beds
3,737sqft
Residential, Single Family Residence
Built in 2005
2.28 Acres Lot
$1,101,600 Zestimate®
$296/sqft
$5,211 Estimated rent
Home value
$1,101,600
$1.04M - $1.17M
$5,211/mo
Zestimate® history
Owner options
List your home for rent
$5,211/mo
Rent Zestimate®
Find your next renter with Zillow Rental Manager. Plus, with online applications, you can quickly screen prospective tenants – for free.
$5,211/mo
Rent Zestimate®
Refinance and save
$5,761/mo
Est. payment
Refinancing to a lower rate could help reduce your monthly payments and save thousands over the life of the loan.
$5,761/mo
Est. payment
Explore your selling options
Work with a Zillow partner agent
Leverage their expertise and Zillow's premium Showcase listings to get your home seen by more buyers.
Get startedList with your own agent
Get your home in front of millions of buyers by listing it on Zillow.
Learn how to do itSell it yourself
Take full control of how buyers see your home on Zillow by listing For Sale by Owner (FSBO).
List your homeWhat's special
Grand stone fireplacePatio fireplaceCozy dual-sided fireplaceLush forestPanoramic mountain viewsPrivate sanctuaryTranquil waterfall and pond
Zillow last checked:
Listing updated:
Listed by:
Timothy Corken 503-462-2848,
Realty One Group Prestige
Bought with:
Jeanie Lovell, 200504527
Lovell & Hall Real Estate Partners
Source: RMLS (OR),MLS#: 402825158
Facts & features
Interior
Bedrooms & bathrooms
- Bedrooms: 5
- Bathrooms: 3
- Full bathrooms: 2
- Partial bathrooms: 1
- Main level bathrooms: 1
Rooms
- Room types: Bedroom 4, Bedroom 5, EatingArea, Bedroom 2, Bedroom 3, Dining Room, Family Room, Kitchen, Living Room, Primary Bedroom
Primary bedroom
- Features: Balcony, Fireplace, Jetted Tub, Vaulted Ceiling, Walkin Closet
- Level: Upper
- Area: 256
- Dimensions: 16 x 16
Bedroom 2
- Features: Walkin Closet, Wallto Wall Carpet
- Level: Upper
- Area: 182
- Dimensions: 13 x 14
Bedroom 3
- Features: Walkin Closet, Wallto Wall Carpet
- Level: Upper
- Area: 154
- Dimensions: 11 x 14
Bedroom 4
- Features: Walkin Closet, Wallto Wall Carpet
- Level: Upper
- Area: 121
- Dimensions: 11 x 11
Bedroom 5
- Features: Bookcases, Tile Floor
- Level: Main
- Area: 180
- Dimensions: 12 x 15
Dining room
- Features: Tile Floor, Wainscoting
- Level: Main
- Area: 165
- Dimensions: 11 x 15
Family room
- Features: Fireplace, Great Room, High Ceilings, Tile Floor
- Level: Main
- Area: 414
- Dimensions: 18 x 23
Kitchen
- Features: Builtin Range, Gourmet Kitchen, Builtin Oven, Butlers Pantry, Tile Floor
- Level: Main
- Area: 225
- Width: 15
Living room
- Features: Fireplace, High Ceilings, Tile Floor
- Level: Main
- Area: 156
- Dimensions: 13 x 12
Heating
- Forced Air 90, Fireplace(s)
Cooling
- Central Air
Appliances
- Included: Convection Oven, Dishwasher, Disposal, Double Oven, Free-Standing Gas Range, Free-Standing Refrigerator, Gas Appliances, Microwave, Stainless Steel Appliance(s), Built-In Range, Built In Oven, Gas Water Heater
- Laundry: Laundry Room
Features
- Central Vacuum, Granite, High Ceilings, High Speed Internet, Sound System, Vaulted Ceiling(s), Wainscoting, Walk-In Closet(s), Bookcases, Great Room, Gourmet Kitchen, Butlers Pantry, Balcony, Cook Island, Pantry, Tile
- Flooring: Tile, Wall to Wall Carpet
- Windows: Double Pane Windows, Vinyl Frames
- Basement: Dirt Floor,Exterior Entry,Storage Space
- Number of fireplaces: 2
- Fireplace features: Gas, Outside
Interior area
- Total structure area: 3,737
- Total interior livable area: 3,737 sqft
Property
Parking
- Total spaces: 3
- Parking features: Driveway, Garage Door Opener, Attached
- Attached garage spaces: 3
- Has uncovered spaces: Yes
Accessibility
- Accessibility features: Garage On Main, Natural Lighting, Utility Room On Main, Accessibility
Features
- Stories: 2
- Patio & porch: Covered Deck, Deck, Porch
- Exterior features: Athletic Court, Garden, Water Feature, Yard, Balcony
- Has spa: Yes
- Spa features: Bath
- Fencing: Fenced
- Has view: Yes
- View description: Mountain(s), Territorial, Trees/Woods
- Waterfront features: Pond
Lot
- Size: 2.28 Acres
- Features: Cul-De-Sac, Greenbelt, Private, Trees, Sprinkler, Acres 1 to 3
Details
- Parcel number: 05007387
- Zoning: RE
Construction
Type & style
- Home type: SingleFamily
- Architectural style: Custom Style
- Property subtype: Residential, Single Family Residence
Materials
- Cement Siding, Cultured Stone
- Foundation: Concrete Perimeter
- Roof: Composition
Condition
- Resale
- New construction: No
- Year built: 2005
Utilities & green energy
- Gas: Gas
- Sewer: Standard Septic
- Water: Public
- Utilities for property: Cable Connected
Community & HOA
Community
- Security: Security Gate
- Subdivision: Beaver Lake Estates
HOA
- Has HOA: Yes
- Amenities included: Commons, Exterior Maintenance, Gated, Management, Road Maintenance, Snow Removal
- HOA fee: $320 monthly
Location
- Region: Oregon City
Financial & listing details
- Price per square foot: $296/sqft
- Tax assessed value: $1,045,555
- Annual tax amount: $9,746
- Date on market: 7/11/2025
- Cumulative days on market: 52 days
- Listing terms: Cash,Conventional
- Road surface type: Paved
Price history
| Date | Event | Price |
|---|---|---|
| 10/10/2025 | Sold | $1,106,000-11.2%$296/sqft |
Source:  RMLS (OR) #402825158 Report a problem RMLS (OR) #402825158 Report a problem | ||
| 9/2/2025 | Pending sale | $1,245,000$333/sqft |
Source: RMLS (OR) #402825158 Report a problem | ||
| 7/11/2025 | Listed for sale | $1,245,000+66.2%$333/sqft |
Source: RMLS (OR) #402825158 Report a problem | ||
| 7/29/2016 | Listing removed | $749,000$200/sqft |
Source: Coldwell Banker SEAL #15061630 Report a problem | ||
| 5/21/2016 | Pending sale | $749,000$200/sqft |
Source: Coldwell Banker SEAL #15061630 Report a problem | ||
| 5/21/2016 | Listed for sale | $749,000+1.4%$200/sqft |
Source: Coldwell Banker SEAL #15061630 Report a problem | ||
| 7/27/2015 | Sold | $739,000-1.3%$198/sqft |
Source: RMLS (OR) #15061630 Report a problem | ||
| 6/13/2015 | Pending sale | $749,000$200/sqft |
Source: Coldwell Banker SEAL #15061630 Report a problem | ||
| 5/9/2015 | Listed for sale | $749,000+4%$200/sqft |
Source: Coldwell Banker Seal Report a problem | ||
| 5/15/2014 | Sold | $720,000+4.4%$193/sqft |
Source: RMLS (OR) #14231168 Report a problem | ||
| 2/28/2014 | Listed for sale | $689,900+0.1%$185/sqft |
Source: Oregon First #14231168 Report a problem | ||
| 10/4/2013 | Listing removed | $689,000$184/sqft |
Source: Oregon First #13597198 Report a problem | ||
| 5/24/2013 | Price change | $689,000-1.6%$184/sqft |
Source: Oregon First #13597198 Report a problem | ||
| 4/18/2013 | Price change | $700,000+0.1%$187/sqft |
Source: Oregon First #13597198 Report a problem | ||
| 3/27/2013 | Listed for sale | $699,000+223.6%$187/sqft |
Source: Oregon First #13597198 Report a problem | ||
| 4/15/2004 | Sold | $216,000$58/sqft |
Source: Public Record Report a problem | ||
Public tax history
| Year | Property taxes | Tax assessment |
|---|---|---|
| 2025 | $10,904 +11.9% | $701,586 +3% |
| 2024 | $9,746 +2.4% | $681,152 +3% |
| 2023 | $9,522 +6.9% | $661,313 +3% |
| 2022 | $8,904 +4.6% | $642,052 +3% |
| 2021 | $8,512 +3.1% | $623,352 +3% |
| 2020 | $8,259 +2.4% | $605,197 +3% |
| 2019 | $8,062 +4.5% | $587,570 +3% |
| 2018 | $7,715 | $570,456 +3% |
| 2017 | $7,715 +6.2% | $553,841 +3% |
| 2016 | $7,267 | $537,710 +3% |
| 2015 | $7,267 +3.4% | $522,049 +3% |
| 2014 | $7,029 +13.2% | $506,844 +5.1% |
| 2013 | $6,207 -3.2% | $482,182 -2% |
| 2012 | $6,412 -2.6% | $492,082 +1.3% |
| 2011 | $6,583 +0.7% | $485,709 +3% |
| 2010 | $6,537 +2.4% | $471,562 +3% |
| 2009 | $6,383 +6.4% | $457,827 +3% |
| 2008 | $5,999 -20.8% | $444,492 -20.4% |
| 2007 | $7,577 +47.6% | $558,296 +43.3% |
| 2006 | $5,134 +134.3% | $389,710 +138.4% |
| 2005 | $2,191 +2.3% | $163,492 +3% |
| 2004 | $2,141 +494.2% | $158,730 +501.5% |
| 2003 | $360 | $26,387 |
Find assessor info on the county website
Neighborhood: 97045
Nearby homes
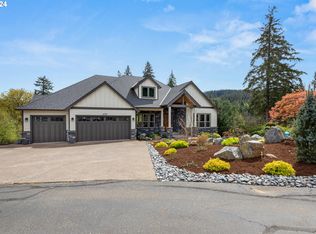
- $1,843,5837 bd6 ba6.6k sqft20868 S Vista Del Lago Ct, Oregon City, OR 97045Off Market
- $1,716,0005 bd4 ba5.7k sqft20893 S Vista Del Lago Ct, Oregon City, OR 97045Off Market

- $1,555,8007 bd6 ba6.2k sqft20886 S Vista Del Lago Ct, Oregon City, OR 97045Off Market
- $1,194,0005 bd4 ba5k sqft20884 S Vista Montana Ln, Oregon City, OR 97045Sold
- $1,310,1004 bd3 ba5.1k sqft20850 S Vista Del Lago Ct, Oregon City, OR 97045Off Market
- $1,379,3004 bd4 ba5.7k sqft20856 S Vista Montana Ln, Oregon City, OR 97045Off Market
- $843,1003 bd3 ba3.2k sqft20912 S Vista Montana Ln, Oregon City, OR 97045Off Market
- $1,311,4005 bd5 ba5.5k sqft20701 S Monpano Overlook Dr, Oregon City, OR 97045Off Market
Nearby schools
GreatSchools rating
- 3/10Redland Elementary SchoolGrades: K-5Distance: 2.9 mi
- 5/10Ogden Middle SchoolGrades: 6-8Distance: 5.1 mi
- 8/10Oregon City High SchoolGrades: 9-12Distance: 3.1 mi
Schools provided by the listing agent
- Elementary: Redland
- Middle: Tumwata
- High: Oregon City
Source: RMLS (OR). This data may not be complete. We recommend contacting the local school district to confirm school assignments for this home.
Get a cash offer in 3 minutes
Find out how much your home could sell for in as little as 3 minutes with a no-obligation cash offer.
Estimated market value
$1,101,600
Get a cash offer in 3 minutes
Find out how much your home could sell for in as little as 3 minutes with a no-obligation cash offer.
Estimated market value
$1,101,600
- Oregon
- Clackamas County
- Oregon City
- 97045
- 20871 S Vista Del Lago Ct
Nearby cities
Nearby neighborhoods
Nearby zip codes
Other Oregon City Topics
