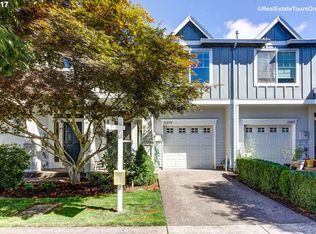
JUST REDUCED! Don't miss this opportunity! Refreshed price & ready to go! Don't miss this darling, fully refreshed Arbor Vineyard home that's move-in ready! Just completed: New roof, new gutters, new interior paint, new LVP flooring on main, new carpet upstairs, new garage door opener and all new stainless steel appliances included plus washer and dryer. Enjoy the cozy gas fireplace from the open concept kitchen/living/dining areas. Upstairs are 3 bedrooms including a spacious primary ensuite with walk-in closet and dual sinks and second floor laundry room! Attached 1-car and low-maintenance fenced backyard. Near many conveniences, business centers, parks, trails, shopping and transportation. Don’t miss this opportunity! Call/text to schedule your private showing today!
Pending
Price cut: $8K (8/26)
$339,000
20871 SW Skiver St, Beaverton, OR 97078
3beds
1,444sqft
Residential
Built in 2003
1,742 Square Feet Lot
$338,800 Zestimate®
$235/sqft
$319/mo HOA
What's special
Cozy gas fireplaceLow-maintenance fenced backyardSecond floor laundry roomNew interior paintNew carpet upstairsNew roofNew gutters
- 179 days
- 227
- 7
Zillow last checked:
Listing updated:
Listed by:
Carissa Ferro 503-307-6675,
Premiere Property Group, LLC
Source: RMLS (OR),MLS#: 156461056
Facts & features
Interior
Bedrooms & bathrooms
- Bedrooms: 3
- Bathrooms: 3
- Full bathrooms: 2
- Partial bathrooms: 1
- Main level bathrooms: 1
Rooms
- Room types: Laundry, Bedroom 2, Bedroom 3, Dining Room, Family Room, Kitchen, Living Room, Primary Bedroom
Primary bedroom
- Features: Double Sinks, Ensuite, Shower, Walkin Closet, Wallto Wall Carpet
- Level: Upper
- Area: 165
- Dimensions: 15 x 11
Bedroom 2
- Features: Wallto Wall Carpet
- Level: Upper
- Area: 108
- Dimensions: 12 x 9
Bedroom 3
- Features: Wallto Wall Carpet
- Level: Upper
- Area: 108
- Dimensions: 12 x 9
Dining room
- Features: Kitchen Dining Room Combo, Vinyl Floor
- Level: Main
Family room
- Features: Fireplace, Living Room Dining Room Combo, Vinyl Floor
- Level: Main
Kitchen
- Features: Dishwasher, Disposal, Island, Microwave, Pantry, Free Standing Range, Free Standing Refrigerator, Vinyl Floor
- Level: Main
- Area: 90
- Width: 9
Heating
- Forced Air, Fireplace(s)
Cooling
- Air Conditioning Ready
Appliances
- Included: Dishwasher, Disposal, Free-Standing Range, Free-Standing Refrigerator, Microwave, Stainless Steel Appliance(s), Washer/Dryer, Gas Water Heater
Features
- Kitchen Dining Room Combo, Living Room Dining Room Combo, Kitchen Island, Pantry, Double Vanity, Shower, Walk-In Closet(s)
- Flooring: Luxury Vinyl Plank, Vinyl, Wall to Wall Carpet
- Windows: Vinyl Frames
- Basement: Crawl Space
- Number of fireplaces: 1
- Fireplace features: Gas
Interior area
- Total structure area: 1,444
- Total interior livable area: 1,444 sqft
Video & virtual tour
Property
Parking
- Total spaces: 1
- Parking features: Driveway, On Street, Garage Door Opener, Attached
- Attached garage spaces: 1
- Has uncovered spaces: Yes
Features
- Levels: Two
- Stories: 2
- Patio & porch: Patio, Porch
- Exterior features: Yard
- Fencing: Fenced
Lot
- Size: 1,742 Square Feet
- Features: Level, Sprinkler, SqFt 0K to 2999
Details
- Parcel number: R2118515
Construction
Type & style
- Home type: SingleFamily
- Architectural style: Traditional
- Property subtype: Residential
- Attached to another structure: Yes
Materials
- Cement Siding
- Roof: Composition
Condition
- Updated/Remodeled
- New construction: No
- Year built: 2003
Utilities & green energy
- Gas: Gas
- Sewer: Public Sewer
- Water: Public
Community & HOA
HOA
- Has HOA: Yes
- Amenities included: Commons, Exterior Maintenance, Front Yard Landscaping, Insurance, Management
- HOA fee: $319 monthly
Location
- Region: Beaverton
Financial & listing details
- Price per square foot: $235/sqft
- Tax assessed value: $384,670
- Annual tax amount: $4,057
- Date on market: 3/26/2026
- Cumulative days on market: 180 days
- Listing terms: Cash,Conventional,FHA,VA Loan
- Road surface type: Paved
Estimated market value
$338,800
$322,000 - $356,000
$2,432/mo
Price history
| Date | Event | Price |
|---|---|---|
| 8/29/2026 | Pending sale | $339,000$235/sqft |
Source:  RMLS (OR) #156461056 Report a problem RMLS (OR) #156461056 Report a problem | ||
| 8/26/2026 | Price change | $339,000-2.3%$235/sqft |
Source: RMLS (OR) #156461056 Report a problem | ||
| 8/4/2026 | Price change | $347,000-1.4%$240/sqft |
Source: RMLS (OR) #156461056 Report a problem | ||
| 7/22/2026 | Price change | $352,000-1.9%$244/sqft |
Source: RMLS (OR) #156461056 Report a problem | ||
| 7/11/2026 | Price change | $359,000-1.4%$249/sqft |
Source: RMLS (OR) #156461056 Report a problem | ||
| 6/11/2026 | Price change | $364,000-1.4%$252/sqft |
Source: RMLS (OR) #156461056 Report a problem | ||
| 4/28/2026 | Price change | $369,000-4.2%$256/sqft |
Source: RMLS (OR) #156461056 Report a problem | ||
| 3/27/2026 | Listed for sale | $385,000-51.9%$267/sqft |
Source: RMLS (OR) #156461056 Report a problem | ||
| 12/8/2003 | Sold | $800,000$554/sqft |
Source: Agent Provided Report a problem | ||
Public tax history
| Year | Property taxes | Tax assessment |
|---|---|---|
| 2025 | $4,058 +4.7% | $212,950 +3% |
| 2024 | $3,875 +6.5% | $206,750 +3% |
| 2023 | $3,637 +3.4% | $200,730 +3% |
| 2022 | $3,518 +3.8% | $194,890 |
| 2021 | $3,391 +3.1% | -- |
| 2020 | $3,288 +3.3% | $183,710 +3% |
| 2019 | $3,183 +3.4% | $178,360 |
| 2018 | $3,080 | $178,360 +6.1% |
| 2017 | $3,080 +7.6% | $168,130 +3% |
| 2016 | $2,863 | $163,240 +3% |
| 2015 | $2,863 +4.7% | $158,490 +3% |
| 2014 | $2,733 +7.1% | $153,880 +3% |
| 2013 | $2,552 +8.2% | $149,400 +3% |
| 2012 | $2,358 +2.7% | $145,050 -14.1% |
| 2011 | $2,296 +2.5% | $168,820 -9.8% |
| 2010 | $2,240 +2.3% | $187,220 -5.4% |
| 2009 | $2,191 +8.4% | $197,890 -7% |
| 2008 | $2,022 +2.5% | $212,720 -4.7% |
| 2007 | $1,972 +11.5% | $223,310 +5.2% |
| 2006 | $1,768 -10.1% | $212,330 +24.3% |
| 2005 | $1,968 +66.2% | $170,760 +64.4% |
| 2004 | $1,184 | $103,870 |
Find assessor info on the county website
Monthly payment
Est. payment
Payment breakdown
Explore the cost of this home by adjusting the details. Changes won't be saved.Climate risks
Neighborhood: Aloha
Nearby schools
Schools provided by the listing agent
- Elementary: Kinnaman
- Middle: Mountain View
- High: Aloha
Source: RMLS (OR). This data may not be complete. We recommend contacting the local school district to confirm school assignments for this home.

Similar homes
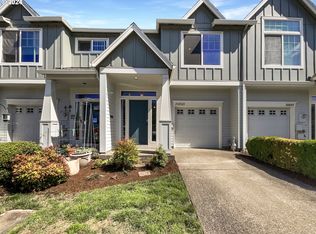
- $469,9003 bd2 ba1.4k sqft6935 SW Marlin Ct, Beaverton, OR 97007Active

 MLS ID #407366913, Bradley Mulliner, MORE Realty. RMLS (OR)
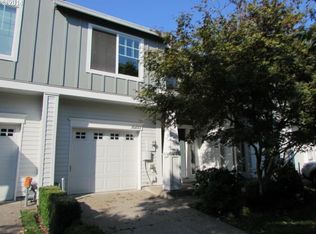
 - $339,9002 bd3 ba1.4k sqft2781 SE Nicklaus Ct, Hillsboro, OR 97123Active
 MLS ID #211514036, Linda Viken, Coldwell Banker Bain. RMLS (OR)
 - $374,9003 bd3 ba1.4k sqft16055 SW Audubon St Unit 104, Beaverton, OR 97003Active
 MLS ID #563480617, Christine Monty, RE/MAX Equity Group. RMLS (OR)
 - $339,9003 bd2 ba1.3k sqft8115 NE Wilkins St, Beaverton, OR 97006Active
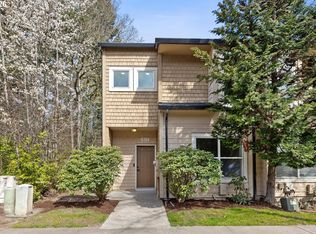 MLS ID #672056347, Julie Ann Smith, MORE Realty. RMLS (OR)
 - $369,0003 bd3 ba1.4k sqft17369 SW Sarah Ellen Ct, Beaverton, OR 97006ActiveMLS ID #479376540, Jan Stranski, P.C., Windermere Realty Trust. RMLS (OR)
- $319,0003 bd3 ba1.3k sqft16236 SW Gage Ln, Beaverton, OR 97006ActiveMLS ID #612107958, Ellen Hartzell, Redfin. RMLS (OR)
- $349,0002 bd3 ba1.4k sqft406 NE Patricia Ann Pl, Hillsboro, OR 97006ActiveMLS ID #279418400, Debra Rhea, Keller Williams Sunset Corridor. RMLS (OR)
- $330,0003 bd2 ba1.1k sqft9070 SW 130th Ave, Beaverton, OR 97008ActiveMLS ID #495702568, Jan Martin, Coldwell Banker Bain. RMLS (OR)
- $334,9002 bd3 ba1.4k sqft7967 NE Heiser St, Hillsboro, OR 97006ActiveMLS ID #280493834, Darcie VanderZanden, Keller Williams Sunset Corridor. RMLS (OR)
- $359,9003 bd3 ba1.3k sqft6546 NE Forest Ln, Hillsboro, OR 97124ActiveMLS ID #289346494, Sheri Johnson, JMG - Jason Mitchell Group. RMLS (OR)
- $325,0002 bd3 ba1.4k sqft12320 SW Jenine Ln, Beaverton, OR 97008ActiveMLS ID #762193658, Lacey Summers, Bella Casa Real Estate Group. RMLS (OR)
- $384,0003 bd3 ba1.3k sqft16085 SW Audubon St Unit 102, Beaverton, OR 97003ActiveMLS ID #196594158, Justin Revilla, Opt. RMLS (OR)
- $334,0002 bd3 ba1.1k sqft15465 SW Sparrow Loop Unit 104, Beaverton, OR 97007ActiveMLS ID #371001958, Victoria Buck, Coldwell Banker Bain. RMLS (OR)
- $349,0003 bd3 ba1.4k sqft1198 SE Bacarra St, Hillsboro, OR 97123ActiveMLS ID #440941456, Joleen Brann, Realty One Group Prestige. RMLS (OR)
- $325,0002 bd3 ba1.2k sqft621 SW Dillan Dr, Beaverton, OR 97006ActiveMLS ID #582501341, Rick Christensen, Windermere Realty Trust. RMLS (OR)
- $384,9003 bd3 ba1.4k sqft17212 SW Pleasanton Ln, Beaverton, OR 97003ActiveMLS ID #429887305, John Tae, eXp Realty, LLC. RMLS (OR)
- $435,0003 bd3 ba1.4k sqft18564 SW Muirfield St, Beaverton, OR 97003ActiveMLS ID #630994332, Joe Liu, Keller Williams PDX Central. RMLS (OR)
- $325,0002 bd3 ba1.2k sqft10465 SW Cougar Ln, Beaverton, OR 97008ActiveMLS ID #461156991, Mathew Wray, Keller Williams Realty Portland Premiere. RMLS (OR)
- $385,0003 bd3 ba1.4k sqft16020 SW Audubon St Unit 105, Beaverton, OR 97003ActiveMLS ID #723408290, Miguel Ochoa, Premiere Property Group, LLC. RMLS (OR)
- $324,9002 bd3 ba1.5k sqft1271 SE Leander St, Hillsboro, OR 97123ActiveMLS ID #562333919, John Tae, eXp Realty, LLC. RMLS (OR)
