View Video & Floor Plan Tour! Don’t miss this exquisite former model home by award-winning Kettler Brothers, showcasing over $600,000 in luxury upgrades and unmatched architectural craftsmanship. Nestled on a private 1+ acre lot backing to mature trees, this expansive 7,000+ sq ft estate offers elevated living across three beautifully finished levels. * For those wondering, Gulick Mill Road has been approved for paving. Just pack and move in, majority of the furniture conveys!! Main Level Highlights: Step into the showstopping enclosed year-round outdoor great room addition, complete with soaring ceilings, exposed beams, a dramatic floor-to-ceiling stone wood-burning fireplace, Sonos speakers, and walls of windows that fill the space with natural light—perfect for entertaining or quiet nights in. The chef’s kitchen is a dream: KitchenAid 6-burner cooktop, double wall ovens, Dekton countertops, custom cabinetry, and a hand-carved live-edge walnut wood island that steals the show but wait a custom flip out window to the deck, easy access to serve from kitchen or your grill. A spacious breakfast room features a wine fridge, under-cabinet beverage cooler, and additional sink. Thoughtful additions like a custom walk-in pantry and a large mudroom enhance everyday convenience. Host effortlessly or just relax in the two-story great room with a second stone fireplace, a formal dining room with wood-planked ceiling, and a separate living room and office. Upper Level: The luxurious primary suite boasts a private sitting room, balcony, spa-like bath with heated floors, soaking tub, dual vanities with LED mirrors, and an oversized dual-head shower. Three additional bedrooms each offer en-suite or Jack & Jill baths with upscale tile and quartz finishes. Lower Level Walkout: Enjoy a daylight lower level with full wet bar, spacious rec room, home gym, and a private guest suite—perfect for hosting. Outdoor Oasis: Resort-style living awaits with a custom pool and spa, stone fire pit, bocce ball court, and a deck outfitted with a built-in bar and gas grill, so enjoy those sunny days or night under the stars. Car lovers will appreciate the finished garage, complete with raised doors, automatic lifts, epoxy floors, and smart openers. Prime Location: Set on a quiet, tree-lined street just minutes from stores, restaurants & shops, Goose Creek Village, Downtown Leesburg, One Loudoun, and major commuter routes including Dulles Greenway, Route 7, Route 28, and Dulles Airport. Nature - enjoy the trails, Goose Creek and Beaverdam ...what else can you ask for... Welcome Home! (see documents for features list & updates)
Sold for $1,973,000
$1,973,000
20872 Eckbo Dr, Leesburg, VA 20175
5beds
6,643sqft
Single Family Residence
Built in 2005
1.01 Acres Lot
$2,003,900 Zestimate®
$297/sqft
$7,215 Estimated rent
Home value
$2,003,900
$1.90M - $2.10M
$7,215/mo
Zestimate® history
Owner options
List your home for rent
$7,215/mo
Rent Zestimate®
Find your next renter with Zillow Rental Manager. Plus, with online applications, you can quickly screen prospective tenants – for free.
$7,215/mo
Rent Zestimate®
Refinance and save
$12,035/mo
Est. payment
Refinancing to a lower rate could help reduce your monthly payments and save thousands over the life of the loan.
$12,035/mo
Est. payment
Explore your selling options
Work with a Zillow partner agent
Leverage their expertise and Zillow's premium Showcase listings to get your home seen by more buyers.
Get startedList with your own agent
Get your home in front of millions of buyers by listing it on Zillow.
Learn how to do itSell it yourself
Take full control of how buyers see your home on Zillow by listing For Sale by Owner (FSBO).
List your homeWhat's special
Custom pool and spaPrivate sitting roomStone fireplaceDaylight lower levelResort-style livingHome gymQuiet tree-lined street
Zillow last checked:
Listing updated:
Listed by:
Raynelle Araque 703-963-7904,
Real Broker, LLC
Bought with:
Candyce Astroth, 0225234386
Samson Properties
Source: Bright MLS,MLS#: VALO2106426
Facts & features
Interior
Bedrooms & bathrooms
- Bedrooms: 5
- Bathrooms: 6
- Full bathrooms: 5
- 1/2 bathrooms: 1
- Main level bathrooms: 1
Rooms
- Room types: Living Room, Dining Room, Primary Bedroom, Sitting Room, Bedroom 2, Bedroom 3, Bedroom 4, Bedroom 5, Kitchen, Breakfast Room, 2nd Stry Fam Rm, Exercise Room, Great Room, Laundry, Office, Recreation Room, Storage Room, Bathroom 2, Bathroom 3, Primary Bathroom, Half Bath
Primary bedroom
- Features: Ceiling Fan(s), Crown Molding, Flooring - Carpet, Recessed Lighting, Primary Bedroom - Dressing Area, Primary Bedroom - Sitting Area, Walk-In Closet(s)
- Level: Upper
- Area: 506 Square Feet
- Dimensions: 23 x 22
Bedroom 2
- Features: Flooring - Carpet, Recessed Lighting, Walk-In Closet(s)
- Level: Upper
- Area: 216 Square Feet
- Dimensions: 18 x 12
Bedroom 3
- Features: Flooring - Laminate Plank, Jack and Jill Bathroom, Recessed Lighting
- Level: Upper
- Area: 308 Square Feet
- Dimensions: 22 x 14
Bedroom 4
- Features: Chair Rail, Crown Molding, Flooring - Carpet, Jack and Jill Bathroom, Recessed Lighting, Walk-In Closet(s)
- Level: Upper
- Area: 168 Square Feet
- Dimensions: 12 x 14
Bedroom 5
- Features: Flooring - Carpet, Recessed Lighting, Walk-In Closet(s)
- Level: Lower
- Area: 440 Square Feet
- Dimensions: 20 x 22
Primary bathroom
- Features: Soaking Tub, Bathroom - Walk-In Shower, Countertop(s) - Quartz, Flooring - Heated, Lighting - LED, Recessed Lighting
- Level: Upper
- Area: 170 Square Feet
- Dimensions: 17 x 10
Bathroom 2
- Features: Bathroom - Tub Shower, Flooring - Luxury Vinyl Tile
- Level: Upper
Bathroom 3
- Features: Bathroom - Tub Shower, Countertop(s) - Quartz, Flooring - Laminate Plank, Recessed Lighting
- Level: Upper
Bathroom 3
- Features: Bathroom - Tub Shower, Flooring - Tile/Brick
- Level: Lower
Bathroom 3
- Level: Lower
Other
- Features: Cathedral/Vaulted Ceiling, Ceiling Fan(s), Fireplace - Gas, Flooring - HardWood, Lighting - Ceiling, Recessed Lighting
- Level: Main
- Area: 396 Square Feet
- Dimensions: 22 x 18
Breakfast room
- Features: Countertop(s) - Solid Surface, Flooring - HardWood, Recessed Lighting, Wet Bar, Lighting - Ceiling, Dining Area, Built-in Features, Breakfast Bar
- Level: Main
- Area: 210 Square Feet
- Dimensions: 15 x 14
Dining room
- Features: Chair Rail, Flooring - HardWood, Lighting - Pendants
- Level: Main
- Area: 300 Square Feet
- Dimensions: 20 x 15
Exercise room
- Features: Flooring - Other, Recessed Lighting
- Level: Lower
- Area: 289 Square Feet
- Dimensions: 17 x 17
Great room
- Features: Cathedral/Vaulted Ceiling, Ceiling Fan(s), Fireplace - Wood Burning, Flooring - Other, Recessed Lighting
- Level: Main
- Area: 580 Square Feet
- Dimensions: 29 x 20
Half bath
- Level: Main
Kitchen
- Features: Breakfast Bar, Countertop(s) - Solid Surface, Flooring - HardWood, Kitchen Island, Kitchen - Gas Cooking, Kitchen - Propane Cooking, Lighting - Pendants, Recessed Lighting, Pantry
- Level: Main
- Area: 380 Square Feet
- Dimensions: 20 x 19
Laundry
- Level: Upper
Living room
- Features: Crown Molding, Fireplace - Gas, Flooring - HardWood
- Level: Main
- Area: 204 Square Feet
- Dimensions: 17 x 12
Office
- Features: Built-in Features, Crown Molding, Flooring - HardWood, Recessed Lighting
- Level: Main
- Area: 210 Square Feet
- Dimensions: 14 x 15
Recreation room
- Features: Basement - Finished, Flooring - Carpet, Recessed Lighting, Granite Counters, Wet Bar
- Level: Lower
- Area: 780 Square Feet
- Dimensions: 30 x 26
Sitting room
- Features: Balcony Access, Flooring - Carpet, Recessed Lighting
- Level: Upper
- Area: 289 Square Feet
- Dimensions: 17 x 17
Storage room
- Level: Lower
- Area: 780 Square Feet
- Dimensions: 39 x 20
Heating
- Heat Pump, Zoned, Forced Air, Programmable Thermostat, Electric
Cooling
- Central Air, Zoned, Ceiling Fan(s), Heat Pump, Programmable Thermostat, Electric
Appliances
- Included: Cooktop, Dishwasher, Disposal, Exhaust Fan, Ice Maker, Intercom, Double Oven, Oven, Range Hood, Refrigerator, Six Burner Stove, Washer, Microwave, Dryer, Energy Efficient Appliances, Extra Refrigerator/Freezer, Oven/Range - Electric, Stainless Steel Appliance(s), Water Heater, Electric Water Heater
- Laundry: Upper Level, Washer/Dryer Hookups Only, Laundry Room
Features
- Breakfast Area, Built-in Features, Butlers Pantry, Chair Railings, Crown Molding, Dining Area, Double/Dual Staircase, Family Room Off Kitchen, Open Floorplan, Kitchen - Gourmet, Kitchen Island, Kitchen - Table Space, Primary Bath(s), Upgraded Countertops, Bar, Wine Storage, Walk-In Closet(s), Sound System, Recessed Lighting, Pantry, Formal/Separate Dining Room, Exposed Beams, Ceiling Fan(s), Bathroom - Tub Shower, Bathroom - Walk-In Shower, Soaking Tub, 2 Story Ceilings, 9'+ Ceilings, Beamed Ceilings, Cathedral Ceiling(s), High Ceilings, Wood Ceilings
- Flooring: Carpet, Hardwood, Heated, Laminate, Wood
- Doors: French Doors, Insulated, Six Panel, Double Entry
- Windows: Bay/Bow, Insulated Windows, Screens, Wood Frames, Window Treatments
- Basement: Full,Finished,Exterior Entry,Rear Entrance,Sump Pump,Walk-Out Access
- Number of fireplaces: 3
- Fireplace features: Mantel(s), Screen, Stone, Wood Burning
Interior area
- Total structure area: 6,643
- Total interior livable area: 6,643 sqft
- Finished area above ground: 5,000
- Finished area below ground: 1,643
Property
Parking
- Total spaces: 6
- Parking features: Garage Faces Side, Garage Door Opener, Asphalt, Driveway, Attached
- Attached garage spaces: 2
- Uncovered spaces: 4
Accessibility
- Accessibility features: None
Features
- Levels: Three
- Stories: 3
- Patio & porch: Deck, Porch, Enclosed
- Exterior features: Flood Lights, Barbecue, Extensive Hardscape, Lighting, Lawn Sprinkler, Other, Balcony
- Has private pool: Yes
- Pool features: Fenced, Filtered, Gunite, Heated, In Ground, Pool/Spa Combo, Private
- Fencing: Full
- Has view: Yes
- View description: Trees/Woods
Lot
- Size: 1.01 Acres
- Features: Backs to Trees, Corner Lot, Open Lot, Stream/Creek, Front Yard, Landscaped, Wooded, Rear Yard
Details
- Additional structures: Above Grade, Below Grade
- Parcel number: 195456130000
- Zoning: TR10
- Special conditions: Standard
Construction
Type & style
- Home type: SingleFamily
- Architectural style: Colonial
- Property subtype: Single Family Residence
Materials
- HardiPlank Type, Other, Stone
- Foundation: Concrete Perimeter
- Roof: Fiberglass,Metal,Shingle
Condition
- Excellent
- New construction: No
- Year built: 2005
Details
- Builder model: HAMILTON
- Builder name: Kettler Brothers
Utilities & green energy
- Sewer: Public Sewer
- Water: Public
- Utilities for property: Propane
Community & HOA
Community
- Security: Exterior Cameras, Smoke Detector(s), Fire Sprinkler System
- Subdivision: Goose Creek Bend
HOA
- Has HOA: Yes
- Services included: Common Area Maintenance, Management, Road Maintenance, Snow Removal, Trash
- HOA fee: $225 quarterly
- HOA name: GOOSE CREEK ASSOCIATION
Location
- Region: Leesburg
Financial & listing details
- Price per square foot: $297/sqft
- Tax assessed value: $1,340,950
- Annual tax amount: $10,794
- Date on market: 9/12/2025
- Listing agreement: Exclusive Right To Sell
- Inclusions: See Documents For List Of Items To Convey
- Ownership: Fee Simple
Price history
| Date | Event | Price |
|---|---|---|
| 10/7/2025 | Sold | $1,973,000+16.1%$297/sqft |
Source:  Bright MLS #VALO2106426 Report a problem Bright MLS #VALO2106426 Report a problem | ||
| 9/20/2025 | Contingent | $1,699,950$256/sqft |
Source: Bright MLS #VALO2106426 Report a problem | ||
| 9/12/2025 | Listed for sale | $1,699,950+119.3%$256/sqft |
Source: Bright MLS #VALO2106426 Report a problem | ||
| 5/13/2010 | Sold | $775,000-35.4%$117/sqft |
Source: Public Record Report a problem | ||
| 7/25/2009 | Listing removed | $1,200,000$181/sqft |
Source: Northern Virginia Homes #LO6924894 Report a problem | ||
| 11/20/2008 | Listed for sale | $1,200,000-6.9%$181/sqft |
Source: Listhub #LO6924894 Report a problem | ||
| 12/21/2005 | Sold | $1,289,500$194/sqft |
Source: Public Record Report a problem | ||
Public tax history
| Year | Property taxes | Tax assessment |
|---|---|---|
| 2025 | $10,795 +2.3% | $1,340,950 +9.9% |
| 2024 | $10,550 -1.3% | $1,219,700 -0.1% |
| 2023 | $10,687 +14.8% | $1,221,340 +16.8% |
| 2022 | $9,308 +10.1% | $1,045,820 +21.2% |
| 2021 | $8,457 -2.2% | $862,990 +3.3% |
| 2020 | $8,648 | $835,600 +1.5% |
| 2019 | $8,648 -4.5% | $823,270 -1.4% |
| 2018 | $9,059 -0.5% | $834,930 +3.1% |
| 2017 | $9,108 +5% | $809,590 +9.8% |
| 2016 | $8,678 | $737,150 +28.3% |
| 2015 | $8,678 -0.1% | $574,500 -1.1% |
| 2014 | $8,686 +3.3% | $580,610 +10.3% |
| 2013 | $8,408 | $526,390 |
| 2012 | -- | -- |
| 2011 | -- | -- |
| 2010 | -- | -- |
| 2009 | -- | $738,700 -18.6% |
| 2008 | -- | $907,400 -28.5% |
| 2007 | -- | $1,269,300 -1.3% |
| 2006 | -- | $1,285,800 |
Find assessor info on the county website
Neighborhood: 20175
Nearby homes
- $1,392,7005 bd5 ba3.9k sqft20876 Eckbo Dr, Leesburg, VA 20175Off Market
- $1,352,9006 bd6 ba3.7k sqft20873 Eckbo Dr, Leesburg, VA 20175Off Market
- $1,699,0005 bd6 ba8.4k sqft20880 Eckbo Dr, Leesburg, VA 20175Sold
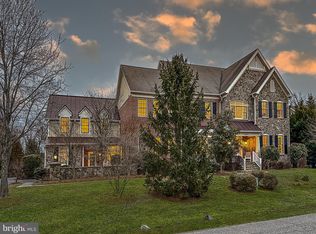
- $2,955,1005 bd9 ba9.7k sqft41884 Creek Bend Pl, Leesburg, VA 20175Off Market
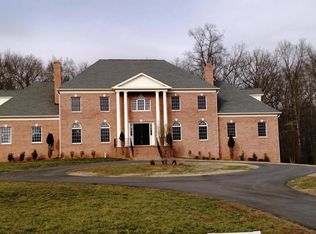
- $1,422,7005 bd5 ba3.7k sqft20877 Eckbo Dr, Leesburg, VA 20175Off Market
- $1,255,0004 bd4 ba3.1k sqft20881 Eckbo Dr, Leesburg, VA 20175Off Market
- $1,387,3005 bd5 ba4.8k sqft20884 Eckbo Dr, Leesburg, VA 20175Off Market
- $1,304,1005 bd3 ba3.5k sqft20867 Le Notre Pl, Leesburg, VA 20175Off Market
Nearby schools
GreatSchools rating
- 6/10Heritage High SchoolGrades: PK-12Distance: 3.2 mi
- 5/10Cool Spring Elementary SchoolGrades: PK-5Distance: 3.5 mi
- 7/10Harper Park Middle SchoolGrades: 6-8Distance: 4.1 mi
Schools provided by the listing agent
- Elementary: Cool Spring
- Middle: Harper Park
- High: Heritage
- District: Loudoun County Public Schools
Source: Bright MLS. This data may not be complete. We recommend contacting the local school district to confirm school assignments for this home.
Get a cash offer in 3 minutes
Find out how much your home could sell for in as little as 3 minutes with a no-obligation cash offer.
Estimated market value
$2,003,900
Get a cash offer in 3 minutes
Find out how much your home could sell for in as little as 3 minutes with a no-obligation cash offer.
Estimated market value
$2,003,900
- Virginia
- Loudoun County
- Leesburg
- 20175
- 20872 Eckbo Dr
Nearby cities
Nearby zip codes
Other Leesburg Topics
